Skip main navigation
Sold for $394,990
  • $394,990

    169 Catalpa Hills Way, Fisherville, KY 40023

    4beds
    2,376sqft
    Single Family Residence
    Built in 2025
    6,534 Square Feet Lot
    $395,800 Zestimate®
    $166/sqft
    $3,085 Estimated rent

    Home value

    $395,800

    $376,000 - $416,000

    $3,085/mo

    Zestimate® history
    Loading
    Loading...

    Owner options

    List your home for rent

    $3,085/mo

    Rent Zestimate®

    Find your next renter with Zillow Rental Manager. Plus, with online applications, you can quickly screen prospective tenants – for free.

    Learn more

    $3,085/mo

    Rent Zestimate®

    Refinance and save

    $3,379/mo

    Est. payment

    Refinancing to a lower rate could help reduce your monthly payments and save thousands over the life of the loan.

    See today's rates

    $3,379/mo

    Est. payment

    Explore your selling options

    Work with a Zillow partner agent

    Leverage their expertise and Zillow's premium Showcase listings to get your home seen by more buyers.

    Get started

    List with your own agent

    Get your home in front of millions of buyers by listing it on Zillow.

    Learn how to do it

    Sell it yourself

    Take full control of how buyers see your home on Zillow by listing For Sale by Owner (FSBO).

    List your home

    What's special

    Dining areaFully sodded yardGenerous pantryBeautifully wooded lotFront-yard irrigation systemOpen-concept kitchenPremium stainless-steel appliance package
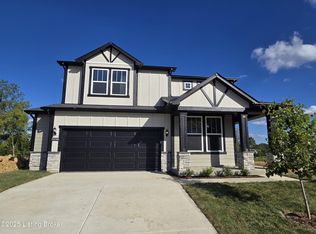
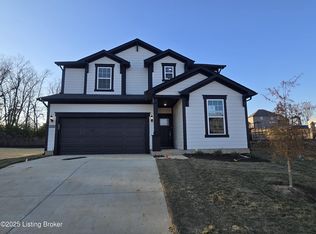
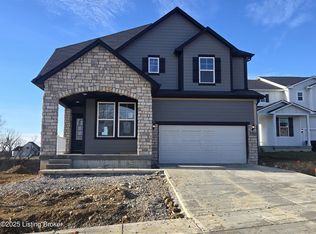
    Welcome to your dream home, where modern design meets everyday functionality. This brand-new construction home, nestled in the highly sought-after Catalpa Farms, is scheduled for completion in February and offers a thoughtfully designed layout perfect for both entertaining and comfortable living. Step into the heart of the home—a spacious, open-concept kitchen featuring an oversized island that serves as the ideal centerpiece for gatherings. Whether you're hosting a dinner party or enjoying a quiet morning coffee, the island overlooks the dining area and gathering space, creating a seamless flow throughout the main level. Elegant quartz countertops, generous pantry, and a premium stainless-steel appliance package combine style and practicality, making meal prep and storage a breeze. Just off the kitchen, you'll find a versatile mudroom and a convenient pocket officeperfect as a drop zone for backpacks and coats or a quiet space for homework and remote work. The first-floor flex room offers endless possibilities, whether you envision a formal dining room, home gym, or cozy den. The luxurious primary suite is a true retreat, featuring dual sinks, a walk-in tiled shower, and an expansive walk-in closet that offers ample storage. Enjoy serene views from the patio, which overlooks a beautifully wooded lotperfect for relaxing evenings or weekend barbecues. The fully sodded yard and front-yard irrigation system complete this exceptional offering. This home also comes with peace of mind, thanks to a comprehensive warranty package including a 10-year Structural Warranty, 5-year Water Infiltration Protection, 2-year Mechanical Warranty, and 1-year Workmanship Coverage. Take advantage of a special financing incentive when you choose the seller's preferred lendermaking this exceptional home even more attainable.

    Zillow last checked:

    Listing updated:

    Listed by:

    Brittney Odum 720-484-9726,

    USellis Realty Incorporated

    Bought with:

    Senahid Bektas, 295475

    Key Point Realty

    Source: Metro Search Inc. LLC DBA Apex MLS,MLS#: 1694952MLS Logo

    Facts & features

    Interior

    Bedrooms & bathrooms
    • Bedrooms: 4
    • Bathrooms: 3
    • Full bathrooms: 2
    • 1/2 bathrooms: 1
    Primary bedroom
    • Level: Second
    Bedroom
    • Level: Second
    Bedroom
    • Level: Second
    Bedroom
    • Level: Second
    Primary bathroom
    • Level: Second
    Half bathroom
    • Level: First
    Full bathroom
    • Level: Second
    Dining area
    • Level: First
    Foyer
    • Level: First
    Kitchen
    • Level: First
    Laundry
    • Level: Second
    Living room
    • Level: First
    Mud room
    • Level: First
    Office
    • Level: First
    Other
    • Description: Pocket Office
    • Level: First
    Heating
    • Natural Gas
    Cooling
    • Central Air
    Features
    • Open Floorplan
    • Basement: None
    • Has fireplace: No
    Interior area
    • Total structure area: 2,376
    • Total interior livable area: 2,376 sqft
    • Finished area above ground: 2,376
    • Finished area below ground: 0

    Property

    Parking
    • Total spaces: 2
    • Parking features: Attached, Entry Front, Driveway
    • Attached garage spaces: 2
    • Has uncovered spaces: Yes
    Features
    • Stories: 2
    • Patio & porch: Patio, Porch
    • Fencing: None
    Lot
    • Size: 6,534 Square Feet
    • Features: Wooded
    Details
    • Parcel number: 0

    Construction

    Type & style
    • Home type: SingleFamily
    • Property subtype: Single Family Residence
    Materials
    • Cement Siding, Stone Veneer
    • Foundation: Slab, Concrete Perimeter
    • Roof: Shingle
    Condition
    • Year built: 2025

    Utilities & green energy

    • Sewer: Public Sewer
    • Water: Public
    • Utilities for property: Electricity Connected

    Community & HOA

    Community
    • Subdivision: Catalpa Farms
    HOA
    • Has HOA: Yes
    • Amenities included: Playground
    • HOA fee: $900 annually
    Location
    • Region: Fisherville

    Financial & listing details

    • Price per square foot: $166/sqft
    • Date on market: 8/9/2025
    • Electric utility on property: Yes

    Price history

    DateEventPrice
    2/26/2026Sold$394,990$166/sqft
    Source: Metro Search Inc. LLC DBA Apex MLS #1694952 Report a problem
    1/31/2026Pending sale$394,990$166/sqft
    Source: Metro Search Inc. LLC DBA Apex MLS #1694952 Report a problem
    12/20/2025Price change$394,990-0.6%$166/sqft
    Source: Metro Search Inc. LLC DBA Apex MLS #1694952 Report a problem
    8/9/2025Listed for sale$397,455$167/sqft
    Source: Metro Search Inc. LLC DBA Apex MLS #1694952 Report a problem

    Public tax history

    Tax history is unavailable.

    Neighborhood: Fisherville

    Nearby schools

    GreatSchools rating
    Get pre-qualified for a loan
    At Zillow Home Loans, we can pre-qualify you in as little as 5 minutes with no impact to your credit score.

    An equal housing lender. NMLS #10287.

    Sell for more on Zillow
    Get a Zillow Showcase℠ listing at no additional cost and you could sell for .
    $395,800
    2% more
    +$7,916
    With Zillow Showcase(estimated)
    $403,716