Skip main navigation
Sold for $449,990
  • $449,990

    19103 Catalpa Fields Pl, Fisherville, KY 40023

    4beds
    2,662sqft
    Single Family Residence
    Built in 2022
    5,662 Square Feet Lot
    $448,600 Zestimate®
    $169/sqft
    $3,072 Estimated rent

    Home value

    $448,600

    $426,000 - $471,000

    $3,072/mo

    Zestimate® history
    Loading
    Loading...

    Owner options

    List your home for rent

    $3,072/mo

    Rent Zestimate®

    Find your next renter with Zillow Rental Manager. Plus, with online applications, you can quickly screen prospective tenants – for free.

    Learn more

    $3,072/mo

    Rent Zestimate®

    Refinance and save

    $3,725/mo

    Est. payment

    Refinancing to a lower rate could help reduce your monthly payments and save thousands over the life of the loan.

    See today's rates

    $3,725/mo

    Est. payment

    Explore your selling options

    Work with a Zillow partner agent

    Leverage their expertise and Zillow's premium Showcase listings to get your home seen by more buyers.

    Get started

    List with your own agent

    Get your home in front of millions of buyers by listing it on Zillow.

    Learn how to do it

    Sell it yourself

    Take full control of how buyers see your home on Zillow by listing For Sale by Owner (FSBO).

    List your home

    What's special

    Oversized kitchen islandStainless-steel appliancesGleaming quartz countertopsThoughtful upgrades throughoutExpanded quartz countertopsQuiet cul-de-sacRear deck
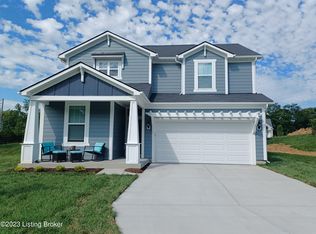
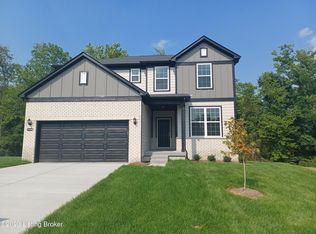
    Step into this stunning model home located in the highly desirable Catalpa Farms community, perfectly positioned on a quiet cul-de-sac. Designed with entertaining in mind, this home offers abundant open living space and thoughtful upgrades throughout. The oversized kitchen island provides generous seating and seamlessly connects to the dining area and gathering room, creating an ideal setting for everyday living and hosting. Premium features include finely crafted wood stair spindles, luxury vinyl plank flooring, gleaming quartz countertops, stainless-steel appliances, and an oversized walk-in pantry. A built-in pocket office just off the kitchen is perfect for homework or remote work, while an additional first-floor flex space offers endless possibilities to suit your lifestyle. CONT. Upstairs, enjoy the convenience of a second-floor laundry located just steps from the primary suite. The spacious loft serves as a versatile retreat ideal for a media room, play area, or second living space. The primary suite is a true sanctuary, featuring a spa-like en-suite bath with dual vanities, expanded quartz countertops, and a massive tiled walk-in shower. Step outside to the rear deck and take in peaceful views of the lush, wooded backdrop perfect for morning coffee or evening relaxation. Additional highlights include a fully sodded yard with front-yard irrigation, energy-efficient construction, and attractive financing incentives available with the seller's preferred lender. Don't miss the opportunity to own this exceptional home in one of Louisville's most sought-after communities. Schedule your private tour today and experience the perfect blend of modern design and timeless comfort.

    Zillow last checked:

    Listing updated:

    Listed by:

    Melinda B MacDonald 502-216-8453,

    USellis Realty Incorporated

    Bought with:

    Kadie D Hundley, 222547

    RE/MAX Premier Properties

    Source: Metro Search Inc. LLC DBA Apex MLS,MLS#: 1706162MLS Logo

    Facts & features

    Interior

    Bedrooms & bathrooms
    • Bedrooms: 4
    • Bathrooms: 3
    • Full bathrooms: 2
    • 1/2 bathrooms: 1
    Primary bedroom
    • Level: Second
    Bedroom
    • Level: Second
    Bedroom
    • Level: Second
    Bedroom
    • Level: Second
    Primary bathroom
    • Level: Second
    Half bathroom
    • Level: First
    Full bathroom
    • Level: Second
    Den
    • Level: First
    Dining area
    • Level: First
    Foyer
    • Level: First
    Kitchen
    • Level: First
    Laundry
    • Level: Second
    Living room
    • Level: First
    Loft
    • Level: Second
    Mud room
    • Level: First
    Other
    • Description: Pocket Office
    • Level: First
    Heating
    • Natural Gas
    Cooling
    • Central Air
    Features
    • Open Floorplan
    • Basement: None
    • Has fireplace: No
    Interior area
    • Total structure area: 2,662
    • Total interior livable area: 2,662 sqft
    • Finished area above ground: 2,662
    • Finished area below ground: 0

    Property

    Parking
    • Total spaces: 2
    • Parking features: Attached, Entry Front, Driveway
    • Attached garage spaces: 2
    • Has uncovered spaces: Yes
    Features
    • Stories: 2
    • Patio & porch: Patio, Porch
    • Fencing: None
    Lot
    • Size: 5,662 Square Feet
    • Features: Cul-De-Sac, Dead End, Wooded
    Details
    • Parcel number: 0

    Construction

    Type & style
    • Home type: SingleFamily
    • Property subtype: Single Family Residence
    Materials
    • Cement Siding, Stone Veneer
    • Foundation: Concrete Perimeter
    • Roof: Shingle
    Condition
    • Year built: 2022

    Utilities & green energy

    • Sewer: Public Sewer
    • Water: Public
    • Utilities for property: Electricity Connected

    Community & HOA

    Community
    • Subdivision: Catalpa Farms
    HOA
    • Has HOA: Yes
    • Amenities included: Playground
    • HOA fee: $900 annually
    Location
    • Region: Fisherville

    Financial & listing details

    • Price per square foot: $169/sqft
    • Tax assessed value: $406,310
    • Annual tax amount: $4,534
    • Date on market: 1/4/2026
    • Electric utility on property: Yes

    Price history

    DateEventPrice
    5/1/2026Sold$449,990$169/sqft
    Source: Metro Search Inc. LLC DBA Apex MLS #1706162 Report a problem
    3/28/2026Pending sale$449,990$169/sqft
    Source: Metro Search Inc. LLC DBA Apex MLS #1706162 Report a problem
    1/4/2026Listed for sale$449,990$169/sqft
    Source: Metro Search Inc. LLC DBA Apex MLS #1706162 Report a problem

    Public tax history

    YearProperty taxesTax assessment
    2025$4,534 -1.9%$406,310
    2024$4,624 +9.7%$406,310 +11.7%
    2023$4,213 $363,850
    Find assessor info on the county website

    Neighborhood: Fisherville

    Nearby schools

    GreatSchools rating
    Get pre-qualified for a loan
    At Zillow Home Loans, we can pre-qualify you in as little as 5 minutes with no impact to your credit score.

    An equal housing lender. NMLS #10287.

    Sell for more on Zillow
    Get a Zillow Showcase℠ listing at no additional cost and you could sell for .
    $448,600
    2% more
    +$8,972
    With Zillow Showcase(estimated)
    $457,572