Skip main navigation
Sold for $465,000
  • $465,000

    179 Louisville, Fisherville, KY 40023

    4beds
    2,662sqft
    Single Family Residence
    Built in 2025
    5,227 Square Feet Lot
    $468,500 Zestimate®
    $175/sqft
    $3,153 Estimated rent

    Home value

    $468,500

    $445,000 - $492,000

    $3,153/mo

    Zestimate® history
    Loading
    Loading...

    Owner options

    List your home for rent

    $3,153/mo

    Rent Zestimate®

    Find your next renter with Zillow Rental Manager. Plus, with online applications, you can quickly screen prospective tenants – for free.

    Learn more

    $3,153/mo

    Rent Zestimate®

    Refinance and save

    $3,647/mo

    Est. payment

    Refinancing to a lower rate could help reduce your monthly payments and save thousands over the life of the loan.

    See today's rates

    $3,647/mo

    Est. payment

    Explore your selling options

    Work with a Zillow partner agent

    Leverage their expertise and Zillow's premium Showcase listings to get your home seen by more buyers.

    Get started

    List with your own agent

    Get your home in front of millions of buyers by listing it on Zillow.

    Learn how to do it

    Sell it yourself

    Take full control of how buyers see your home on Zillow by listing For Sale by Owner (FSBO).

    List your home

    What's special

    High-end designer finishesSleek quartz countertopsWalk-out basementDining areaPeaceful cul-de-sacChef-inspired kitchenPremium stainless-steel appliance package
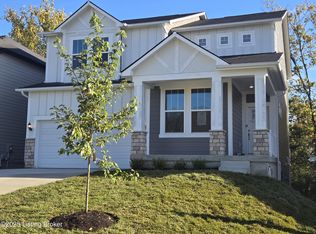
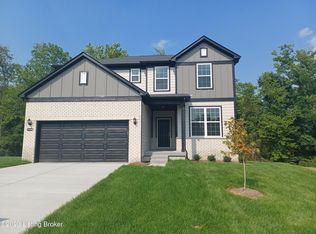
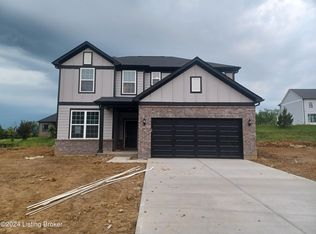
    Stunning New Construction in Highly Sought-After Catalpa Farms - Ready This December! Nestled on a peaceful cul-de-sac in the desirable Catalpa Farms community, this beautifully designed new construction home will be ready just in time for the holidays. Blending luxury, comfort, and functionality, this home offers an open-concept layout perfect for both everyday living and entertaining. At the heart of the home is a chef-inspired kitchen featuring a large island with seating, sleek quartz countertops, a premium stainless-steel appliance package, and an expansive walk-in pantry. The kitchen flows seamlessly into the dining area and gathering room, creating a bright and welcoming space for family and friends. Elegant wrought iron stair spindles, luxury vinyl plank flooring, and high-end designer finishes provide a stylish, modern feel throughout. A built-in pocket office off the kitchen offers a convenient spot for remote work or homework, while a flexible main-floor room can serve as a playroom, home gym, or guest suite. Enjoy peaceful views from the rear deck, overlooking a lush, wooded landscapeideal for morning coffee or evening unwinding. Upstairs, a spacious loft adds versatility as a media room, play area, or second living space. The luxurious primary suite includes an elegant en-suite bath with dual vanities, extended quartz counters, and a tiled walk-in shower. A second-floor laundry room adds extra convenience, located just steps from the bedrooms. The walk-out basement features 9-foot ceilings and rough-in plumbing for a full bath, providing endless opportunities for future expansion. Additional highlights include a fully sodded yard with front yard irrigation, energy-efficient construction, and a suite of warranties: 10-year structural, 5-year water intrusion, and 2-year mechanical. Plus, take advantage of attractive financing incentives when using the builder's preferred lender. Don't miss your chance to own this exceptional home in one of Louisville's premier neighborhoods. Schedule your tour today and experience modern living at its finest!

    Zillow last checked:

    Listing updated:

    Listed by:

    Juli B Aldridge 502-889-5589,

    USellis Realty Incorporated

    Bought with:

    Kathryn Skeen, 271657

    Gatewood Properties of Kentucky

    Source: Metro Search Inc. LLC DBA Apex MLS,MLS#: 1700013MLS Logo

    Facts & features

    Interior

    Bedrooms & bathrooms
    • Bedrooms: 4
    • Bathrooms: 3
    • Full bathrooms: 2
    • 1/2 bathrooms: 1
    Primary bedroom
    • Level: Second
    Bedroom
    • Level: Second
    Bedroom
    • Level: Second
    Bedroom
    • Level: Second
    Primary bathroom
    • Level: Second
    Half bathroom
    • Level: First
    Full bathroom
    • Level: Second
    Den
    • Level: First
    Dining room
    • Level: First
    Foyer
    • Level: First
    Kitchen
    • Level: First
    Laundry
    • Level: Second
    Living room
    • Level: First
    Loft
    • Level: Second
    Mud room
    • Level: First
    Other
    • Level: First
    Heating
    • Natural Gas
    Cooling
    • Central Air
    Features
    • Open Floorplan
    • Basement: Walkout Unfinished
    • Has fireplace: No
    Interior area
    • Total structure area: 2,662
    • Total interior livable area: 2,662 sqft
    • Finished area above ground: 2,662
    • Finished area below ground: 0

    Property

    Parking
    • Total spaces: 2
    • Parking features: Attached, Entry Front, Driveway
    • Attached garage spaces: 2
    • Has uncovered spaces: Yes
    Features
    • Stories: 2
    • Patio & porch: Deck, Patio, Porch
    • Fencing: None
    Lot
    • Size: 5,227 Square Feet
    • Features: Wooded
    Details
    • Parcel number: 0

    Construction

    Type & style
    • Home type: SingleFamily
    • Property subtype: Single Family Residence
    Materials
    • Cement Siding, Stone Veneer
    • Foundation: Concrete Perimeter
    • Roof: Shingle
    Condition
    • Year built: 2025

    Utilities & green energy

    • Sewer: Public Sewer
    • Water: Public
    • Utilities for property: Electricity Connected

    Community & HOA

    Community
    • Subdivision: Catalpa Farms
    HOA
    • Has HOA: Yes
    • Amenities included: Playground
    • HOA fee: $750 annually
    Location
    • Region: Fisherville

    Financial & listing details

    • Price per square foot: $175/sqft
    • Date on market: 10/6/2025
    • Electric utility on property: Yes

    Price history

    DateEventPrice
    12/24/2025Sold$465,000-2.1%$175/sqft
    Source: Metro Search Inc. LLC DBA Apex MLS #1700013 Report a problem
    11/21/2025Pending sale$474,990$178/sqft
    Source: Metro Search Inc. LLC DBA Apex MLS #1700013 Report a problem
    10/6/2025Listed for sale$474,990$178/sqft
    Source: Metro Search Inc. LLC DBA Apex MLS #1700013 Report a problem

    Public tax history

    Tax history is unavailable.

    Neighborhood: Fisherville

    Nearby schools

    GreatSchools rating
    Get pre-qualified for a loan
    At Zillow Home Loans, we can pre-qualify you in as little as 5 minutes with no impact to your credit score.

    An equal housing lender. NMLS #10287.

    Sell for more on Zillow
    Get a Zillow Showcase℠ listing at no additional cost and you could sell for .
    $468,500
    2% more
    +$9,370
    With Zillow Showcase(estimated)
    $477,870