Stunning New Construction in Coveted Catalpa Farms - Ready October! Welcome to your dream home, nestled on a serene cul-de-sac in the highly sought-after community of Catalpa Farms. This brand-new, thoughtfully designed residence is scheduled for completion in October and offers a perfect blend of luxury, comfort, and functionality. Step inside to discover an open-concept layout ideal for entertaining and everyday living. The heart of the home is the gourmet kitchen, featuring an oversized island with ample seating, gleaming quartz countertops, a premium stainless-steel appliance package, and an expansive walk-in pantry. The kitchen flows seamlessly into the dining area and gathering room, creating a warm and inviting space for family and friends. Elegant wrought iron stair spindles, luxury vinyl plank flooring, and designer finishes add a touch of sophistication throughout. Just off the kitchen, a built-in pocket office provides a quiet nook for homework or remote work, while a flex room on the main floor offers endless possibilitiesthink playroom, home gym, or guest room. Step out onto the rear deck and enjoy peaceful views of the lush, wooded backdrop, perfect for morning coffee or evening relaxation. Upstairs, the spacious loft offers a versatile retreatideal for a media room, play area, or second living space. The primary suite is a true sanctuary, complete with a luxurious en-suite bath featuring dual vanities, an expanded quartz countertop, and a tiled walk-in shower. The convenient second-floor laundry room is located just steps from the primary bedroom. The walk-out basement boasts 9-foot ceilings and is already equipped with rough-in plumbing for a full bath, offering endless potential for future customization. Additional highlights include a fully sodded yard with front yard irrigation, energy-efficient construction with comprehensive warranties: 10-year structural, 5-year water intrusion, and 2-year mechanical, and attractive financing incentives available when using the seller's preferred lender. Don't miss your chance to own this exceptional home in one of Louisville's most desirable neighborhoods. Schedule your tour today and experience the perfect blend of modern design and timeless comfort!
Sold for $461,890
$461,890
19111 Catalpa Fields Pl, Fisherville, KY 40023
4beds
2,662sqft
Single Family Residence
Built in 2025
6,098 Square Feet Lot
$466,300 Zestimate®
$174/sqft
$3,172 Estimated rent
Home value
$466,300
$443,000 - $490,000
$3,172/mo
Zestimate® history
Owner options
List your home for rent
$3,172/mo
Rent Zestimate®
Find your next renter with Zillow Rental Manager. Plus, with online applications, you can quickly screen prospective tenants – for free.
$3,172/mo
Rent Zestimate®
Refinance and save
$3,649/mo
Est. payment
Refinancing to a lower rate could help reduce your monthly payments and save thousands over the life of the loan.
$3,649/mo
Est. payment
Explore your selling options
Work with a Zillow partner agent
Leverage their expertise and Zillow's premium Showcase listings to get your home seen by more buyers.
Get startedList with your own agent
Get your home in front of millions of buyers by listing it on Zillow.
Learn how to do itSell it yourself
Take full control of how buyers see your home on Zillow by listing For Sale by Owner (FSBO).
List your homeWhat's special
Designer finishesWalk-out basementFully sodded yardLuxurious en-suite bathFront yard irrigationGourmet kitchenLush wooded backdrop
Zillow last checked:
Listing updated:
Listed by:
Kristen Graham 502-457-5316,
USellis Realty Incorporated
Bought with:
Benjamin Weatherholt, 222008
United Real Estate Louisville
Source: Metro Search Inc. LLC DBA Apex MLS,MLS#: 1684232
Facts & features
Interior
Bedrooms & bathrooms
- Bedrooms: 4
- Bathrooms: 3
- Full bathrooms: 2
- 1/2 bathrooms: 1
Primary bedroom
- Level: Second
Bedroom
- Level: Second
Bedroom
- Level: Second
Bedroom
- Level: Second
Primary bathroom
- Level: Second
Half bathroom
- Level: First
Den
- Level: First
Dining area
- Level: First
Foyer
- Level: First
Kitchen
- Level: First
Laundry
- Level: Second
Living room
- Level: First
Loft
- Level: Second
Mud room
- Level: First
Other
- Description: Pocket Office
- Level: First
Heating
- Natural Gas
Cooling
- Central Air
Features
- Open Floorplan
- Basement: Walkout Unfinished
- Has fireplace: No
Interior area
- Total structure area: 2,662
- Total interior livable area: 2,662 sqft
- Finished area above ground: 2,662
- Finished area below ground: 0
Property
Parking
- Total spaces: 2
- Parking features: Attached, Entry Front, Driveway
- Attached garage spaces: 2
- Has uncovered spaces: Yes
Features
- Stories: 2
- Patio & porch: Deck, Patio, Porch
- Fencing: None
Lot
- Size: 6,098 Square Feet
- Features: Dead End, Wooded
Details
- Parcel number: 0
Construction
Type & style
- Home type: SingleFamily
- Property subtype: Single Family Residence
Materials
- Cement Siding, Stone Veneer
- Foundation: Concrete Perimeter
- Roof: Shingle
Condition
- Year built: 2025
Utilities & green energy
- Sewer: Public Sewer
- Water: Public
- Utilities for property: Electricity Connected
Community & HOA
Community
- Subdivision: Catalpa Farms
HOA
- Has HOA: Yes
- Amenities included: Playground
- HOA fee: $750 annually
Location
- Region: Fisherville
Financial & listing details
- Price per square foot: $174/sqft
- Date on market: 4/12/2025
- Electric utility on property: Yes
Price history
| Date | Event | Price |
|---|---|---|
| 10/23/2025 | Sold | $461,890$174/sqft |
Source:  Metro Search Inc. LLC DBA Apex MLS #1684232 Report a problem Metro Search Inc. LLC DBA Apex MLS #1684232 Report a problem | ||
| 7/31/2025 | Pending sale | $461,890-0.2%$174/sqft |
Source: Metro Search Inc. LLC DBA Apex MLS #1684232 Report a problem | ||
| 7/12/2025 | Price change | $462,890-4.6%$174/sqft |
Source:  Pulte Report a problem Pulte Report a problem | ||
| 7/11/2025 | Price change | $485,110+0.2%$182/sqft |
Source: Pulte Report a problem | ||
| 6/29/2025 | Price change | $484,080+4.6%$182/sqft |
Source: Pulte Report a problem | ||
| 6/13/2025 | Price change | $462,890+0.2%$174/sqft |
Source: Pulte Report a problem | ||
| 5/10/2025 | Price change | $461,890-4.2%$174/sqft |
Source: Metro Search Inc. LLC DBA Apex MLS #1684232 Report a problem | ||
| 5/5/2025 | Price change | $481,890-0.2%$181/sqft |
Source: Pulte Report a problem | ||
| 5/3/2025 | Price change | $482,890+0.2%$181/sqft |
Source: Pulte Report a problem | ||
| 4/12/2025 | Price change | $481,890+23.6%$181/sqft |
Source: Metro Search Inc. LLC DBA Apex MLS #1684232 Report a problem | ||
| 8/3/2024 | Price change | $389,990+0.5%$147/sqft |
Source: Pulte Report a problem | ||
| 6/6/2024 | Price change | $387,990+0.1%$146/sqft |
Source: Pulte Report a problem | ||
| 5/9/2024 | Price change | $387,490+0.3%$146/sqft |
Source: Pulte Report a problem | ||
| 4/25/2024 | Price change | $386,490+0.3%$145/sqft |
Source: Pulte Report a problem | ||
| 2/3/2024 | Price change | $385,490+2.7%$145/sqft |
Source: Pulte Report a problem | ||
| 1/18/2024 | Listed for sale | $375,490+5%$141/sqft |
Source: Pulte Report a problem | ||
| 12/6/2023 | Listing removed | -- |
Source: Pulte Report a problem | ||
| 9/6/2023 | Price change | $357,490+0.7%$134/sqft |
Source: Pulte Report a problem | ||
| 7/2/2023 | Price change | $354,990-6.1%$133/sqft |
Source: Pulte Report a problem | ||
| 4/6/2023 | Price change | $377,990+1.1%$142/sqft |
Source: Pulte Report a problem | ||
| 3/12/2023 | Price change | $373,990+0.5%$140/sqft |
Source: Pulte Report a problem | ||
| 1/12/2023 | Price change | $371,990-6.3%$140/sqft |
Source: Pulte Report a problem | ||
| 9/15/2022 | Price change | $396,990+0.5%$149/sqft |
Source: Pulte Report a problem | ||
| 7/18/2022 | Price change | $394,990+5.3%$148/sqft |
Source: Pulte Report a problem | ||
| 7/13/2022 | Listed for sale | $374,990$141/sqft |
Source: Pulte Report a problem | ||
Public tax history
Tax history is unavailable.
Neighborhood: Fisherville
Nearby homes
- $465,0004 bd3 ba2.6k sqft179 Louisville, Fisherville, KY 40023Sold
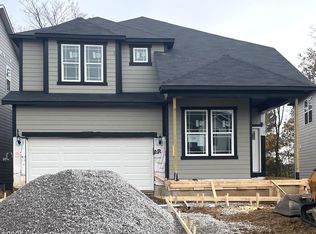
- $461,8003 bd3 ba2.3k sqft19109 Catalpa Fields Pl, Fisherville, KY 40023Off Market
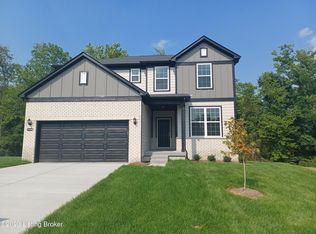
- $410,1534 bd3 ba2.6k sqft19116 Catalpa Fields Pl, Fisherville, KY 40023Sold
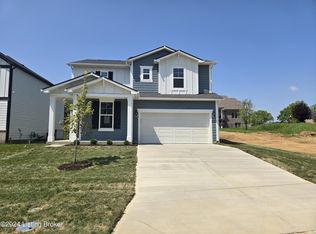
- $443,3003 bd3 ba2.5k sqft19144 Catalpa Fields Pl, Fisherville, KY 40023Off Market
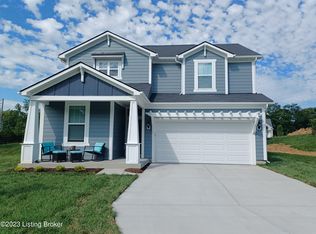
- $394,9005,749 Square Feet19118 Catalpa Fields Pl, Fisherville, KY 40023Off Market
- $444,9903 bd3 ba2.8k sqft19105 Catalpa Fields Pl, Fisherville, KY 40023New Construction
- $449,0603 bd3 ba2.4k sqft19115 Catalpa Fields Pl, Fisherville, KY 40023Sold
- $428,5004 bd3 ba2.6k sqft19122 Catalpa Fields Pl, Fisherville, KY 40023Sold
Nearby schools
GreatSchools rating
- 7/10Tully Elementary SchoolGrades: PK-5Distance: 8.1 mi
- 4/10Carrithers Middle SchoolGrades: 6-8Distance: 8.3 mi
- 2/10Jeffersontown High SchoolGrades: 9-12Distance: 8.7 mi


Get pre-qualified for a loan
At Zillow Home Loans, we can pre-qualify you in as little as 5 minutes with no impact to your credit score.An equal housing lender. NMLS #10287.
Sell for more on Zillow
Get a Zillow Showcase℠ listing at no additional cost and you could sell for .
$466,300
2% more
+$9,326
With Zillow Showcase(estimated)
$475,626
- Kentucky
- Jefferson County
- Louisville
- 40023
- Fisherville
- 19111 Catalpa Fields Pl
Nearby cities
Nearby neighborhoods
Nearby zip codes
Other Louisville Topics
