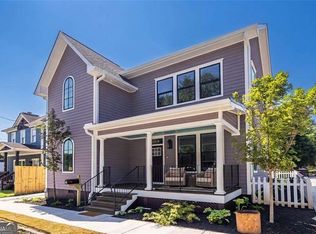
Still looking for your Beltline dream home? Welcome to 169 Chester Ave-a new-build Bungalow with exceptionally curated finishes throughout, set right in the heart of Reynoldstown with direct Beltline access across the street. Enjoy immediate proximity to the best of the Eastside corridor, including award-winning parks, Krog Street Market, Madison Yards, Atlanta Dairies, and the vibrant gems along Carol Street. A handsome front porch with a classic haint blue ceiling draws guests into an open, light-filled Southern living area, which seamlessly connects to a chef's kitchen featuring top-of-the-line Thor appliances, a spacious island, and abundant storage. Adjacent yet distinct, the dining room is bathed in warm light through elegant arched windows. An iron-railed staircase illuminated by soft sconces leads to the upper level, where you'll find convenient 2nd-floor laundry and three gracious bedrooms-including a primary suite complete with double closets, a custom shower, double vanity, and a stunning arched window. Experience true Beltline living and luxury craftsmanship at an accessible price point in one of Atlanta's hottest neighborhoods!
2 days
|
416
|
41
|
Zillow last checked:
Listing updated:
Listed by:
Lisa Marie Smith678-595-8392,
Keller Williams Realty
Source: GAMLS,MLS#: 10830856
Facts & features
Interior
Bedrooms & bathrooms
Bedrooms: 3
Bathrooms: 3
Full bathrooms: 2
1/2 bathrooms: 1
Rooms
Room types: Laundry, Other
Dining room
Features: Seats 12+
Kitchen
Features: Breakfast Bar, Kitchen Island
Heating
Central, Electric, Forced Air, Zoned
Cooling
Central Air, Electric, Zoned
Appliances
Included: Dishwasher, Disposal, Gas Water Heater, Microwave, Refrigerator
Laundry: Upper Level
Features
Double Vanity, High Ceilings, Walk-In Closet(s)
Flooring: Other
Windows: Double Pane Windows
Basement: None
Attic: Pull Down Stairs
Has fireplace: No
Common walls with other units/homes: No Common Walls
Interior area
Total structure area: 1,985
Total interior livable area: 1,985 sqft
Finished area above ground: 1,985
Finished area below ground: 0
Property
Parking
Total spaces: 1
Parking features: Garage, Garage Door Opener, Kitchen Level, Side/Rear Entrance
Has garage: Yes
Features
Levels: Two
Stories: 2
Fencing: Back Yard,Wood
Has view: Yes
View description: City
Waterfront features: No Dock Or Boathouse
Body of water: None
Lot
Size: 2,744 Square Feet
Features: Corner Lot, Level
Details
Parcel number: 14002000090529
Construction
Type & style
Home type: SingleFamily
Architectural style: Bungalow/Cottage,Craftsman
Property subtype: Single Family Residence
Materials
Concrete
Foundation: Block
Roof: Composition
Condition
New Construction
New construction: Yes
Year built: 2026
Utilities & green energy
Electric: 220 Volts
Sewer: Public Sewer
Water: Public
Utilities for property: Cable Available, Electricity Available, High Speed Internet, Natural Gas Available, Phone Available, Sewer Available, Water Available
Green energy
Energy efficient items: Insulation
Water conservation: Low-Flow Fixtures
Community & HOA
Community
Features: Park, Playground, Sidewalks, Street Lights, Near Public Transport, Walk To Schools, Near Shopping