Welcome to your Beltline dream home! This stunning new-build Bungalow offers exceptionally curated finishes throughout, set right in the heart of Reynoldstown with direct Beltline access just across the street. Enjoy effortless, turn-key living with virtually zero yard maintenance-giving you back your weekends to explore the best of the Eastside corridor, including award-winning parks, Krog Street Market, Madison Yards, Atlanta Dairies, and the vibrant gems along Carroll Street. A handsome front porch with a classic haint blue ceiling provides the perfect outdoor retreat, drawing guests into an open, light-filled Southern living area. The space connects seamlessly to a chef's kitchen featuring top-of-the-line Thor appliances, a spacious island, and abundant storage. Adjacent yet distinct, the dining room is bathed in warm light through elegant arched windows. An iron-railed staircase illuminated by soft sconces leads to the upper level, where you'll find convenient 2nd-floor laundry and three gracious bedrooms-including a primary suite complete with double closets, a custom shower, double vanity, and a stunning arched window. Experience lock-and-leave Beltline luxury and craftsmanship at an accessible price point in one of Atlanta's hottest neighborhoods!
Active
$865,000
169 Chester Aly, Atlanta, GA 30316
3beds
1,985sqft
Single Family Residence
Built in 2026
2,744 Square Feet Lot
$863,500 Zestimate®
$436/sqft
$-- HOA
What's special
Spacious islandStunning arched windowAbundant storageDouble vanityCustom showerThree gracious bedrooms
- 12 days
- 616
- 110
Zillow last checked:
Listing updated:
Listed by:
Lisa Marie Smith 678-595-8392,
Keller Williams Realty
Source: GAMLS,MLS#: 10847884
Facts & features
Interior
Bedrooms & bathrooms
- Bedrooms: 3
- Bathrooms: 3
- Full bathrooms: 2
- 1/2 bathrooms: 1
Rooms
- Room types: Laundry, Other
Dining room
- Features: Seats 12+
Kitchen
- Features: Breakfast Bar, Kitchen Island
Heating
- Central, Electric, Forced Air, Zoned
Cooling
- Central Air, Electric, Zoned
Appliances
- Included: Dishwasher, Disposal, Gas Water Heater, Microwave, Refrigerator
- Laundry: Upper Level
Features
- Double Vanity, High Ceilings, Walk-In Closet(s)
- Flooring: Other
- Windows: Double Pane Windows
- Basement: None
- Attic: Pull Down Stairs
- Has fireplace: No
- Common walls with other units/homes: No Common Walls
Interior area
- Total structure area: 1,985
- Total interior livable area: 1,985 sqft
- Finished area above ground: 1,985
- Finished area below ground: 0
Property
Parking
- Total spaces: 1
- Parking features: Garage, Garage Door Opener, Kitchen Level, Side/Rear Entrance
- Has garage: Yes
Features
- Levels: Two
- Stories: 2
- Fencing: Back Yard,Wood
- Has view: Yes
- View description: City
- Waterfront features: No Dock Or Boathouse
- Body of water: None
Lot
- Size: 2,744 Square Feet
- Features: Corner Lot, Level
Details
- Parcel number: 14 002000090529
Construction
Type & style
- Home type: SingleFamily
- Architectural style: Bungalow/Cottage,Craftsman
- Property subtype: Single Family Residence
Materials
- Concrete
- Foundation: Block
- Roof: Composition
Condition
- New Construction
- New construction: Yes
- Year built: 2026
Details
- Warranty included: Yes
Utilities & green energy
- Electric: 220 Volts
- Sewer: Public Sewer
- Water: Public
- Utilities for property: Cable Available, Electricity Available, High Speed Internet, Natural Gas Available, Phone Available, Sewer Available, Water Available
Green energy
- Energy efficient items: Insulation
- Water conservation: Low-Flow Fixtures
Community & HOA
Community
- Features: Park, Playground, Sidewalks, Street Lights, Near Public Transport, Walk To Schools, Near Shopping
- Security: Smoke Detector(s)
- Subdivision: Reynoldstown
HOA
- Has HOA: No
- Services included: None
Location
- Region: Atlanta
Financial & listing details
- Price per square foot: $436/sqft
- Annual tax amount: $3,096
- Date on market: 9/17/2026
- Cumulative days on market: 12 days
- Listing agreement: Exclusive Right To Sell
- Electric utility on property: Yes
Estimated market value
$863,500
$820,000 - $907,000
Not available
Price history
| Date | Event | Price |
|---|---|---|
| 9/17/2026 | Listed for sale | $865,000$436/sqft |
Source:  FMLS GA #7839345 Report a problem FMLS GA #7839345 Report a problem | ||
Public tax history
Tax history is unavailable.
Monthly payment
Est. payment
Payment breakdown
Explore the cost of this home by adjusting the details. Changes won't be saved.Climate risks
Neighborhood: Reynoldstown
Nearby schools
Schools provided by the listing agent
- Elementary: Burgess Peterson
- Middle: King
- High: MH Jackson Jr
Source: GAMLS. This data may not be complete. We recommend contacting the local school district to confirm school assignments for this home.

Similar homes
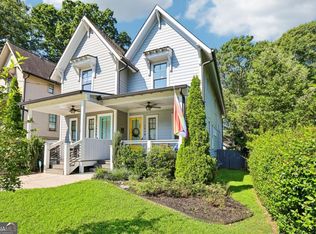
- $775,0004 bd3 ba2k sqft189 Stovall St SE #B, Atlanta, GA 30316Active
 MLS ID #10853306, Sara Mosser, Keller Williams Realty. GAMLS
 - $1,050,0003 bd4 ba2.3k sqft978 N Ormewood Park Dr SE, Atlanta, GA 30316Active
 MLS ID #10851328, Heather Rich, Ansley RE|Christie's Int'l RE. GAMLS
 - $799,9004 bd4 ba1.9k sqft864 Kirkwood Ave SE, Atlanta, GA 30316Active
 MLS ID #10823042, Valerie Gonzalez, Keller Williams Realty. GAMLS
 - $950,0003 bd3 ba2.1k sqft1074 Mercer St SE, Atlanta, GA 30316Active Under Contract
 MLS ID #10846176, Robin M Fink, Ansley RE|Christie's Int'l RE. GAMLS
 - $700,0003 bd2 ba1.5k sqft61 Chester Ave SE, Atlanta, GA 30316ActiveMLS ID #10845908, Kristin Kadolph, The Agency - Atlanta Metro. GAMLS
- $715,0003 bd2 ba1.7k sqft1256 McPherson Ave, Atlanta, GA 30316ActiveMLS ID #10853186, Ashley N Davis, Realty Hub of Georgia, LLC. GAMLS
- $749,9003 bd2 ba1.8k sqft804 Fulton Ter SE, Atlanta, GA 30316ActiveMLS ID #10801944, Derek P Wood, Knapp Realty. GAMLS
- $650,0002 bd2 ba1.1k sqft182 Estoria St SE, Atlanta, GA 30316For Sale
 MLS ID #7842302, Anna Rogers, Dorsey Alston Realtors. FMLS GA
 - $899,0004 bd4 ba2.7k sqft205 Wilbur Ave SE Unit A, Atlanta, GA 30316ActiveMLS ID #10838217, Sara Lee Parker, Keller Williams Realty. GAMLS
- $650,0003 bd3 ba1.5k sqft104 Mattie Br SE, Atlanta, GA 30316For SaleMLS ID #7843810, Anna Rogers, Dorsey Alston Realtors. FMLS GA
- $849,9003 bd5 ba1.9k sqft176B Sampson St NE, Atlanta, GA 30312ActiveMLS ID #10834736, W. Forrest Coley Jr., Keller Williams Realty. GAMLS
- $1,075,0004 bd4 ba2.3k sqft109 Chester Ave SE, Atlanta, GA 30316New ConstructionMLS ID #7839778, Callie Porterfield, Luxury Experiences, LLC. FMLS GA
- $899,9005 bd3 ba2.2k sqft648 Waldo St SE, Atlanta, GA 30312ActiveMLS ID #10848013, Justin Landis, Bolst. GAMLS
- $749,0004 bd3 ba2.3k sqft198 Hutchinson St NE #B, Atlanta, GA 30307ActiveMLS ID #10854912, Kiley King, HOME Luxury Real Estate. GAMLS
- $899,9993 bd3 ba2.4k sqft64 Howell St SE, Atlanta, GA 30312ActiveMLS ID #10738684, Ashley Babykin, Coldwell Banker Realty. GAMLS
- $995,0003 bd3 ba2.2k sqft285 Alaska Ave NE, Atlanta, GA 30312ActiveMLS ID #10849620, Hal Freeman, Compass. GAMLS
- $599,9004 bd3 ba1.9k sqft1232 Memorial Dr SE, Atlanta, GA 30316ActiveMLS ID #10844919, Jonathan Rich, Knapp Realty. GAMLS
- $995,0002 bd3 ba1.9k sqft783 Edgewood Ave NE, Atlanta, GA 30307Active Under ContractMLS ID #10850519, Todd Brunsvold, Coldwell Banker Realty. GAMLS
- $829,9994 bd4 ba2.9k sqft253 Lamon Ave SE, Atlanta, GA 30316ActiveMLS ID #10633322, Joshua Ahlzadeh, Zach Taylor Real Estate. GAMLS
- $679,0003 bd3 ba1.9k sqft219 Howell Dr SE #A, Atlanta, GA 30316For SaleMLS ID #7835731, CHASE MIZELL, Atlanta Fine Homes Sotheby's International. FMLS GA
