Located in the heart of Ormewood Park, this updated moody and modern exterior painted modern farmhouse but light and bright inside sits on a rare 228-foot-deep lot on a sought-after dead-end street ending at Red’s Farm Preserve. The 3.5-acre neighborhood green space features gardens and walking paths, including a convenient cut-through to the Atlanta BeltLine. Inside, the renovated kitchen features open shelving, porcelain deep farmhouse sink, abundant storage with 2 pantrys, updated lighting and an eat-in area, with a separate dining room for additional entertaining space. Newly refinished hardwood floors run throughout the main level. A separate living room with glass French doors offers flexible use as a home office, den or additional living space. Upstairs, the oversized primary bedroom is complemented by generously sized secondary bedrooms and conveniently located upstairs laundry. The exceptionally deep backyard is a standout feature, offering tremendous space for outdoor living, pool, gardening or future home expansion. Café lights, a storage shed and mature landscaping add to the setting, along with a pear tree in the backyard and olive tree in front. A long driveway provides ample off-street parking. Recent improvements include a newer roof, new water heater, one new HVAC system, renovated kitchen, refinished hardwood floors and updated lighting. Just minutes from the BeltLine with easy access to neighborhood coffee shops, restaurants, gyms and surrounding intown destinations, this home combines an updated interior, unusually large lot and one of Ormewood Park’s most desirable locations.
Pending
$950,000
1074 Mercer St SE, Atlanta, GA 30316
3beds
2,178sqft
Single Family Residence, Residential
Built in 2003
0.27 Acres Lot
$943,500 Zestimate®
$436/sqft
$-- HOA
What's special
- 33 days
- 986
- 44
Likely to sell faster than
Zillow last checked:
Listing updated:
Listed by:
Robin Fink,
Ansley Real Estate 404-271-3491
Source: FMLS GA,MLS#: 7836518
Facts & features
Interior
Bedrooms & bathrooms
- Bedrooms: 3
- Bathrooms: 3
- Full bathrooms: 2
- 1/2 bathrooms: 1
Rooms
- Room types: Laundry, Living Room
Primary bedroom
- Features: Oversized Master
- Level: Oversized Master
Bedroom
- Features: Oversized Master
Primary bathroom
- Features: Double Vanity, Separate Tub/Shower
Dining room
- Features: Separate Dining Room
Kitchen
- Features: Cabinets White, Kitchen Island, View to Family Room
Heating
- Central, Natural Gas
Cooling
- Ceiling Fan(s), Central Air
Appliances
- Included: Dishwasher
- Laundry: In Hall, Laundry Room, Upper Level
Features
- Crown Molding, Entrance Foyer, High Ceilings 9 ft Main
- Flooring: Hardwood
- Windows: Wood Frames
- Basement: Crawl Space
- Attic: Pull Down Stairs
- Number of fireplaces: 1
- Fireplace features: Family Room, Gas Starter, Wood Burning Stove
- Common walls with other units/homes: No Common Walls
Interior area
- Total structure area: 2,178
- Total interior livable area: 2,178 sqft
- Finished area above ground: 2,178
Video & virtual tour
Property
Parking
- Total spaces: 4
- Parking features: Driveway, Level Driveway
- Has uncovered spaces: Yes
Accessibility
- Accessibility features: None
Features
- Levels: Two
- Stories: 2
- Patio & porch: Front Porch, Rear Porch
- Exterior features: Private Yard, Other, No Dock
- Pool features: None
- Spa features: None
- Fencing: Fenced,Wood
- Has view: Yes
- View description: Neighborhood, Trees/Woods
- Waterfront features: None
- Body of water: None
Lot
- Size: 0.27 Acres
- Features: Back Yard, Front Yard, Landscaped, Level
Details
- Additional structures: Shed(s)
- Parcel number: 14 001100020329
- Other equipment: None
- Horse amenities: None
Construction
Type & style
- Home type: SingleFamily
- Architectural style: Craftsman
- Property subtype: Single Family Residence, Residential
Materials
- Brick, HardiPlank Type
- Foundation: Block
- Roof: Ridge Vents,Shingle
Condition
- Resale
- New construction: No
- Year built: 2003
Utilities & green energy
- Electric: None
- Sewer: Public Sewer
- Water: Public
- Utilities for property: Cable Available, Natural Gas Available, Sewer Available
Green energy
- Energy efficient items: None
- Energy generation: None
Community & HOA
Community
- Features: Near Beltline, Near Public Transport, Near Schools, Park, Street Lights
- Security: Smoke Detector(s)
- Subdivision: Ormewood Park
HOA
- Has HOA: No
Location
- Region: Atlanta
Financial & listing details
- Price per square foot: $436/sqft
- Tax assessed value: $890,100
- Annual tax amount: $9,254
- Date on market: 9/14/2026
- Cumulative days on market: 24 days
- Road surface type: Gravel
Estimated market value
$943,500
$896,000 - $991,000
$3,805/mo
Price history
| Date | Event | Price |
|---|---|---|
| 9/29/2026 | Pending sale | $950,000$436/sqft |
Source:  FMLS GA #7836518 Report a problem FMLS GA #7836518 Report a problem | ||
| 9/15/2026 | Listed for sale | $950,000+185.7%$436/sqft |
Source: FMLS GA #7836518 Report a problem | ||
| 4/5/2004 | Sold | $332,500+565%$153/sqft |
Source: Public Record Report a problem | ||
| 4/30/2002 | Sold | $50,000$23/sqft |
Source: Public Record Report a problem | ||
Public tax history
| Year | Property taxes | Tax assessment |
|---|---|---|
| 2025 | $9,254 +11.1% | $356,040 +15.7% |
| 2024 | $8,328 +39.6% | $307,760 +7% |
| 2023 | $5,965 -22.2% | $287,560 |
| 2022 | $7,665 +17.9% | $287,560 +20.9% |
| 2021 | $6,502 -27.1% | $237,800 +10.4% |
| 2020 | $8,916 +36% | $215,360 +1.8% |
| 2019 | $6,557 | $211,560 +15.5% |
| 2018 | $6,557 | $183,240 +46% |
| 2017 | $6,557 +41% | $125,520 |
| 2016 | $4,652 -0.4% | $125,520 |
| 2015 | $4,669 +6.6% | $125,520 |
| 2014 | $4,381 +11.7% | $125,520 +6.6% |
| 2013 | $3,922 -0.7% | $117,720 |
| 2012 | $3,950 | $117,720 -5.8% |
| 2011 | -- | $124,960 |
| 2010 | $4,452 +282.8% | $124,960 -3.9% |
| 2009 | $1,163 | $130,000 |
| 2008 | -- | $130,000 -0.2% |
| 2007 | $920 | $130,200 +5.8% |
| 2005 | -- | $123,120 |
Find assessor info on the county website
Monthly payment
Est. payment
Payment breakdown
Explore the cost of this home by adjusting the details. Changes won't be saved.Climate risks
Neighborhood: Ormewood Park
Nearby schools
Schools provided by the listing agent
- Elementary: Parkside
- Middle: Martin L. King Jr.
- High: Maynard Jackson
Source: FMLS GA. This data may not be complete. We recommend contacting the local school district to confirm school assignments for this home.
Similar homes
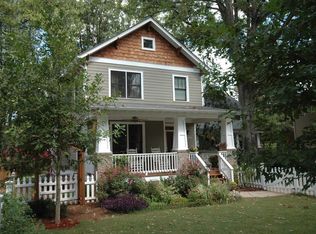
- $1,050,0004 bd4 ba2.9k sqft744 E Side Ave SE, Atlanta, GA 30316Active Under Contract
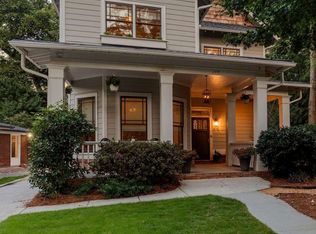
 MLS ID #10848740, Marc Takacs, Keller Williams Lake Oconee. GAMLS
 - $569,0003 bd3 ba1.8k sqft951 Glenwood Ave SE APT 1107, Atlanta, GA 30316Active
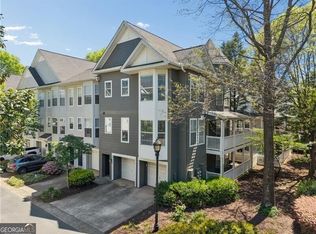 MLS ID #10871818, Sam Stowell, Ansley RE|Christie's Int'l RE. GAMLS
 - $860,0003 bd2 ba2k sqft2079 Dunwoody St NE, Atlanta, GA 30317For Sale
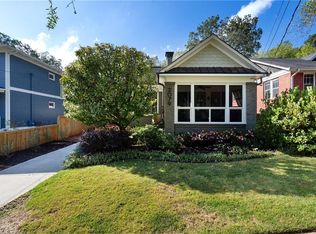
 MLS ID #7849488, Olivia Sekerak, Dorsey Alston Realtors. FMLS GA
 - $949,0003 bd3 ba2.3k sqft1661 Geary Dr NW, Atlanta, GA 30309Active
 MLS ID #10853458, David Shapiro, REMAX Around Atlanta. GAMLS
 - $810,0003 bd2 ba1.9k sqft531 Wabash Ave NE, Atlanta, GA 30312ActiveMLS ID #10872246, Nicholas A Gimenez, eXp Realty. GAMLS
- $1,078,5004 bd3 ba2.5k sqft1582 Alder Ct, Atlanta, GA 30317For SaleMLS ID #7837846, Betsy Meagher, Atlanta Fine Homes Sotheby's International. FMLS GA
- $600,0004 bd3 ba2.4k sqft1370 Willow Pl SE, Atlanta, GA 30316Active Under ContractMLS ID #10842759, Eric Baker, Ansley RE|Christie's Int'l RE. GAMLS
- $775,0003 bd3 ba1.7k sqft973 Grant Cove Pl SE, Atlanta, GA 30315For SaleMLS ID #7844787, CeCe Coleman, Dorsey Alston Realtors. FMLS GA
- $925,0004 bd4 ba2.8k sqft892 Castle Falls Dr NE, Atlanta, GA 30329For SaleMLS ID #7850431, Aly Tiller, Atlanta Fine Homes Sotheby's International. FMLS GA
- $890,0003 bd3 ba2.1k sqft452 Euclid Ter NE, Atlanta, GA 30307For SaleMLS ID #7831110, Tracy Roberson, HomeSmart. FMLS GA
- $499,0003 bd3 ba1.8k sqft1595 McPherson Ave SE, Atlanta, GA 30316For SaleMLS ID #7813288, Mallory Holt, Dorsey Alston Realtors. FMLS GA
- $635,0003 bd3 ba1.5k sqft104 Mattie Br SE, Atlanta, GA 30316For SaleMLS ID #7853314, Anna Rogers, Dorsey Alston Realtors. FMLS GA
- $1,020,0003 bd2 ba1.9k sqft795 Monroe Dr NE, Atlanta, GA 30308ActiveMLS ID #10843498, Rodney Hinote, Ansley RE|Christie's Int'l RE. GAMLS
- $746,0004 bd3 ba2.7k sqft401 Ashburton Ave SE, Atlanta, GA 30317For SaleMLS ID #7850902, Kim Wilkin, Atlanta Fine Homes Sotheby's International. FMLS GA
- $984,9004 bd3 ba2.5k sqft656 Channing Dr NW, Atlanta, GA 30318ActiveMLS ID #10848358, Shanna Bradley, Ansley RE | Christie's Int'l RE. GAMLS
- $925,0006 bd4 ba2.8k sqft3131 Dale Dr NE, Atlanta, GA 30305ActiveMLS ID #10844237, Ashley Altenbach, Ansley RE | Christie's Int'l RE. GAMLS
- $725,0003 bd2 ba1.9k sqft1752 Springer St NW, Atlanta, GA 30318ActiveMLS ID #10872511, Robin Collins, Ansley RE | Christie's Int'l RE. GAMLS
- $579,0003 bd2 ba1.5k sqft1317 McPherson Ave SE, Atlanta, GA 30316ActiveMLS ID #10844245, Marc Takacs, Keller Williams Lake Oconee. GAMLS
- $1,095,0003 bd2 ba2.7k sqft1074 Colquitt Ave NE, Atlanta, GA 30307ActiveMLS ID #10869611, Margaret Jones, Ansley RE|Christie's Int'l RE. GAMLS
- $900,0005 bd4 ba3k sqft1708 Childerlee Ln NE, Atlanta, GA 30329ActiveMLS ID #10846437, Michael Webb, Compass. GAMLS
