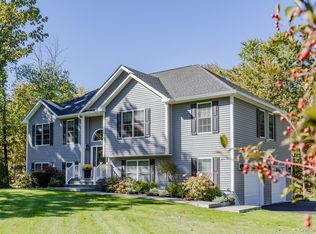
A Peaceful Country Setting with Room to Breathe. Set on 5.5 acres in a quiet corner of Clermont, this 1988 Colonial offers four bedrooms, two-and-a-half baths and a country setting surrounded by gently rolling lawns and open skies. The acreage includes an already subdivided lot, adding another dimension of possibility to the property. A covered front porch welcomes you into the home, where a large eat-in kitchen with a center island provides a natural gathering place. A separate dining room accommodates more formal occasions, while a propane fireplace adds warmth and character to the living room. The sunroom, complete with a pellet stove, creates an inviting retreat for enjoying the surrounding landscape throughout the seasons. Outside, a rear deck overlooks the sweeping backyard, where cleared lawns stretch toward a small, fish-stocked pond with an aerator. The open landscape provides plenty of room for gardens, outdoor gatherings or simply enjoying the quiet.
Upstairs, four bedrooms provide comfortable accommodations, while a walk-out basement presents an opportunity to create additional finished living space. A two-car garage adds everyday convenience. With its substantial acreage, established pond, separate subdivided lot and exceptionally peaceful surroundings, 169 Commons Road offers the space and flexibility to make a country property distinctly your own. Located in the Red Hook Central School District, approximately 20 minutes from Hudson and the Amtrak station.
Active
$1,150,000
169 Commons Road, Germantown, NY 12526
4beds
2,472sqft
Single Family Residence
Built in 1988
5.5 Acres Lot
$632,900 Zestimate®
$465/sqft
$-- HOA
What's special
Covered front porchTwo-and-a-half bathsSeparate dining roomEstablished pondFour bedrooms
- 2 days
- 368
- 22
Zillow last checked:
Listing updated:
Listed by:
Patricia A. Hinkein Realty 518-537-4888,
Rachel Levine 646-709-6353
Source: HVCRMLS,MLS#: 20266319
Facts & features
Interior
Bedrooms & bathrooms
- Bedrooms: 4
- Bathrooms: 3
- Full bathrooms: 2
- 1/2 bathrooms: 1
Bedroom
- Description: Primary Bedroom #1
- Level: Second
Bedroom
- Description: Bedroom #2
- Level: Second
Bedroom
- Description: Bedroom #3
Bedroom
- Description: Bedroom #4
Primary bathroom
- Level: Second
Bathroom
- Level: Second
Other
- Level: Main
Dining room
- Level: First
Kitchen
- Level: First
Laundry
- Level: First
Living room
- Level: First
Other
- Description: Sunroom
- Level: First
Heating
- Central, Propane
Cooling
- Central Air
Appliances
- Included: Water Softener Owned, Washer, Vented Exhaust Fan, Refrigerator, Free-Standing Gas Range, Dryer, Dishwasher
- Laundry: Laundry Room, Main Level
Features
- Eat-in Kitchen, Granite Counters, Kitchen Island
- Flooring: Combination
- Basement: Finished,Walk-Out Access
- Number of fireplaces: 1
- Fireplace features: Living Room, Pellet Stove
Interior area
- Total structure area: 2,472
- Total interior livable area: 2,472 sqft
- Finished area above ground: 2,472
- Finished area below ground: 656
Property
Parking
- Total spaces: 2
- Parking features: Driveway
- Attached garage spaces: 2
- Has uncovered spaces: Yes
Features
- Levels: Three Or More
- Stories: 2
- Patio & porch: Front Porch, Rear Porch
- Exterior features: Rain Gutters
Lot
- Size: 5.5 Acres
- Features: Back Yard, Cleared, Many Trees, Secluded, Subdivide Possible
Details
- Additional structures: Outbuilding, Shed(s)
- Parcel number: 192.135
- Zoning: Hamlet
- Zoning description: Hamlet zoning.
- Other equipment: Fuel Tank(s)
Construction
Type & style
- Home type: SingleFamily
- Architectural style: Colonial
- Property subtype: Single Family Residence
Materials
- Vinyl Siding
- Foundation: Concrete Perimeter
- Roof: Asphalt
Condition
- New construction: No
- Year built: 1988
Utilities & green energy
- Electric: 200+ Amp Service
- Sewer: Septic Tank
- Water: Well
Community & HOA
HOA
- Has HOA: No
Location
- Region: Germantown
Financial & listing details
- Price per square foot: $465/sqft
- Tax assessed value: $662,040
- Annual tax amount: $10,248
- Date on market: 10/24/2026
Estimated market value
$632,900
$544,000 - $715,000
$4,282/mo
Price history
| Date | Event | Price |
|---|---|---|
| 10/24/2026 | Listed for sale | $1,150,000$465/sqft |
Source:  HVCRMLS #20266319 Report a problem | ||
Public tax history
| Year | Property taxes | Tax assessment |
|---|---|---|
| 2025 | -- | $613,000 |
| 2024 | -- | $613,000 +59.6% |
| 2023 | -- | $384,000 |
| 2022 | -- | $384,000 +20% |
| 2021 | -- | $320,000 |
| 2020 | -- | $320,000 |
| 2019 | -- | $320,000 +14.3% |
| 2018 | -- | $280,000 +0.4% |
| 2017 | $5,878 | $279,000 |
| 2016 | -- | $279,000 |
| 2015 | -- | $279,000 |
| 2014 | -- | $279,000 -5.1% |
| 2013 | -- | $294,000 -3.8% |
| 2012 | -- | $305,514 -5% |
| 2011 | -- | $321,594 -7% |
| 2010 | -- | $345,800 +20.9% |
| 2009 | -- | $286,000 |
| 2008 | -- | $286,000 |
| 2007 | -- | $286,000 |
| 2006 | -- | $286,000 |
| 2005 | -- | $286,000 +42.2% |
| 2004 | -- | $201,100 |
| 2003 | -- | $201,100 |
| 2002 | -- | $201,100 -3.5% |
| 2001 | -- | $208,500 |
Find assessor info on the county website
Monthly payment
Climate risks
Neighborhood: 12526

Similar homes
- $895,0004 bd3 ba2.9k sqft327 Commons Road, Tivoli, NY 12526For Sale
 MLS ID #1051421, Margaret Mondello, Listing by: Margaret Mondello Real Estate. OneKey® MLS as distributed by MLS GRID
- $1,094,0004 bd4 ba3k sqft300 Old Saw Mill Road, Germantown, NY 12526Active

 MLS ID #20263826, Patricia Hinkein, Listing by: Patricia A. Hinkein Realty. HVCRMLS
- $1,200,0004 bd4 ba3.2k sqft118 Hudson Street, Saugerties, NY 12432For Sale
 MLS ID #1065615, Margie Y. Faust, Listing by: Corcoran. OneKey® MLS as distributed by MLS GRID
- $895,0003 bd3 ba1.9k sqft476 South Road, Germantown, NY 12526Active
 MLS ID #20264179, Patricia Hinkein, Listing by: Patricia A. Hinkein Realty. HVCRMLS
- $1,100,0004 bd2 ba2.5k sqft377 County Road 15, Elizaville, NY 12523ActiveMLS ID #20265829, Sean Roland, Listing by: Compass Greater NY LLC. HVCRMLS
- $1,150,0004 bd3 ba2.1k sqft382 Band Camp Road, Saugerties, NY 12477ActiveMLS ID #20265460, Sara Gorman Maliha, Listing by: Coldwell Banker Village GreenK. HVCRMLS
- $1,375,0003 bd2 ba2.6k sqft75 Eastern Parkway, Germantown, NY 12526ActiveMLS ID #20263585, Joel Craig, Listing by: Coldwell Banker Village Green. HVCRMLS
- $875,0004 bd4 ba2.8k sqft242 Main Street, Germantown, NY 12526ActiveMLS ID #20264836, Ryan Wexler, Listing by: Corcoran Country Living. HVCRMLS
- $1,250,0004 bd3 ba1.8k sqft27 Mulberry Street, Rhinebeck, NY 12572For SaleMLS ID #1066662, Linda Lindsay, Listing by: Upstate Down. OneKey® MLS as distributed by MLS GRID
- $1,400,0003 bd2 ba1.8k sqft17 Frese Road, Hudson, NY 12534ActiveMLS ID #20266306, Solomon Anidjar, Listing by: Upstate Down. HVCRMLS
- $795,0004 bd2 ba1.8k sqft24 Quail Lane, Tivoli, NY 12583For SaleMLS ID #1039158, Kim A. Conklin, Listing by: KW MidHudson. OneKey® MLS as distributed by MLS GRID
- $1,100,0005 bd3 ba3.1k sqft67-81 Glenerie Lane, Saugerties, NY 12477ActiveMLS ID #20264995, William St John, Listing by: Win Morrison Realty. HVCRMLS
- $1,375,0003 bd2 ba1.8k sqft101 Spring Lake Road, Red Hook, NY 12571ActiveMLS ID #20265869, Sheri Sceroler, Listing by: Four Seasons Sotheby's Int.. HVCRMLS
- $1,200,0004 bd3 ba2.8k sqft210 Middle Road, Hudson, NY 12534ActiveMLS ID #20263051, Alejandra Filiciotto, Listing by: Corcoran Country Living. HVCRMLS
- $850,0003 bd3 ba2.1k sqft14 Old Route 199, Red Hook, NY 12571For SaleMLS ID #1063387, Angela Ingham, Listing by: BHHS Hudson Valley Properties. OneKey® MLS as distributed by MLS GRID
- $599,0003 bd2 ba2.2k sqft50 Hoefer Road, Red Hook, NY 12571ActiveMLS ID #20265809, Alexis Li, Listing by: Corcoran Country Living. HVCRMLS
- $750,0004 bd4 ba3.4k sqft7 Abby Lane, Tivoli, NY 12583ActiveMLS ID #20264699, Erin McCarthy, Listing by: Keller Williams Realty HV Nort. HVCRMLS
- $1,075,0003 bd3 ba2.6k sqft55 E Klein Road, Ancram, NY 12502For SaleMLS ID #1039595, Brett Snider, Listing by: Rouse + Co Real Estate LLC. OneKey® MLS as distributed by MLS GRID
- $599,9003 bd2 ba3.4k sqft4 Quail Lane, Tivoli, NY 12583For SaleMLS ID #1044732, Heather A. Martin, Listing by: KW MidHudson. OneKey® MLS as distributed by MLS GRID
