Skip main navigation
Closed
  • $810,000

    169 Crestview Ct, Barrington, IL 60010

    3beds
    2,477sqft
    Single Family Residence
    Built in 1963
    0.68 Acres Lot
    $841,300 Zestimate®
    $327/sqft
    $4,548 Estimated rent

    Home value

    $841,300

    $757,000 - $934,000

    $4,548/mo

    Zestimate® history
    Loading
    Loading...

    Owner options

    List your home for rent

    $4,548/mo

    Rent Zestimate®

    Find your next renter with Zillow Rental Manager. Plus, with online applications, you can quickly screen prospective tenants – for free.

    Learn more

    $4,548/mo

    Rent Zestimate®

    Refinance and save

    $5,669/mo

    Est. payment

    Refinancing to a lower rate could help reduce your monthly payments and save thousands over the life of the loan.

    See today's rates

    $5,669/mo

    Est. payment

    Explore your selling options

    Work with a Zillow partner agent

    Leverage their expertise and Zillow's premium Showcase listings to get your home seen by more buyers.

    Get started

    List with your own agent

    Get your home in front of millions of buyers by listing it on Zillow.

    Learn how to do it

    Sell it yourself

    Take full control of how buyers see your home on Zillow by listing For Sale by Owner (FSBO).

    List your home

    What's special

    Private bathroomRecessed lightsKitchen islandWrought iron fenced areaBay windowsCopper lightingOpen floor plan
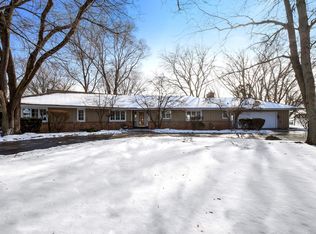
    **MILLION DOLLAR VIEWS** Whether you love to golf or not, this lot is definitely BREATHTAKING! Approximately just over 2/3 acres backing to Makray Golf Course! The BEST part is that the home is situated back from the course, so no worries about golf balls even coming near your home! Once inside, the views are AMAZING!! Perfect for entertaining on the custom & expanded brick paver patio with side lights, firepit & walls (prior deck has been completely removed & replaced with brick in 5/2018)! Separate & large wrought iron fenced area - great for dog run or to keep kids safe for playing! Drive up to the circular driveway with a side load garage & side driveway to explore all this brick ranch home offers! Home is completely remodeled, including professionally removing walls to create an OPEN FLOOR PLAN! Main level with new hardwood floors (in 4/2015) in living, dining, kitchen & hall! Newer carpeting in all 3 bedrooms (in 1/2017)! Enjoy the living room with the 2 sided wood burning fireplace to the dining room! HUGE bay windows in both living & bedroom (currently used as an office)! Dining area with GORGEOUS views through the newer expanded sliding glass doors (in 5/2018) that open to the patio! Kitchen has been completely gutted & restructured (in 4/2015) to accommodate today's needs including plenty of all custom cabinets with crown moldings, unique granite countertops, reverse osmosis (in 4/2015), expansive kitchen island with beverage fridge, a large seating area & copper lighting, built-ins, recessed lighting, stainless appliances with new refrigerator (in 7/2024), stone backsplash & large window over sink to enjoy those beautiful views! Laundry room off of kitchen with new washer (4/2024) & dryer (7/2023)! If you think that you are already in love, just step into the spacious master/primary bedroom that that leads to the private bathroom with a huge walk-in closet! (The prior 4th bedroom was reconfigured and remodeled to create this spacious bathroom.) All done in 4/2016 with a double sink white vanity & porcelain floors, plus plenty of storage and dresser areas for everything that you can ever think of or need room for! In addition there is a large stand alone new soaker tub, huge glass stand up shower with built-ins & 2 separate shower heads! The the large walk-in closet offers even more options for storage! Not to mention the private toilet area with even more privacy & storage! ALL 3 bedrooms are oversized including the huge picture window (currently used as an office) to enjoy the beauty that nature brings into the home! The FULLY gutted, walls sealed & remodeled (in 2/2022) ginormous FULL basement (adds another FINISHED 1700 SF) is brightly lit loaded with recessed lights, has luxury vinyl plank flooring & carpet - wonderful for entertaining large parties! Enjoy the original mid-century glass block bar & a 2nd bar area has an extra sitting area great for all your guests! The rec room is also great for watching all those movies or sport events! There are many more surprises at the other side of the basement which offers a gutted and redone bathroom (in 2/2022) with its own toilet & urinal area ;-) PLUS behind the doors there is a lot of storage areas so no need to worry about where to put everything! To top it off, many of the big ticket items have been done: plumbing, electric & ejector pit replaced (in 4/2015), water softener in (4/2016), sump pump (in 7/2020), water heater & septic box with new lines (in 1/2022), furnace, central air & (in 2/2022), new air pump in (6/2023)! The 2 car side load garage with newer garage door opener (in 1/2017) & garage door springs (in 7/2020) also has easy access directly inside the home with new side door (in 7/2024)! (LOOK UP THE PRIOR PHOTOS TO SEE THE TREMENDOUS CHANGES MADE TO THIS HOME!) The OTHER BEST part is that it is approximately only 1.5 miles to downtown Barrington: Metra Train Station, shopping, restaurants & theater! *HIGHEST & BEST DUE 10:00 PM ON 9/9/25**

    Zillow last checked:

    Listing updated:

    Listing courtesy of:

    Jackie Reed 847-347-2435,

    Keller Williams Success Realty

    Bought with:

    Eugene Fu

    @properties Christie's International Real Estate

    Source: MRED as distributed by MLS GRID,MLS#: 12462620MLS Logo

    Facts & features

    Interior

    Bedrooms & bathrooms
    • Bedrooms: 3
    • Bathrooms: 3
    • Full bathrooms: 2
    • 1/2 bathrooms: 1
    Primary bedroom
    • Features: Flooring (Carpet), Window Treatments (Curtains/Drapes), Bathroom (Full, Double Sink, Tub & Separate Shwr)
    • Level: Main
    • Area: 256 Square Feet
    • Dimensions: 16X16
    Bedroom 2
    • Features: Flooring (Carpet), Window Treatments (Curtains/Drapes)
    • Level: Main
    • Area: 272 Square Feet
    • Dimensions: 17X16
    Bedroom 3
    • Features: Flooring (Carpet)
    • Level: Main
    • Area: 204 Square Feet
    • Dimensions: 17X12
    Bar entertainment
    • Features: Flooring (Vinyl)
    • Level: Basement
    • Area: 128 Square Feet
    • Dimensions: 16X8
    Dining room
    • Features: Flooring (Hardwood)
    • Level: Main
    • Area: 338 Square Feet
    • Dimensions: 26X13
    Exercise room
    • Features: Flooring (Vinyl)
    • Level: Basement
    • Area: 300 Square Feet
    • Dimensions: 30X10
    Foyer
    • Features: Flooring (Hardwood)
    • Level: Main
    • Area: 136 Square Feet
    • Dimensions: 17X8
    Kitchen
    • Features: Kitchen (Eating Area-Breakfast Bar, Eating Area-Table Space, Island, Pantry-Closet, Custom Cabinetry, Granite Counters, Updated Kitchen), Flooring (Hardwood)
    • Level: Main
    • Area: 260 Square Feet
    • Dimensions: 20X13
    Laundry
    • Features: Flooring (Ceramic Tile)
    • Level: Main
    • Area: 78 Square Feet
    • Dimensions: 13X6
    Living room
    • Features: Flooring (Hardwood), Window Treatments (Curtains/Drapes)
    • Level: Main
    • Area: 450 Square Feet
    • Dimensions: 25X18
    Recreation room
    • Features: Flooring (Vinyl)
    • Level: Basement
    • Area: 1240 Square Feet
    • Dimensions: 40X31
    Storage
    • Level: Basement
    • Area: 561 Square Feet
    • Dimensions: 33X17
    Other
    • Level: Basement
    • Area: 221 Square Feet
    • Dimensions: 17X13
    Walk in closet
    • Features: Flooring (Porcelain Tile)
    • Level: Main
    • Area: 78 Square Feet
    • Dimensions: 13X6
    Heating
    • Natural Gas, Forced Air
    Cooling
    • Central Air
    Appliances
    • Included: Range, Microwave, Dishwasher, Refrigerator, Washer, Dryer, Stainless Steel Appliance(s), Wine Refrigerator, Water Purifier Owned, Water Softener Owned, Humidifier
    • Laundry: Main Level
    Features
    • Dry Bar, 1st Floor Bedroom, 1st Floor Full Bath, Built-in Features, Walk-In Closet(s), Open Floorplan, Granite Counters, Separate Dining Room
    • Flooring: Hardwood
    • Doors: Panel Door(s)
    • Basement: Finished,Full
    • Number of fireplaces: 2
    • Fireplace features: Double Sided, Wood Burning, Attached Fireplace Doors/Screen, Living Room, Basement, Dining Room
    Interior area
    • Total structure area: 4,477
    • Total interior livable area: 2,477 sqft
    • Finished area below ground: 2,000

    Property

    Parking
    • Total spaces: 2
    • Parking features: Asphalt, Circular Driveway, Side Driveway, Garage Door Opener, On Site, Garage Owned, Attached, Garage
    • Attached garage spaces: 2
    • Has uncovered spaces: Yes
    Accessibility
    • Accessibility features: No Disability Access
    Features
    • Stories: 1
    • Patio & porch: Patio
    • Exterior features: Dog Run, Fire Pit
    Lot
    • Size: 0.68 Acres
    • Dimensions: 226 x 183 x 144 x 181
    • Features: On Golf Course, Landscaped
    Details
    • Parcel number: 02064080050000
    • Special conditions: None
    • Other equipment: Water-Softener Owned, Ceiling Fan(s), Fan-Whole House, Sump Pump

    Construction

    Type & style
    • Home type: SingleFamily
    • Property subtype: Single Family Residence
    Materials
    • Brick
    • Foundation: Concrete Perimeter
    • Roof: Asphalt
    Condition
    • New construction: No
    • Year built: 1963
    • Major remodel year: 2015
    Details
    • Builder model: Ranch

    Utilities & green energy

    • Electric: Circuit Breakers
    • Sewer: Septic Tank
    • Water: Well

    Community & neighborhood

    Security
    • Security features: Carbon Monoxide Detector(s)
    Community
    • Community features: Street Paved
    Location
    • Region: Barrington
    • Subdivision: Thunderbird Estates

    HOA & financial

    HOA
    • Services included: None

    Other

    Other facts
    • Listing terms: Cash
    • Ownership: Fee Simple

    Price history

    DateEventPrice
    10/15/2025Sold$810,000+1.3%$327/sqft
    Source: MRED as distributed by MLS GRID #12462620 Report a problem
    9/10/2025Contingent$799,900$323/sqft
    Source: MRED as distributed by MLS GRID #12462620 Report a problem
    9/9/2025Listed for sale$799,900$323/sqft
    Source: MRED as distributed by MLS GRID #12462620 Report a problem
    9/8/2025Contingent$799,900$323/sqft
    Source: MRED as distributed by MLS GRID #12462620 Report a problem
    9/4/2025Listed for sale$799,900+60%$323/sqft
    Source: MRED as distributed by MLS GRID #12462620 Report a problem
    6/24/2014Sold$500,000-8.9%$202/sqft
    Source: Public Record Report a problem
    5/21/2014Pending sale$549,000$222/sqft
    Source: RE/MAX of Barrington #08571981 Report a problem
    5/4/2014Price change$549,000-1.8%$222/sqft
    Source: RE/MAX of Barrington #08571981 Report a problem
    4/1/2014Price change$559,000-3.5%$226/sqft
    Source: RE/MAX of Barrington #08571981 Report a problem
    3/8/2014Price change$579,000-3.3%$234/sqft
    Source: RE/MAX of Barrington #08571981 Report a problem
    11/23/2013Price change$598,800-4.2%$242/sqft
    Source: RE/MAX of Barrington #08571981 Report a problem
    9/27/2013Price change$624,900-2.7%$252/sqft
    Source: RE/MAX of Barrington #08571981 Report a problem
    9/6/2013Listed for sale$642,000+79.3%$259/sqft
    Source: RE/MAX of Barrington #08571981 Report a problem
    12/8/1995Sold$358,000$145/sqft
    Source: Public Record Report a problem

    Public tax history

    YearProperty taxesTax assessment
    2024-- $40,000
    2023$9,113 +2.2%$40,000
    2022$8,917 -22.9%$40,000 -13%
    2021$11,571 +3.6%$45,957
    2020$11,173 +2.4%$45,957 -9.7%
    2019$10,911 -6.1%$50,894 -2.9%
    2018$11,623 +3%$52,402
    2017$11,281 +6%$52,402
    2016$10,644 +4.6%$52,402 +13.2%
    2015$10,173 +1.1%$46,299
    2014$10,060 +15.7%$46,299
    2013$8,696 +0.4%$46,299 -4.2%
    2012$8,662 +4.9%$48,320
    2011$8,261 +1.3%$48,320
    2010$8,157 -10.9%$48,320 -20.3%
    2009$9,156 -1.3%$60,643 -5%
    2008$9,277 +22.3%$63,835
    2007$7,586 +13%$63,835 +38.9%
    2006$6,712 +8.6%$45,970
    2005$6,179 +3.6%$45,970
    2004$5,964 -6.2%$45,970 +9.7%
    2003$6,358 +5.9%$41,911
    2002$6,004 +38.1%$41,911
    2001$4,348 +5.7%$41,911 +24.7%
    2000$4,112 +5.8%$33,602
    1999$3,888 $33,602

    Find assessor info on the county website

    Neighborhood: 60010

    Nearby schools

    GreatSchools rating
    Schools provided by the listing agent
    • Elementary: Arnett C Lines Elementary School
    • Middle: Barrington Middle School - Stati
    • High: Barrington High School
    • District: 220

    Source: MRED as distributed by MLS GRID. This data may not be complete. We recommend contacting the local school district to confirm school assignments for this home.

    Get a cash offer in 3 minutes
    Find out how much your home could sell for in as little as 3 minutes with a no-obligation cash offer.
    Estimated market value
    $841,300
    Get a cash offer in 3 minutes
    Find out how much your home could sell for in as little as 3 minutes with a no-obligation cash offer.
    Estimated market value
    $841,300