2700 Square feet home that was lovingly maintained is on the market for the first time in 46 years, this sprawling residence is yearning for its next chapter! This property has a gorgeous 0.67-acre yard, plenty of beautiful wildlife and greenery, is right up onto the Makray Golf Course, and is just minutes from downtown Barrington and top-rated D220 schools. Enjoy your morning coffee on the screened-in front porch while soaking in the morning sun. The entry-level has a large foyer and living room, half bath, and laundry room. Just a few stairs up to the main floor where you will find an expansive layout and an extra large dining room that is perfect for hosting all of your holiday gatherings and a family room with sliding door access to a huge, wrap-around deck with south and west exposures and stunning views of the golf course! There is an expansive kitchen with solid oak cabinets and Corian countertops and a large breakfast nook. Upstairs, you will find four bedrooms, the 4th of which has exposed hardwood oak floors, and two full bathrooms - hardwood oak floors in all the bedrooms are protected underneath the carpeting and would love to see the light of day. Attached two car garage with direct access into the home. The seller would like to lease the house back until November 1st.
Closed
$580,000
173 Crestview Ct, Barrington, IL 60010
4beds
2,700sqft
Single Family Residence
Built in 1964
0.67 Acres Lot
$696,000 Zestimate®
$215/sqft
$4,596 Estimated rent
Home value
$696,000
$647,000 - $752,000
$4,596/mo
Zestimate® history
Owner options
List your home for rent
$4,596/mo
Rent Zestimate®
Find your next renter with Zillow Rental Manager. Plus, with online applications, you can quickly screen prospective tenants – for free.
$4,596/mo
Rent Zestimate®
Refinance and save
$4,392/mo
Est. payment
Refinancing to a lower rate could help reduce your monthly payments and save thousands over the life of the loan.
$4,392/mo
Est. payment
Explore your selling options
Work with a Zillow partner agent
Leverage their expertise and Zillow's premium Showcase listings to get your home seen by more buyers.
Get startedList with your own agent
Get your home in front of millions of buyers by listing it on Zillow.
Learn how to do itSell it yourself
Take full control of how buyers see your home on Zillow by listing For Sale by Owner (FSBO).
List your homeWhat's special
Zillow last checked:
Listing updated:
Listed by:
Jeanine Shimer 773-319-4195,
Baird & Warner
Bought with:
Samuel Lubeck
Baird & Warner
Lori Nargang
Baird & Warner Highland Park
Source: MRED as distributed by MLS GRID,MLS#: 12097215
Facts & features
Interior
Bedrooms & bathrooms
- Bedrooms: 4
- Bathrooms: 3
- Full bathrooms: 2
- 1/2 bathrooms: 1
Rooms
- Room types: Breakfast Room, Bonus Room, Recreation Room, Foyer, Deck, Storage, Screened Porch
Primary bedroom
- Features: Flooring (Carpet), Window Treatments (Curtains/Drapes), Bathroom (Full)
- Level: Third
- Area: 234 Square Feet
- Dimensions: 18X13
Bedroom 2
- Features: Flooring (Carpet), Window Treatments (Curtains/Drapes)
- Level: Third
- Area: 120 Square Feet
- Dimensions: 10X12
Bedroom 3
- Features: Flooring (Carpet), Window Treatments (Curtains/Drapes)
- Level: Third
- Area: 132 Square Feet
- Dimensions: 11X12
Bedroom 4
- Features: Flooring (Hardwood), Window Treatments (Blinds)
- Level: Third
- Area: 224 Square Feet
- Dimensions: 16X14
Bonus room
- Features: Flooring (Carpet)
- Level: Lower
- Area: 110 Square Feet
- Dimensions: 11X10
Breakfast room
- Features: Flooring (Carpet), Window Treatments (Curtains/Drapes)
- Level: Third
- Area: 121 Square Feet
- Dimensions: 11X11
Deck
- Level: Third
- Area: 816 Square Feet
- Dimensions: 48X17
Dining room
- Features: Flooring (Carpet), Window Treatments (Blinds, Curtains/Drapes)
- Level: Second
- Area: 420 Square Feet
- Dimensions: 28X15
Family room
- Features: Flooring (Carpet), Window Treatments (Curtains/Drapes)
- Level: Second
- Area: 400 Square Feet
- Dimensions: 25X16
Foyer
- Level: Main
Kitchen
- Features: Kitchen (Eating Area-Table Space), Flooring (Terracotta), Window Treatments (Blinds)
- Level: Second
- Area: 176 Square Feet
- Dimensions: 16X11
Laundry
- Level: Main
- Area: 42 Square Feet
- Dimensions: 6X7
Living room
- Features: Flooring (Carpet), Window Treatments (Blinds)
- Level: Main
- Area: 308 Square Feet
- Dimensions: 22X14
Recreation room
- Features: Flooring (Carpet)
- Level: Lower
- Area: 234 Square Feet
- Dimensions: 18X13
Screened porch
- Level: Main
Storage
- Level: Lower
- Area: 117 Square Feet
- Dimensions: 13X9
Heating
- Electric
Cooling
- Small Duct High Velocity
Appliances
- Included: Range, Dishwasher, Refrigerator, Washer, Dryer, Water Softener
Features
- Basement: Partially Finished,Partial
- Attic: Full,Unfinished
- Number of fireplaces: 1
- Fireplace features: Wood Burning, Living Room
Interior area
- Total structure area: 0
- Total interior livable area: 2,700 sqft
Property
Parking
- Total spaces: 2
- Parking features: Asphalt, Garage Door Opener, On Site, Garage Owned, Attached, Garage
- Attached garage spaces: 2
- Has uncovered spaces: Yes
Accessibility
- Accessibility features: No Disability Access
Features
- Levels: Tri-Level
- Patio & porch: Deck
Lot
- Size: 0.67 Acres
- Features: On Golf Course
Details
- Parcel number: 02064080070000
- Special conditions: List Broker Must Accompany
Construction
Type & style
- Home type: SingleFamily
- Property subtype: Single Family Residence
Materials
- Brick, Wood Siding
- Roof: Asphalt
Condition
- New construction: No
- Year built: 1964
Utilities & green energy
- Sewer: Septic Tank
- Water: Well
Community & HOA
Community
- Features: Street Paved
HOA
- Services included: None
Location
- Region: Barrington
Financial & listing details
- Price per square foot: $215/sqft
- Tax assessed value: $360,010
- Annual tax amount: $7,446
- Date on market: 7/25/2024
- Listing terms: Conventional
- Ownership: Fee Simple
Price history
| Date | Event | Price |
|---|---|---|
| 10/31/2024 | Sold | $580,000-10.8%$215/sqft |
Source:  MRED as distributed by MLS GRID #12097215 Report a problem MRED as distributed by MLS GRID #12097215 Report a problem | ||
| 9/4/2024 | Contingent | $650,000$241/sqft |
Source: MRED as distributed by MLS GRID #12097215 Report a problem | ||
| 7/25/2024 | Listed for sale | $650,000$241/sqft |
Source: MRED as distributed by MLS GRID #12097215 Report a problem | ||
Public tax history
| Year | Property taxes | Tax assessment |
|---|---|---|
| 2024 | $7,796 +4.7% | $36,001 +0% |
| 2023 | $7,446 +2.5% | $35,999 |
| 2022 | $7,263 -25.3% | $35,999 -14.1% |
| 2021 | $9,718 +3% | $41,928 |
| 2020 | $9,439 +2.4% | $41,928 -9.7% |
| 2019 | $9,219 -5.4% | $46,432 -1.9% |
| 2018 | $9,741 +2.9% | $47,352 |
| 2017 | $9,467 +3.9% | $47,352 |
| 2016 | $9,111 +1.3% | $47,352 +8.7% |
| 2015 | $8,993 +1% | $43,552 |
| 2014 | $8,905 +4.6% | $43,552 |
| 2013 | $8,515 +0.2% | $43,552 -4.7% |
| 2012 | $8,495 +5.9% | $45,687 |
| 2011 | $8,024 +4.2% | $45,687 |
| 2010 | $7,700 +12.2% | $45,687 -2.7% |
| 2009 | $6,862 +14.1% | $46,939 -5% |
| 2008 | $6,012 +2.2% | $49,410 |
| 2007 | $5,881 -2.7% | $49,410 +13.9% |
| 2006 | $6,046 +9.8% | $43,398 |
| 2005 | $5,506 +3.6% | $43,398 |
| 2004 | $5,314 -6.2% | $43,398 +15.6% |
| 2003 | $5,666 +20.1% | $37,545 |
| 2002 | $4,716 +29.1% | $37,545 |
| 2001 | $3,652 +5.7% | $37,545 +31.5% |
| 2000 | $3,454 +5.8% | $28,546 |
| 1999 | $3,264 | $28,546 |
Find assessor info on the county website
Neighborhood: 60010
Nearby homes
- $570,9004 bd2 ba1.9k sqft177 Crestview Ct, Barrington, IL 60010Off Market
- $772,8004 bd3 ba2.6k sqft171 Crestview Ct, Barrington, IL 60010Off Market
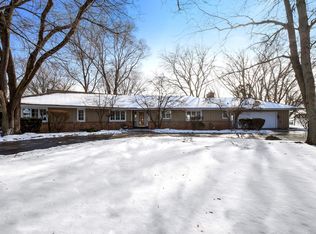
- $493,8003 bd2 ba1.7k sqft170 Crestview Ct, Barrington, IL 60010Off Market
- $774,0004 bd4 ba2.3k sqft167 Hillcrest Dr, Barrington, IL 60010Off Market
- $810,0003 bd3 ba2.4k sqft169 Crestview Ct, Barrington, IL 60010Sold
- $759,6004 bd3 ba3k sqft165 Hillcrest Dr, Barrington, IL 60010Off Market
- $582,2004 bd2 ba2.4k sqft166 Hillcrest Dr, Barrington, IL 60010Off Market
- $652,8004 bd3 ba2.3k sqft166 Crestview Ct, Barrington, IL 60010Off Market
Nearby schools
GreatSchools rating
- 10/10Arnett C Lines Elementary SchoolGrades: K-5Distance: 1 mi
- 7/10Barrington Middle School StationGrades: 6-8Distance: 1.1 mi
- 10/10Barrington High SchoolGrades: 9-12Distance: 2.5 mi
Schools provided by the listing agent
- Elementary: Arnett C Lines Elementary School
- Middle: Barrington Middle School - Stati
- High: Barrington High School
- District: 220
Source: MRED as distributed by MLS GRID. This data may not be complete. We recommend contacting the local school district to confirm school assignments for this home.
Get a cash offer in 3 minutes
Find out how much your home could sell for in as little as 3 minutes with a no-obligation cash offer.
Estimated market value
$696,000
Get a cash offer in 3 minutes
Find out how much your home could sell for in as little as 3 minutes with a no-obligation cash offer.
Estimated market value
$696,000
- Illinois
- Cook County
- Barrington
- 60010
- 173 Crestview Ct
