Welcome to a rare architectural offering at The Morgan Studios — a distinguished 1928 pre-war cooperative set along one of the Upper East Side’s most coveted tree-lined blocks.
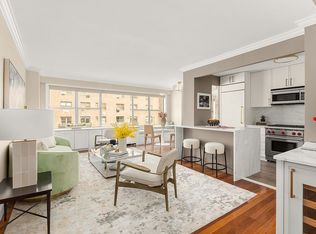
This exceptional duplex is defined by its dramatic double-height living room, where soaring 13-foot ceilings and oversized multi-pane windows create extraordinary scale and light. A wood-burning fireplace anchors the space, while elegant iron-railed stairs rise to the private level above — a striking architectural focal point equally suited to intimate evenings or grand entertaining.
The residence has undergone a comprehensive and thoughtful renovation, seamlessly blending historic character with modern comfort. The windowed kitchen has been redesigned with clean, tailored finishes that respect the building’s pre-war integrity. All windows have been replaced, and a newly installed HVAC system has been discreetly integrated through custom millwork, ensuring contemporary performance without disrupting architectural authenticity. The reconfigured floor plan enhances flow while preserving proportion and volume.
Upstairs, the bedroom level offers privacy and refinement, including a custom dressing area and a beautifully appointed windowed bath. Throughout the home, meticulous detailing and material selection reflect a carefully considered approach to both form and function.
The Morgan Studios is celebrated for its distinctive red-brick façade and signature double-height windows — hallmarks of its architectural pedigree. Residents enjoy full-service amenities including a 24-hour doorman, live-in superintendent, elevator, private storage, and laundry. The boutique scale of the cooperative provides a sense of discretion and community rarely found in larger buildings.
Ideally positioned moments from Madison Avenue, Central Park, and the Upper East Side’s cultural institutions and dining destinations, this home offers both tranquility and proximity.
Pied-à-terres, pets, and in unit washer/dryer permitted with board approval. There is an annual capital assessment equal to one month’s maintenance.
Active
Price cut: $55K (6/17)
$1,495,000
169 E 78th St APT 7C, Manhattan, NY 10075
1beds
--sqft
Coop
Built in 1928
-- sqft lot
$1,461,300 Zestimate®
$--/sqft
$4,175/mo HOA
What's special
Clean tailored finishesSignature double-height windowsBeautifully appointed windowed bathElegant iron-railed stairsWood-burning fireplaceOversized multi-pane windowsCustom dressing area
- 117 days |
- 307 |
- 25 |
Zillow last checked:
Listing updated:
Listed by:
Compass 315-317-3887,
Nikki Adamo Parsons,
Clayton Orrigo
Source: StreetEasy,MLS#: S1818068
Facts & features
Interior
Bedrooms & bathrooms
- Bedrooms: 1
- Bathrooms: 1
- Full bathrooms: 1
Rooms
- Room types: Bike Room
Appliances
- Included: Dishwasher
- Laundry: Inside
Features
- Flooring: Hardwood
- Has fireplace: Yes
- Fireplace features: Wood Burning
Property
Features
- Has view: Yes
- View description: City
Details
- Parcel number: 01413002710432457C
- Special conditions: Resale
Construction
Type & style
- Home type: Cooperative
- Property subtype: Coop
Condition
- Year built: 1928
Community & HOA
Community
- Features: Doorman, Full Time Doorman
- Security: Doorman, Full-Time Doorman
- Subdivision: Lenox Hill
HOA
- Has HOA: Yes
- Amenities included: Laundry, Fitness Center, Elevator(s)
- Services included: Maintenance
- HOA fee: $4,175 monthly
Location
- Region: Manhattan
Financial & listing details
- Date on market: 3/25/2026
Estimated market value
$1,461,300
$1.39M - $1.53M
$4,400/mo
Price history
| Date | Event | Price |
|---|---|---|
| 6/17/2026 | Price change | $1,495,000-3.5% |
Source: StreetEasy #S1818068 Report a problem | ||
| 4/20/2026 | Price change | $1,550,000-6.1% |
Source: StreetEasy #S1818068 Report a problem | ||
| 3/25/2026 | Listed for sale | $1,650,000+50% |
Source: StreetEasy #S1818068 Report a problem | ||
| 10/19/2023 | Sold | $1,100,000 |
Source: Public Record Report a problem | ||
| 2/16/2017 | Sold | $1,100,000 |
Source: StreetEasy #S1244672 Report a problem | ||
Public tax history
Tax history is unavailable.
Find assessor info on the county website
Monthly payment
Climate risks
Neighborhood: Upper East Side
Nearby schools
GreatSchools rating
- 9/10P.S. 158 Baylard TaylorGrades: PK-5Distance: 0.5 mi
- 8/10Jhs 167 Robert F WagnerGrades: 6-8Distance: 0.2 mi
- 9/10Eleanor Roosevelt High SchoolGrades: 9-12Distance: 0.4 mi
- $1,986,5002 bd2 ba-- sqft169 E 78th St APT 1D, New York, NY 10075Off Market
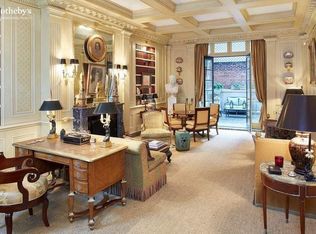
- $605,100-- bd-- ba-- sqft169 E 78th St APT 3C, New York, NY 10075Off Market
- $1,486,8001 bd1 ba-- sqft169 E 78th St APT 4A, New York, NY 10075Off Market
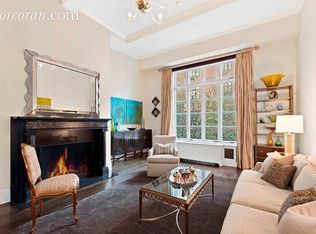
- $1,869,600-- bd-- ba-- sqft169 E 78th St APT 7B, New York, NY 10075Off Market
- $841,1001 bd1 ba-- sqft169 E 78th St APT 9C, New York, NY 10075Off Market
- $1,823,3002 bd2 ba-- sqft169 E 78th St APT 5B, New York, NY 10075Off Market
- $671,8001 bd1 ba-- sqft169 E 78th St APT 3D, New York, NY 10075Off Market
- $986,0001 bd1 ba-- sqft169 E 78th St APT 10A, New York, NY 10075Off Market
- $642,3001 bd1 ba-- sqft169 E 78th St APT 6D, New York, NY 10075Off Market
A local agent can set up tours, give advice and negotiate with sellers.
Similar homes
- $1,550,0002 bd2 ba-- sqft420 E 64th St APT E6d, New York, NY 10065Active
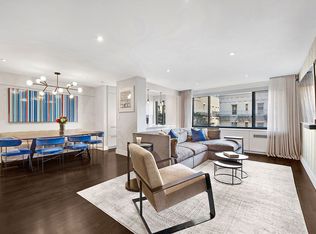 MLS ID #S1829242, Josh Lieberman, Listing by: Douglas Elliman. StreetEasy
 - $1,325,0002 bd2 ba910 sqftThe Gotham, New York, NY 10128Active
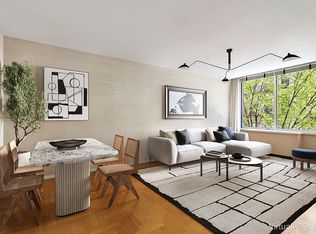 MLS ID #S1836674, Suzanne Schwartz, Listing by: Compass. StreetEasy
 - $1,700,0003 bd3 ba1.4k sqftBelmont 79, New York, NY 10075Active
 MLS ID #S1762957, Benjamin Dixon, Listing by: Douglas Elliman. StreetEasy
 - $1,995,0002 bd2 ba-- sqft205 E 78th St APT 11L, New York, NY 10075Active
 MLS ID #S1831640, Jeremy Kamm, Listing by: Decode Real Estate. StreetEasy
 - $2,125,0002 bd2 ba1.4k sqftArcadia, New York, NY 10075ActiveMLS ID #S1835786, Giuseppe Conte, Listing by: UbiQ NY. StreetEasy
- $1,495,0003 bd2 ba-- sqft400 E 52nd St APT 3J, New York, NY 10022ActiveMLS ID #S1835844, Viktoryia Antigua, Listing by: Compass. StreetEasy
- $1,495,0002 bd2 ba-- sqftSouthgate, Manhattan, NY 10022ActiveMLS ID #S1832085, Rachel Greenstein, Listing by: Compass. StreetEasy
- $2,000,0002 bd3 ba-- sqft891 Park Ave Floor 10, New York, NY 10075ActiveMLS ID #S1812960, Matthew Hughes, Listing by: Brown Harris Stevens. StreetEasy
- $1,495,0003 bd3 ba-- sqft350 E 57th St APT 5B, New York, NY 10022ActiveMLS ID #S1834477, Amanda Cannon Goldworm, Listing by: Sotheby's International Realty. StreetEasy
- $1,495,0001 bd1 ba979 sqftChelsea Mercantile, New York, NY 10001ActiveMLS ID #S1832179, Mark Jovanovic, Listing by: Compass. StreetEasy
- $1,495,0002 bd2 ba-- sqft419 E 57th St APT 6F, New York, NY 10022ActiveMLS ID #S1809632, William Eichman, Listing by: Brown Harris Stevens. StreetEasy
- $1,435,0001 bd2 ba902 sqft155w68, New York, NY 10023ActiveMLS ID #S1828460, One Fifty Five Sales Team, Listing by: Brown Harris Stevens Development Marketing. StreetEasy
- $1,599,0002 bd3 ba1.2k sqft250 W 90th St APT 7H, New York, NY 10024ActiveMLS ID #S1833454, Hillel Fried, Listing by: Compass. StreetEasy
- $1,499,999-- bd1 ba-- sqftThe Centurian, New York, NY 10001ActiveMLS ID #S1835035, Keyan Sanai, Listing by: Douglas Elliman. StreetEasy
- $1,500,0002 bd2 ba959 sqft50 Clinton, New York, NY 10002ActiveMLS ID #S1834211, Warner Lewis, Listing by: Brown Harris Stevens. StreetEasy
- $1,495,0003 bd3 ba2.1k sqft24 W 55th St APT 11D, New York, NY 10019ActiveMLS ID #S1782489, Alexander Boriskin, Listing by: Douglas Elliman. StreetEasy
- $1,200,0001 bd1 ba787 sqftPark Avenue Court, New York, NY 10128ActiveMLS ID #S1817819, Josue Gonzalez, Listing by: Coldwell Banker Warburg. StreetEasy
- $1,499,0001 bd2 ba880 sqftSteiner East Village, New York, NY 10009ActiveMLS ID #S1816104, Alan Louie, Listing by: Coldwell Banker Warburg. StreetEasy
- $1,295,0001 bd1 ba955 sqft350 W 57th St APT 5J, New York, NY 10019ActiveMLS ID #S1816188, Erik Ternon, Listing by: Douglas Elliman. StreetEasy
- $1,195,0002 bd2 ba-- sqft181 E 73rd St APT 11D, New York, NY 10021ActiveMLS ID #S1836406, Janna Raskopf, Listing by: Douglas Elliman. StreetEasy
