Great New Price - Great Opportunity - Bring Your Designer
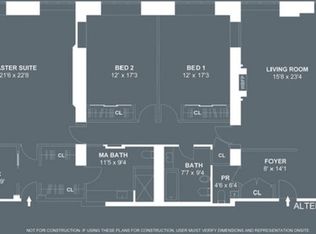
This expansive and sun-drenched 3-bedroom, 3-bathroom end unit, within the iconic Rockefeller Apartments, spans an impressive 2,100 square feet with triple exposure offering both space and flexibility. Perfectly positioned near Fifth Avenue, this home boasts a rare balance of privacy, convenience, and timeless elegance. The unit has two private terraces and central AC adding to the comfort of coming home.
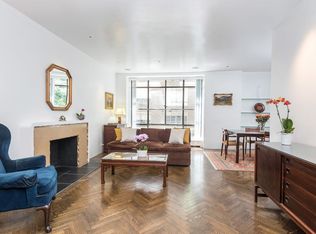
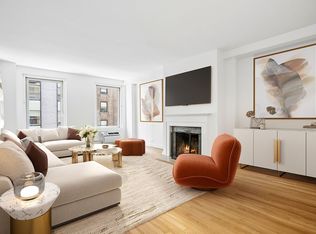
The interiors feature original herringbone oak floors, soaring ceilings, and floor-to-ceiling windows in both the living room and primary suite, flooding the home with natural light. The primary bath is a true retreat, complete with 2 windows, a Jacuzzi tub and a large, separate shower stall.
The Rockefeller Apartments, landmarked in 1984, is an architectural gem and has recently undergone significant upgrades with all new windows, a beautifully renovated lobby, and refreshed hallways.
Ideally positioned among Manhattan's most coveted addresses, residents enjoy easy access to world-class destinations, including MoMA, Lincoln Center, Carnegie Hall, the Theatre District, Central Park, numerous restaurants, and luxury shopping. Also located on the ground floor is a well-known, established American restaurant for easy dining.
Amenities include a full-time doorman, Resident Manager, a private courtyard, and laundry room. Pieds-à-terre are welcome, and 75% is permitted. Some of the images have been virtually staged.
Active
$1,495,000
24 W 55th St APT 11D, New York, NY 10019
3beds
2,100sqft
Coop
Built in 1936
-- sqft lot
$-- Zestimate®
$712/sqft
$8,308/mo HOA
What's special
Two private terracesCentral acPrivate courtyardOriginal herringbone oak floorsSoaring ceilingsJacuzzi tubLarge separate shower stall
- 413 days
- 1,696
- 78
Zillow last checked:
Listing updated:
Listed by:
Douglas Elliman 347-260-0664,
Alexander Boriskin,
Michael Lorber
Source: StreetEasy,MLS#: S1782489
Facts & features
Interior
Bedrooms & bathrooms
- Bedrooms: 3
- Bathrooms: 3
- Full bathrooms: 3
Cooling
- Central Air
Appliances
- Included: Dishwasher
Features
- Flooring: Hardwood
- Has fireplace: Yes
- Fireplace features: Decorative
Interior area
- Total structure area: 2,100
- Total interior livable area: 2,100 sqft
Property
Features
- Patio & porch: Terrace
- Exterior features: Terrace
- Has view: Yes
- View description: City, Skyline
Details
- Special conditions: Resale
Construction
Type & style
- Home type: Cooperative
- Property subtype: Coop
Condition
- Year built: 1936
Community & HOA
Community
- Features: Doorman, Full Time Doorman
- Security: Doorman, Full-Time Doorman
- Subdivision: Midtown
HOA
- Has HOA: Yes
- Amenities included: Elevator(s)
- Services included: Maintenance
- HOA fee: $8,308 monthly
Location
- Region: New York
Financial & listing details
- Price per square foot: $712/sqft
- Date on market: 7/23/2025
Estimated market value
Not available
Estimated sales range
Not available
Not available
Price history
| Date | Event | Price |
|---|---|---|
| 2/3/2026 | Price change | $1,495,000-21.1%$712/sqft |
Source: StreetEasy #S1782489 Report a problem | ||
| 7/23/2025 | Listed for sale | $1,895,000$902/sqft |
Source: StreetEasy #S1782489 Report a problem | ||
Public tax history
Tax history is unavailable.
Monthly payment
Climate risks
Neighborhood: Midtown
Similar homes
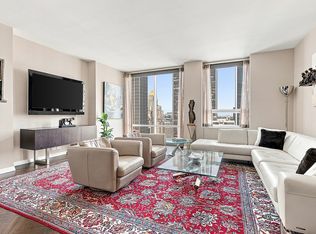
- $1,695,0001 bd2 ba1.2k sqftMuseum Tower, New York, NY 10019Active
 MLS ID #S1845268, Patricia Vance, Listing by: Douglas Elliman. StreetEasy
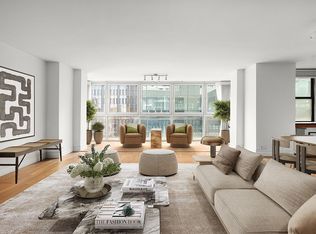
 - $1,699,0002 bd3 ba1.6k sqftLe Premier, New York, NY 10019Active
 MLS ID #S1815167, Ryan McErlean, Listing by: Corcoran. StreetEasy
 - $1,649,0002 bd3 ba1.3k sqftPlatinum, New York, NY 10036Active
 MLS ID #S1845703, Nicole Gary, Listing by: Keller Williams NYC. StreetEasy
 - $1,795,0002 bd2 ba1.3k sqft40w55, New York, NY 10019Active
 MLS ID #S1827751, Elan Gabai, Listing by: Douglas Elliman. StreetEasy
