Residence 32S is a generously scaled two-bedroom, two-and-a-half-bath home at Le Premier, a boutique full-service condominium in the heart of Manhattan. With an oversized living space and two en-suite bedrooms, the home offers room proportions rarely found in New York City.
Through the entry foyer, the home opens into an expansive living and dining area framed by south facing floor-to-ceiling windows overlooking the city skyline. The enclosed balcony creates a bright, solarium-like space that maximizes natural light and extends the already spacious great room. A separated kitchen features stainless steel appliances and connects to a flexible windowed space off the living area, which can function as an office or an extension of the kitchen.
A hallway off the living space, with a powder room conveniently located along it, creates a separation leading to the bedroom wing. The primary suite spans nearly 20 feet wide and features ample closet space and a windowed bathroom with a dual vanity. The second bedroom is also well-proportioned with its own en-suite bathroom. Both bedrooms feature new hardwood floors.
Le Premier is a boutique, full-service luxury condominium with a 24-hour doorman and full-time superintendent. With only two residences per floor, each pair shares a small private elevator landing and dedicated laundry room. Residents also enjoy access to the adjacent Lifetime Fitness complex, featuring a 60-foot indoor pool, yoga studio, massage rooms, and a comprehensive suite of wellness amenities.
Perfectly located, the building is moments from Central Park and surrounded by some of Manhattan’s most iconic destinations, including Fifth Avenue shopping, renowned restaurants, Carnegie Hall, and the Theatre District. The building is also exceptionally convenient to public transportation, with the B/D/F/M, E, N/R/Q/W, and 1/2 subway lines all within a half-mile, many just a few minutes’ walk away.
Please note: some photographs have been virtually staged.
Active
$1,699,000
112 W 56th St APT 32S, New York, NY 10019
2beds
1,690sqft
Condominium
Built in 1982
-- sqft lot
$1,679,500 Zestimate®
$1,005/sqft
$2,600/mo HOA
What's special
Two en-suite bedroomsAmple closet spaceOversized living space
- 138 days |
- 535 |
- 40 |
Zillow last checked:
Listing updated:
Listed by:
Corcoran 914-500-3121,
Ryan McErlean,
Noble Black
Source: StreetEasy,MLS#: S1815167
Facts & features
Interior
Bedrooms & bathrooms
- Bedrooms: 2
- Bathrooms: 3
- Full bathrooms: 2
- 1/2 bathrooms: 1
Appliances
- Included: Dishwasher
- Laundry: Inside
Features
- Flooring: Hardwood
- Has fireplace: Yes
- Fireplace features: Decorative
Interior area
- Total structure area: 1,690
- Total interior livable area: 1,690 sqft
Property
Features
- Has view: Yes
- View description: City, Skyline
Details
- Parcel number: 010081049
- Special conditions: Resale
Construction
Type & style
- Home type: Condo
- Property subtype: Condominium
Condition
- Year built: 1982
Community & HOA
Community
- Features: Doorman, Full Time Doorman
- Security: Doorman, Full-Time Doorman
- Subdivision: Midtown
HOA
- Has HOA: Yes
- Amenities included: Laundry, Fitness Center, Elevator(s)
- Services included: Maintenance
- HOA fee: $2,600 monthly
Location
- Region: New York
Financial & listing details
- Price per square foot: $1,005/sqft
- Tax assessed value: $469,972
- Annual tax amount: $21,744
- Date on market: 3/11/2026
Estimated market value
$1,679,500
$1.60M - $1.76M
$13,717/mo
Price history
| Date | Event | Price |
|---|---|---|
| 3/11/2026 | Price change | $1,699,000-3.5%$1,005/sqft |
Source: StreetEasy #S1815167 Report a problem | ||
| 5/26/2025 | Price change | $1,760,000-1.7%$1,041/sqft |
Source: StreetEasy #S1733598 Report a problem | ||
| 3/5/2025 | Price change | $1,790,000-0.3%$1,059/sqft |
Source: StreetEasy #S1733598 Report a problem | ||
| 9/8/2024 | Listed for sale | $1,795,000-5.3%$1,062/sqft |
Source: StreetEasy #1733598 Report a problem | ||
| 9/6/2024 | Listing removed | $1,895,000$1,121/sqft |
Source: StreetEasy #1677683 Report a problem | ||
| 3/7/2024 | Listed for sale | $1,895,000-1.3%$1,121/sqft |
Source: StreetEasy Report a problem | ||
| 11/10/2023 | Listing removed | -- |
Source: StreetEasy Report a problem | ||
| 8/28/2023 | Price change | $1,920,000-1%$1,136/sqft |
Source: StreetEasy Report a problem | ||
| 3/3/2023 | Listed for sale | $1,940,000+10.9%$1,148/sqft |
Source: StreetEasy Report a problem | ||
| 9/14/2013 | Listing removed | $7,500$4/sqft |
Source: Sotheby's International Realty - #0018845 Report a problem | ||
| 7/2/2013 | Price change | $7,500-6.2%$4/sqft |
Source: Sotheby's International Realty - #0018845 Report a problem | ||
| 5/23/2013 | Price change | $7,995-15.8%$5/sqft |
Source: Sotheby's International Realty - #0018845 Report a problem | ||
| 4/6/2013 | Listed for rent | $9,500+5.6%$6/sqft |
Source: SOTH SOTHEBYS INTL REALTY REBNY Report a problem | ||
| 5/16/2012 | Listing removed | $8,995$5/sqft |
Source: SOTH SOTHEBYS INTL REALTY REBNY Report a problem | ||
| 4/13/2012 | Listed for rent | $8,995$5/sqft |
Source: SOTH SOTHEBYS INTL REALTY REBNY Report a problem | ||
| 4/10/2012 | Sold | $1,750,000-2.7%$1,036/sqft |
Source: Public Record Report a problem | ||
| 1/24/2012 | Listed for sale | $1,799,000-56.3%$1,064/sqft |
Source: Charles Rutenberg Realty #55030 Report a problem | ||
| 7/30/2003 | Sold | $4,112,500+332.9%$2,433/sqft |
Source: Public Record Report a problem | ||
| 4/3/2001 | Sold | $950,000+64.5%$562/sqft |
Source: Public Record Report a problem | ||
| 12/21/2000 | Sold | $577,500$342/sqft |
Source: Public Record Report a problem | ||
Public tax history
| Year | Property taxes | Tax assessment |
|---|---|---|
| 2025 | $26,519 -3.2% | $211,487 -5.5% |
| 2024 | $27,394 -1.4% | $223,869 -7.6% |
| 2023 | $27,795 | $242,237 +10.7% |
| 2022 | -- | $218,745 +3.8% |
| 2021 | -- | $210,688 -9.7% |
| 2020 | -- | $233,253 +2.3% |
| 2019 | $21,240 -14.4% | $228,011 +1.5% |
| 2018 | $24,807 +5.9% | $224,686 +2.8% |
| 2017 | $23,436 +5.4% | $218,618 +10% |
| 2016 | $22,244 | $198,706 +11.1% |
| 2015 | $22,244 +38% | $178,785 +9.9% |
| 2014 | $16,122 | $162,688 +0.1% |
| 2013 | -- | $162,497 +1.5% |
| 2012 | -- | $160,026 -2.8% |
| 2011 | -- | $164,714 -8.9% |
| 2010 | -- | $180,774 -2% |
| 2009 | -- | $184,408 |
Find assessor info on the county website
Monthly payment
Climate risks
Neighborhood: Midtown
Nearby schools
GreatSchools rating
- 5/10Ps 111 Adolph S OchsGrades: PK-5Distance: 0.6 mi
- 4/10Middle 297Grades: 6-8Distance: 2.7 mi
- 5/10Jacqueline Kennedy-Onassis High SchoolGrades: 9-12Distance: 0.5 mi
- $1,545,600-- bd-- ba1.5k sqft112 W 56th St APT 8N, New York, NY 10019Off Market
- $989,7001 bd1 ba942 sqft112 W 56th St APT 8S, New York, NY 10019Off Market
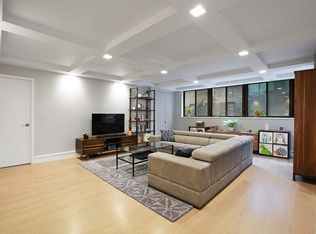
- $1,534,3002 bd3 ba1.7k sqft112 W 56th St APT 9N, New York, NY 10019Off Market

- $1,877,100-- bd-- ba1.5k sqft112 W 56th St APT 10N, New York, NY 10019Off Market
- $1,877,100-- bd-- ba1.5k sqft112 W 56th St APT 10S, New York, NY 10019Off Market
- $1,877,100-- bd-- ba1.5k sqft112 W 56th St APT 11N, New York, NY 10019Off Market
- $1,877,100-- bd-- ba1.5k sqft112 W 56th St APT 11S, New York, NY 10019Off Market
- $1,877,100-- bd-- ba1.5k sqft112 W 56th St APT 12N, New York, NY 10019Off Market
- $1,987,8002 bd2 ba1.5k sqft112 W 56th St APT 12S, New York, NY 10019Off Market
A local agent can set up tours, give advice and negotiate with sellers.
Similar homes
- $1,695,0002 bd3 ba1.1k sqftWindsor Park, New York, NY 10019Active
 MLS ID #S1832566, Istvan Ritz, Listing by: Douglas Elliman. StreetEasy
 - $1,795,0002 bd2 ba1.2k sqft159 W 53rd St APT 34E, New York, NY 10019Active
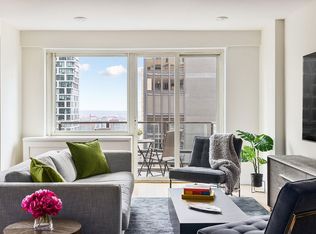 MLS ID #S1818499, Jennifer Amos-Taylor, Listing by: Compass. StreetEasy
 - $1,875,0002 bd2 ba1.2k sqftThe Gallery House, New York, NY 10019Active
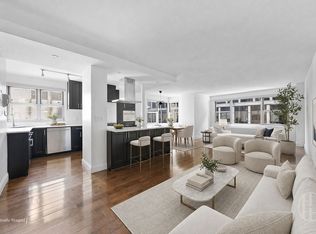 MLS ID #S1833746, Kevin Huang, Listing by: Howard Hanna NYC. StreetEasy
 - $1,895,0002 bd2 ba1.3k sqft40w55, New York, NY 10019Active
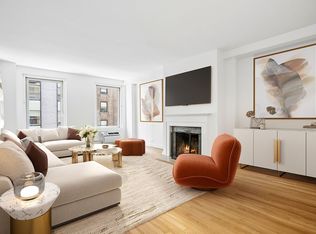 MLS ID #S1827751, Elan Gabai, Listing by: Douglas Elliman. StreetEasy
 - $1,750,0003 bd3 ba1.5k sqftInternational Plaza, New York, NY 10017ActiveMLS ID #S1838740, Jolanta Matuzaite, Listing by: Corcoran. StreetEasy
- $1,399,0002 bd2 ba1k sqftTwo Worldwide Plaza, New York, NY 10019ActiveMLS ID #S1815442, Craig Paulson, Listing by: Cooper & Cooper Real Estate. StreetEasy
- $2,495,0002 bd3 ba1.4k sqftMetropolitan Tower Condominium, New York, NY 10019ActiveMLS ID #S1827550, Leslie Hirsch, Listing by: Christie's International Real Estate Group, LLC. StreetEasy
- $1,649,0002 bd2 ba1.3k sqftThe Churchill, New York, NY 10016ActiveMLS ID #S1814132, David Glick, Listing by: Douglas Elliman. StreetEasy
- $2,395,0002 bd2 ba1.4k sqftMetropolitan Tower Condominium, New York, NY 10019ActiveMLS ID #S1828233, Joseph Pellegrino, Listing by: Corcoran. StreetEasy
- $1,595,0002 bd3 ba1.2k sqftThe St. James's Tower, New York, NY 10022ActiveMLS ID #S1835938, Eileen Foy, Listing by: Compass. StreetEasy
- $1,685,0003 bd2 ba1.2k sqftSt. Tropez, New York, NY 10065ActiveMLS ID #S1828946, Asher Alcobi, Listing by: Peter Ashe. StreetEasy
- $1,830,0002 bd2 ba1.4k sqftPlace 57, New York, NY 10022ActiveMLS ID #S1825960, Sachiko Goodman, Listing by: Douglas Elliman. StreetEasy
- $1,695,0002 bd2 ba1.3k sqft300 E 79th St APT 4C, New York, NY 10075ActiveMLS ID #S1818608, Michael J Franco, Listing by: Compass. StreetEasy
- $1,749,0002 bd2 ba1.3k sqft76 Madison, New York, NY 10016ActiveMLS ID #S1814597, David Schwartz, Listing by: Compass. StreetEasy
- $1,850,0002 bd2 ba1.4k sqft250 E 65th St APT 10C, New York, NY 10065ActiveMLS ID #S1833493, Mary Roth, Listing by: Compass. StreetEasy
- $1,525,0002 bd2 ba1.3k sqftThe Churchill, New York, NY 10016ActiveMLS ID #S1826167, Jose Guevara, Listing by: SERHANT.. StreetEasy
- $1,740,0002 bd2 ba1.1k sqftTempo, New York, NY 10010ActiveMLS ID #S1835669, Benjamin Franco, Listing by: Douglas Elliman. StreetEasy
- $1,650,0003 bd2 ba1.2k sqft155 E 34th St APT 6R, New York, NY 10016ActiveMLS ID #S1826538, Aimee Fink, Listing by: Howard Hanna NYC. StreetEasy
- $1,699,0002 bd3 ba1.7k sqftFive Nine John Lofts, New York, NY 10038ActiveMLS ID #S1813672, Arthur Anthony, Listing by: The Agency. StreetEasy
- $1,575,0002 bd3 ba1.2k sqft250 W 90th St APT 5K, New York, NY 10024ActiveMLS ID #S1817831, Stephen Wald, Listing by: Stephen P. Wald. StreetEasy
