Welcome to Residence 33C at 721 Fifth Avenue, a spectacular, fully reimagined oversized corner residence, where refined design and exceptional craftsmanship define every detail.
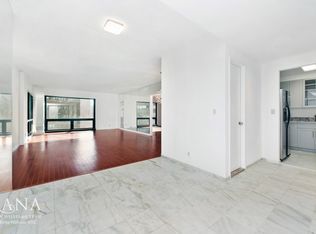
Perched high on the 33rd floor, this exceptional home enjoys dual exposures, sweeping city views, and a coveted glimpse of Central Park through dramatic floor-to-ceiling windows. Designed with both elegance and functionality in mind, the expansive living and dining area offers the perfect backdrop for entertaining, while the oversized primary suite serves as a serene retreat, complete with two newly customized walk-in closets.
Stunning 11-inch-wide European old-growth oak plank flooring showcases create a warmth and sophisticated ambiance throughout.
The chef’s kitchen is a true showpiece, finished in warm natural timber tones with extensive custom millwork and cabinetry. Outfitted with a full suite of premium Bertazzoni Master Series appliances, including a gas range, paneled refrigerator and dishwasher, and complemented by Hansgrohe fixtures, the space seamlessly blends beauty with performance. Luxurious Arabescus white marble countertops and matching backsplash elevate the design, while a 40-bottle glass-front wine refrigerator and oversized deep work sink add thoughtful convenience.
The beautifully designed powder room features marble flooring, custom dimensional stonework, designer wall coverings, a floating Lucena vanity, and a sleek European-style in-wall Toto toilet.
The primary bathroom is a spa-inspired. Radiant heated marble floors, exquisite imported mosaic marble and travertine tile work, and a stunning double vanity with arched medicine cabinets set the tone. A generously proportioned walk-in shower with integrated bench seating, rain shower, and illuminated shelving contribute to feelings of serenity. The primary bathroom also features an in-wall Toto bidet system with heated seating functions.
No detail has been overlooked throughout the home, with premium fixtures by Eisenberg, Grohe, and Hansgrohe, carefully curated bronze and white alabaster lighting, custom marble window ledges, and thoughtfully designed built-in storage solutions adding both refinement and practicality.
Residents of 721 Fifth Avenue enjoy an unparalleled lifestyle within one of Manhattan’s premier white-glove condominiums. Exceptionally managed and renowned for its longstanding, world-class staff, the building offers an unmatched level of service. Residents have exclusive access to Club 721, a newly redesigned private amenity floor featuring a library, billiards room, private theater, business center with conference rooms, event lounge and dining room, children’s playroom, and a state-of-the-art fitness center with breathtaking views overlooking Central Park and Fifth Avenue. Additional conveniences include an on-site restaurant, café, bar, and ice cream parlor, and housekeeping services, all within one of the most secure and prestigious addresses in Manhattan.
This extraordinary turnkey residence offers a rare opportunity to own your very own serene retreat in the heart of Fifth Avenue.
Active
Price cut: $100K (7/16)
$1,400,000
721 5th Ave APT 33C, New York, NY 10022
1beds
1,127sqft
Condominium
Built in 1983
-- sqft lot
$1,382,900 Zestimate®
$1,242/sqft
$2,956/mo HOA
What's special
Dual exposuresCustom marble window ledgesOversized deep work sinkRadiant heated marble floorsHansgrohe fixturesSweeping city views
- 62 days |
- 390 |
- 17 |
Zillow last checked:
Listing updated:
Listed by:
Sotheby's International Realty 347-446-9088,
Sofia Falleroni,
Sofia Falleroni
Source: StreetEasy,MLS#: S1828857
Facts & features
Interior
Bedrooms & bathrooms
- Bedrooms: 1
- Bathrooms: 2
- Full bathrooms: 1
- 1/2 bathrooms: 1
Rooms
- Room types: Childrens Playroom, Media Room, Package Room
Cooling
- Central Air
Appliances
- Included: Dishwasher
- Laundry: Inside
Features
- Flooring: Hardwood
- Has fireplace: No
Interior area
- Total structure area: 1,127
- Total interior livable area: 1,127 sqft
Property
Features
- Has view: Yes
- View description: City, Park/Greenbelt, Skyline
Details
- Parcel number: 012921028
- Special conditions: Resale
Construction
Type & style
- Home type: Condo
- Property subtype: Condominium
Condition
- Year built: 1983
Community & HOA
Community
- Features: Doorman, Full Time Doorman
- Security: Doorman, Full-Time Doorman
- Subdivision: Midtown
HOA
- Has HOA: Yes
- Amenities included: Laundry, Fitness Center, Elevator(s), Concierge
- Services included: Maintenance
- HOA fee: $2,956 monthly
Location
- Region: New York
Financial & listing details
- Price per square foot: $1,242/sqft
- Tax assessed value: $583,975
- Annual tax amount: $32,388
- Date on market: 6/8/2026
Estimated market value
$1,382,900
$1.31M - $1.45M
$7,497/mo
Price history
| Date | Event | Price |
|---|---|---|
| 7/16/2026 | Price change | $1,400,000-6.7%$1,242/sqft |
Source: StreetEasy #S1828857 Report a problem | ||
| 6/8/2026 | Listed for sale | $1,500,000$1,331/sqft |
Source: StreetEasy #S1828857 Report a problem | ||
| 3/12/2026 | Sold | $1,500,000+48.5%$1,331/sqft |
Source: Public Record Report a problem | ||
| 1/20/2026 | Sold | $1,010,000-36.7%$896/sqft |
Source: Public Record Report a problem | ||
| 1/12/2026 | Contingent | $1,595,000$1,415/sqft |
Source: StreetEasy #S1746164 Report a problem | ||
| 5/8/2025 | Price change | $1,595,000-5.9%$1,415/sqft |
Source: StreetEasy #S1746164 Report a problem | ||
| 12/6/2024 | Listed for sale | $1,695,000+21.9%$1,504/sqft |
Source: StreetEasy #S1746164 Report a problem | ||
| 5/31/2024 | Listing removed | $1,390,000$1,233/sqft |
Source: StreetEasy #1653561 Report a problem | ||
| 1/23/2024 | Listed for sale | $1,390,000+202.2%$1,233/sqft |
Source: StreetEasy Report a problem | ||
| 7/22/2016 | Listing removed | $5,800-3.3%$5/sqft |
Source: Douglas Elliman #2276462 Report a problem | ||
| 1/6/2016 | Price change | $6,000-3.2%$5/sqft |
Source: Douglas Elliman #2276462 Report a problem | ||
| 11/19/2015 | Price change | $6,200-4.6%$6/sqft |
Source: Douglas Elliman #2276462 Report a problem | ||
| 7/14/2015 | Price change | $6,500-5.6%$6/sqft |
Source: Global International Realty Group, Inc. Report a problem | ||
| 6/16/2015 | Price change | $6,888-13.9%$6/sqft |
Source: Global International Realty Group, Inc. Report a problem | ||
| 12/19/2014 | Listed for rent | $8,000$7/sqft |
Source: Global International Realty Group, Inc. Report a problem | ||
| 3/12/1997 | Sold | $460,000$408/sqft |
Source: Public Record Report a problem | ||
Public tax history
| Year | Property taxes | Tax assessment |
|---|---|---|
| 2025 | $32,548 -2% | $262,788 -8.2% |
| 2024 | $33,223 -0.4% | $286,279 -5.3% |
| 2023 | $33,372 | $302,422 +8.4% |
| 2022 | -- | $278,890 +8.8% |
| 2021 | -- | $256,260 -3.7% |
| 2020 | -- | $266,006 +3.6% |
| 2019 | $24,565 -12.9% | $256,645 -4.9% |
| 2018 | $28,194 +9.9% | $269,798 +6.7% |
| 2017 | $25,657 +7.1% | $252,760 +6.1% |
| 2016 | $23,961 | $238,203 -0.1% |
| 2015 | $23,961 +81.2% | $238,436 +44.5% |
| 2014 | $13,221 | $164,975 +2.7% |
| 2013 | -- | $160,678 +1% |
| 2012 | -- | $159,069 +2.9% |
| 2011 | -- | $154,541 -7.1% |
| 2010 | -- | $166,371 -1.6% |
| 2009 | -- | $169,077 |
Find assessor info on the county website
Monthly payment
Climate risks
Neighborhood: Midtown
Nearby schools
GreatSchools rating
- 8/10Ps 59 Beekman Hill InternationalGrades: PK-5Distance: 0.5 mi
- 8/10Jhs 104 Simon BaruchGrades: 6-8Distance: 1.9 mi
- 8/10Art and Design High SchoolGrades: 9-12Distance: 0.5 mi
- $5,564,900-- bd-- ba3k sqft721-725 5th Ave #30AB, New York, NY 10118Off Market
- $1,657,9001 bd1 ba1.1k sqft721 5th Ave APT 30C, New York, NY 10022Off Market
- $1,929,6001 bd2 ba1k sqft721-725 5th Ave #30D, New York, NY 10118Off Market

- $1,726,600-- bd-- ba1.1k sqft721-725 5th Ave #30E, New York, NY 10118Off Market
- $1,622,1001 bd1 ba1k sqft721-725 5th Ave #30F, New York, NY 10118Off Market
- $2,927,3002 bd2 ba1.5k sqft721-725 5th Ave #30G, New York, NY 10118Off Market
- $1,700,0001 bd2 ba1k sqft721 5th Ave APT 30H, New York, NY 10022For Sale
- $2,342,600-- bd-- ba1.4k sqft721-725 5th Ave #31A, New York, NY 10118Off Market
- $2,220,500-- bd-- ba1.5k sqft721-725 5th Ave #31B, New York, NY 10118Off Market
A local agent can set up tours, give advice and negotiate with sellers.
Similar homes
- $1,395,0002 bd1 ba1.1k sqftBlair House, New York, NY 10022Active
 MLS ID #S1833954, Carolina Germain, Listing by: Corcoran. StreetEasy
 - $1,700,0001 bd2 ba1k sqftTrump Tower, New York, NY 10022Active
 MLS ID #S1725684, Maria Saccone, Listing by: Nest Seekers International. StreetEasy
 - $1,435,0001 bd2 ba902 sqft155w68, New York, NY 10023Active
 MLS ID #S1828460, One Fifty Five Sales Team, Listing by: Brown Harris Stevens Development Marketing. StreetEasy
 - $1,695,0002 bd3 ba1.1k sqftWindsor Park, New York, NY 10019Active
 MLS ID #S1832566, Istvan Ritz, Listing by: Douglas Elliman. StreetEasy
 - $1,100,0001 bd1 ba843 sqftHalcyon, New York, NY 10022ActiveMLS ID #S1835184, Ruedi Sieber, Listing by: Sieber International. StreetEasy
- $1,535,0002 bd2 ba1.1k sqft303 E 33rd St APT 3G, New York, NY 10016ActiveMLS ID #S1840110, Evan Rowan, Listing by: Douglas Elliman. StreetEasy
- $1,525,0002 bd2 ba1.3k sqftThe Churchill, New York, NY 10016ActiveMLS ID #S1826167, Talia McKinney, Listing by: SERHANT.. StreetEasy
- $1,425,0002 bd3 ba1.6k sqft4w21, New York, NY 10010ActiveMLS ID #S1837224, Kemdi Anosike, Listing by: Compass. StreetEasy
- $1,695,0002 bd2 ba1k sqftMinuet, New York, NY 10022ActiveMLS ID #S1749119, Minuet Sales Gallery, Listing by: Brown Harris Stevens Development Marketing. StreetEasy
- $1,875,0002 bd2 ba1.2k sqftThe Gallery House, New York, NY 10019ActiveMLS ID #S1833746, Kevin Huang, Listing by: Howard Hanna NYC. StreetEasy
- $999,0002 bd2 ba1.3k sqft118 E 60th St APT 8H, New York, NY 10022ActiveMLS ID #S1822191, Sandra Ripert, Listing by: Douglas Elliman. StreetEasy
- $1,599,0002 bd3 ba1.2k sqft250 W 90th St APT 7H, New York, NY 10024ActiveMLS ID #S1833454, Hillel Fried, Listing by: Compass. StreetEasy
- $2,000,0001 bd2 ba1.1k sqftThe Sheffield, New York, NY 10019ActiveMLS ID #S1838024, Oren Shalev, Listing by: Anchor Associates. StreetEasy
- $1,699,0002 bd3 ba1.6k sqftLe Premier, New York, NY 10019ActiveMLS ID #S1815167, Ryan McErlean, Listing by: Corcoran. StreetEasy
- $1,795,0002 bd2 ba1.2k sqft159 W 53rd St APT 34E, New York, NY 10019ActiveMLS ID #S1818499, Jennifer Amos-Taylor, Listing by: Compass. StreetEasy
- $1,095,0001 bd2 ba1k sqftMorgan Court, New York, NY 10016ActiveMLS ID #S1835280, Christopher Rassam, Listing by: Nest Seekers International. StreetEasy
- $1,895,0002 bd2 ba1.3k sqft40w55, New York, NY 10019ActiveMLS ID #S1827751, Elan Gabai, Listing by: Douglas Elliman. StreetEasy
- $1,580,0002 bd2 ba937 sqftThe Columbia, New York, NY 10025ActiveMLS ID #S1828439, Chunyang Zhang, Listing by: Alice Justin Realty Corp. StreetEasy
- $1,575,0002 bd2 ba1.2k sqftThe Charleston, New York, NY 10016ActiveMLS ID #S1822310, Boris Fabrikant, Listing by: Compass. StreetEasy
- $1,450,0002 bd2 ba801 sqft208 Delancey, New York, NY 10002ActiveMLS ID #S1834283, Lei Chen, Listing by: Corcoran. StreetEasy
