Skip main navigation
Active under contract
  • Listed by: BHHS Verani Concord • Holly Vance-McKellar
    $389,900

    169 Flint Street, Manchester, NH 03103

    3beds
    941sqft
    : 
    $2,786/mo
    Get pre-qualified
    Single Family Residence
    Built in 1948
    5,227 Square Feet Lot
    $-- Zestimate®
    $414/sqft
    $-- HOA

    What's special

    Plenty of parkingGenerously sized bedroomFormal dining roomHardwood floorsEnclosed porchComfortable living spacesUpdated spacious kitchen
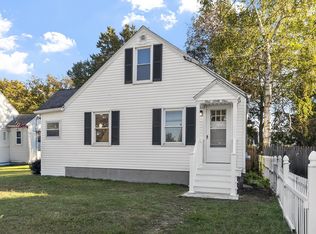
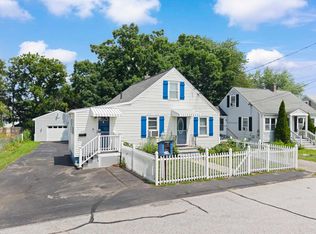
    It's time to move into this well-maintained three-bedroom home offering comfortable living spaces and a wonderful, private backyard for relaxing, entertaining, and enjoying the outdoors. As you enter through your enclosed porch you will notice many improvements, including an updated spacious kitchen and and full bathroom. The first floor features hardwood floors, a living room, a formal dining room, a generously sized bedroom, a full bath, and a versatile family room or home office. Upstairs, you'll find two additional bedrooms, providing flexible living space for family, guests, or a home office. Full basement with indoor access as well as bulkhead is ready to be finished into additional living space with storage room or workshop. The spacious, fully fenced backyard offers privacy and plenty of room for outdoor activities, gardening, pets, and entertaining. Enjoy summer gatherings, barbecues, and relaxing evenings on the patio, with the added convenience of a storage shed for your outdoor needs. Located in a South Manchester neighborhood, this home offers plenty of parking, convenient access to Exit 2 off I-293, shopping, dining, and everyday conveniences for an easy commute. Quick closing possible. Showings start at the Open House Saturday, July 18, 11:00–1:00, and Sunday, 11:00–1:00.
    34 days
    |
    206
    |
    12
    |

    Zillow last checked:

    Listing updated:

    Listed by:

    Holly Vance-McKellar,

    BHHS Verani Concord Cell:603-568-5863

    Source: PrimeMLS,MLS#: 5100418MLS Logo

      Facts & features

      Interior

      Bedrooms & bathrooms
      • Bedrooms: 3
      • Bathrooms: 1
      • Full bathrooms: 1
      Heating
      • Boiler
      Cooling
      • Other
      Appliances
      • Included: Dishwasher, Dryer, Electric Range, Refrigerator, Washer
      • Laundry: In Basement
      Features
      • Ceiling Fan(s), Dining Area, Natural Woodwork, Indoor Storage
      • Flooring: Hardwood, Tile
      • Basement: Bulkhead,Concrete,Full,Interior Stairs,Storage Space,Unfinished,Interior Access,Exterior Entry,Basement Stairs,Interior Entry
      Interior area
      • Total structure area: 1,643
      • Total interior livable area: 941 sqft
      • Finished area above ground: 941
      • Finished area below ground: 0

      Property

      Parking
      • Parking features: Shared Driveway, Paved
      Features
      • Levels: 1.75
      • Stories: 1.75
      • Patio & porch: Enclosed Porch
      • Exterior features: Deck, Garden, Natural Shade, Shed
      • Fencing: Full
      • Frontage length: Road frontage: 50
      Lot
      • Size: 5,227 Square Feet
      • Features: Interior Lot, Landscaped, Level, Open Lot, Near Shopping, Neighborhood
      Details
      • Additional structures: Outbuilding
      • Parcel number: MNCHM0598B000L0038
      • Zoning description: residential

      Construction

      Type & style
      • Home type: SingleFamily
      • Architectural style: Cape
      • Property subtype: Single Family Residence
      Materials
      • Wood Frame, Vinyl Siding
      • Foundation: Block, Concrete
      • Roof: Asphalt Shingle
      Condition
      • New construction: No
      • Year built: 1948

      Utilities & green energy

      • Electric: 100 Amp Service
      • Sewer: Public Sewer
      • Utilities for property: Cable

      Community & HOA

      Location
      • Region: Manchester

      Financial & listing details

      • Price per square foot: $414/sqft
      • Tax assessed value: $236,600
      • Annual tax amount: $4,633
      • Date on market: 7/17/2026
      • Road surface type: Paved

        Estimated market value

        Not available

        Estimated sales range

        Not available

        $2,561/mo

        Price history

        DateEventPrice
        7/17/2026Listed for sale$389,900+117.8%$414/sqft
        Source: PrimeMLS #5100418 Report a problem
        5/10/2019Sold$179,000-0.3%$190/sqft
        Source: PrimeMLS #4733175 Report a problem
        1/30/2019Price change$179,500-2.9%$191/sqft
        Source: Bean Group / Bedford #4733175 Report a problem
        1/16/2019Listed for sale$184,900+65.2%$196/sqft
        Source: Bean Group / Bedford #4733175 Report a problem
        4/24/2000Sold$111,900$119/sqft
        Source: Public Record Report a problem

        Public tax history

        YearProperty taxesTax assessment
        2024$4,633 +3.8%$236,600
        2023$4,462 +3.4%$236,600
        2022$4,316 +3.2%$236,600
        2021$4,183 +8.9%$236,600 +52%
        2020$3,840 +1.4%$155,700
        2019$3,787 +2.7%$155,700
        2018$3,687 +1.5%$155,700
        2017$3,631 +0.8%$155,700
        2016$3,603 -1.2%$155,700 +0.1%
        2015$3,647 -0.3%$155,600
        2014$3,657 +6%$155,600
        2012$3,451 $155,600
        2011-- $155,600 -16.7%
        2010-- $186,900
        2009$1,714 +22.8%$186,900
        2005$1,395 +9.1%--
        2004$1,279 +2.8%--
        2003$1,244 --
        2002-- --
        2001$1,193 $77,800
        Find assessor info on the county website

        Monthly payment

        Est. payment

        Payment breakdown

        Explore the cost of this home by adjusting the details. Changes won't be saved.
        All calculations are estimates and provided by Zillow, Inc. for informational purposes only. Actual amounts may vary.
        HOA fees may include property taxes on listings classified as Co-Ops. Contact the listing agent and/or owner for fee details.
        See how much you could borrow to make a competitive offer.

        Climate risks

        Neighborhood: Highlands

        Getting around

        71 / 100
        Very Walkable
        54 / 100
        Bikeable

        Nearby schools

        GreatSchools rating

        A local agent can set up tours, give advice and negotiate with sellers.

        A local lender can help you make sure your offer is ready when you are.

        Browse local experts

        Similar homes