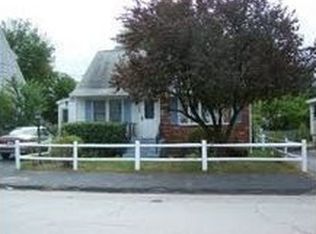
Move in ready- Take Notice of the Large upgrades- roof 4 years young, garage roof done 2025, furnace switched to gas FHA 6 years young, public gas, public water, public sewer, upgraded circuit breaker panel, hot water tank less than 6 years replaced. This is a 4 bedroom- two on first floor and 2 on second floor , two bath with a garage and additional unfinished room off garage great for additional living space, fenced in areas for pets and garden, spacious back yard with plenty of paved parking. Laundry is in the basement, all appliances will be staying with the home. See property disclosures for additional upgrades! Showings will begin at open houses scheduled July 18th and 19th 11am to 1pm. All Are Invited!!!!
Pending
Listed by: RE/MAX Synergy • Kathy Perdue
$399,000
196 Dewey Street, Manchester, NH 03103
4beds
1,045sqft
Single Family Residence
Built in 1949
6,098 Square Feet Lot
$410,700 Zestimate®
$382/sqft
$-- HOA
What's special
- 36 days |
- 260 |
- 11 |
Zillow last checked:
Listing updated:
Listed by:
Kathy Perdue,
RE/MAX Synergy Cell:603-235-7067
Source: PrimeMLS,MLS#: 5099730
Facts & features
Interior
Bedrooms & bathrooms
- Bedrooms: 4
- Bathrooms: 2
- Full bathrooms: 1
- 3/4 bathrooms: 1
Heating
- Natural Gas, Forced Air
Cooling
- None
Features
- Basement: Bulkhead,Concrete Floor,Daylight,Interior Stairs,Storage Space,Unfinished,Exterior Entry,Basement Stairs,Interior Entry
Interior area
- Total structure area: 1,851
- Total interior livable area: 1,045 sqft
- Finished area above ground: 1,045
- Finished area below ground: 0
Property
Parking
- Total spaces: 1
- Parking features: Paved
- Garage spaces: 1
Features
- Levels: Two
- Stories: 2
Lot
- Size: 6,098 Square Feet
- Features: Landscaped, Level, Near Country Club, Near Paths, Near Shopping, Neighborhood, Near Public Transit, Near Hospital, Near School(s)
Details
- Parcel number: MNCHM0598B000L0026
- Zoning description: Residential
Construction
Type & style
- Home type: SingleFamily
- Architectural style: Cape
- Property subtype: Single Family Residence
Materials
- Wood Frame, Vinyl Siding
- Foundation: Concrete
- Roof: Asphalt Shingle
Condition
- New construction: No
- Year built: 1949
Utilities & green energy
- Electric: 100 Amp Service, Circuit Breakers
- Sewer: Public Sewer
- Utilities for property: Cable, Gas at Street
Community & HOA
Location
- Region: Manchester
Financial & listing details
- Price per square foot: $382/sqft
- Tax assessed value: $267,200
- Annual tax amount: $5,408
- Date on market: 7/14/2026
- Listing terms: Cash,Conventional,FHA,NHHFA,USDA Loan,VA Loan
- Road surface type: Paved
Estimated market value
Zestimate®
$410,700
Estimated sales range
$390,000 - $431,000
Rent Zestimate®
$3,028/mo
Price history
| Date | Event | Price |
|---|---|---|
| 7/22/2026 | Pending sale | $399,000$382/sqft |
Source: | ||
| 7/18/2026 | Listed for sale | $399,000+94.9%$382/sqft |
Source: | ||
| 2/5/2018 | Sold | $204,700+2.4%$196/sqft |
Source: | ||
| 12/16/2017 | Pending sale | $199,900$191/sqft |
Source: Metropolitan #4669754 Report a problem | ||
| 12/1/2017 | Listed for sale | $199,900+44.3%$191/sqft |
Source: Keller Williams Metropolitan - Hooksett #4669754 Report a problem | ||
| 10/3/2011 | Sold | $138,500-7.9%$133/sqft |
Source: Public Record Report a problem | ||
| 6/10/2011 | Sold | $150,300-20.9%$144/sqft |
Source: Public Record Report a problem | ||
| 9/21/2007 | Sold | $190,000-4%$182/sqft |
Source: Public Record Report a problem | ||
| 6/7/2007 | Sold | $197,900-2%$189/sqft |
Source: Public Record Report a problem | ||
| 11/1/2004 | Sold | $201,900+146.2%$193/sqft |
Source: Public Record Report a problem | ||
| 5/29/1998 | Sold | $82,000$78/sqft |
Source: Public Record Report a problem | ||
Public tax history
| Year | Property taxes | Tax assessment |
|---|---|---|
| 2024 | $5,232 +3.8% | $267,200 |
| 2023 | $5,039 +3.4% | $267,200 |
| 2022 | $4,874 +3.2% | $267,200 |
| 2021 | $4,724 +5.8% | $267,200 +47.6% |
| 2020 | $4,463 +1.4% | $181,000 |
| 2019 | $4,402 +2.7% | $181,000 |
| 2018 | $4,286 +4.1% | $181,000 +2.5% |
| 2017 | $4,118 +0.8% | $176,600 |
| 2016 | $4,087 +1.7% | $176,600 +3% |
| 2015 | $4,018 -0.2% | $171,400 |
| 2014 | $4,028 +5.9% | $171,400 |
| 2012 | $3,802 | $171,400 |
| 2011 | -- | $171,400 -12.2% |
| 2010 | -- | $195,200 |
| 2009 | $1,790 +24.6% | $195,200 |
| 2005 | $1,437 +9.1% | -- |
| 2004 | $1,317 +2.8% | -- |
| 2003 | $1,281 +7.8% | -- |
| 2002 | $1,189 -12.5% | -- |
| 2001 | $1,359 | $88,600 |
Find assessor info on the county website
Monthly payment
Est. payment
Payment breakdown
Explore the cost of this home by adjusting the details. Changes won't be saved.Climate risks
Neighborhood: Highlands
Nearby schools
GreatSchools rating
- 3/10Southside Middle SchoolGrades: 5-8Distance: 1 mi
- 3/10Manchester Memorial High SchoolGrades: 9-12Distance: 1.2 mi
- 6/10Highland-Goffes Falls SchoolGrades: PK-4Distance: 1.4 mi
- $407,6003 bd1 ba1.1k sqft188 Dewey St, Manchester, NH 03103Off Market
Save 
- $354,5002 bd1 ba874 sqft177 Flint St, Manchester, NH 03103Off Market
Save - $403,2003 bd1 ba941 sqft204 Dewey St, Manchester, NH 03103Off Market
Save - $400,4003 bd1 ba1.2k sqft185 Flint St, Manchester, NH 03103Off Market
Save 
- $389,9003 bd1 ba941 sqft169 Flint St, Manchester, NH 03103For Sale
Save - $394,9003 bd1 ba941 sqft212 Dewey St, Manchester, NH 03103Off Market
Save - $434,8002 bd1 ba1.3k sqft193 Flint St, Manchester, NH 03103Off Market
Save - $395,0003 bd1 ba1.2k sqft161 Flint St, Manchester, NH 03103Sold
Save
A local agent can set up tours, give advice and negotiate with sellers.
A local lender can help you make sure your offer is ready when you are.