Great location at the back of a small established community. Look over the back fence at peaceful woods and home is on a short
cul de sac street. Home is comfortable 3 bedrooms with a convenient "Hollywood bath". A double carport has been added and
the back offers a comfortable deck for relaxing and grilling. Make this YOUR home today! QUALIFIES FOR RURAL DEVELOPMENT FINANCING!
Closed
Price Unknown
169 Hansen Ct, Ball, LA 71405
3beds
1,428sqft
Single Family Residence
Built in ----
8,712 Square Feet Lot
$181,700 Zestimate®
$--/sqft
$1,483 Estimated rent
Home value
$181,700
$173,000 - $191,000
$1,483/mo
Zestimate® history
Owner options
List your home for rent
$1,483/mo
Rent Zestimate®
Find your next renter with Zillow Rental Manager. Plus, with online applications, you can quickly screen prospective tenants – for free.
$1,483/mo
Rent Zestimate®
Refinance and save
Refinancing to a lower rate could help reduce your monthly payments and save thousands over the life of the loan.
Explore your selling options
Work with a Zillow partner agent
Leverage their expertise and Zillow's premium Showcase listings to get your home seen by more buyers.
Get startedList with your own agent
Get your home in front of millions of buyers by listing it on Zillow.
Learn how to do itSell it yourself
Take full control of how buyers see your home on Zillow by listing For Sale by Owner (FSBO).
List your homeWhat's special
Double carport
Zillow last checked:
Listing updated:
Listed by:
LINDA MILLER,
CENTURY 21 BUELOW-MILLER REALTY
Bought with:
CANDACE SELMAN, 995701846
Cypress Realty Of Louisiana
Source: GCLRA,MLS#: 2432815Originating MLS: Greater Central Louisiana REALTORS Association
Facts & features
Interior
Bedrooms & bathrooms
- Bedrooms: 3
- Bathrooms: 2
- Full bathrooms: 1
- 1/2 bathrooms: 1
Bedroom
- Description: Flooring: Carpet
- Level: Lower
- Dimensions: 13.00 X 12.60
Bedroom
- Description: Flooring: Carpet
- Level: Lower
- Dimensions: 12.90 X 9.60
Bedroom
- Description: Flooring: Carpet
- Level: Lower
- Dimensions: 9.00 X 9.50
Primary bathroom
- Description: Flooring: Tile
- Level: Lower
- Dimensions: 4.00 X 4.50
Bathroom
- Description: Flooring: Tile
- Level: Lower
- Dimensions: 9.50 X 5.00
Kitchen
- Description: Flooring: Vinyl
- Level: Lower
- Dimensions: 10.00 X 23.00
Living room
- Description: Flooring: Carpet
- Level: Lower
- Dimensions: 13.50 X 27.00
Heating
- Has Heating (Unspecified Type)
Cooling
- Central Air, 1 Unit
Appliances
- Included: Dishwasher, Range, Refrigerator
- Laundry: Washer Hookup, Dryer Hookup
Features
- Ceiling Fan(s), Pantry
- Has fireplace: Yes
- Fireplace features: Gas
Interior area
- Total structure area: 2,513
- Total interior livable area: 1,428 sqft
Property
Parking
- Total spaces: 2
- Parking features: Attached, Carport, Two Spaces
- Has carport: Yes
Features
- Levels: One
- Stories: 1
- Patio & porch: Covered, Wood
Lot
- Size: 8,712 Square Feet
- Dimensions: 154.9 x 78.2 x 152.3 x 20.2
- Features: Cul-De-Sac, City Lot
Details
- Additional structures: Shed(s)
- Parcel number: 0500701340001701
- Special conditions: None
Construction
Type & style
- Home type: SingleFamily
- Architectural style: Traditional
- Property subtype: Single Family Residence
Materials
- Brick, Vinyl Siding
- Foundation: Slab
- Roof: Shingle
Condition
- Average Condition,Resale
- New construction: No
Utilities & green energy
- Sewer: Public Sewer
- Water: Public
Community & HOA
Community
- Subdivision: BROWN & HANSEN
HOA
- Has HOA: No
Location
- Region: Ball
Financial & listing details
- Tax assessed value: $165,000
- Annual tax amount: $1,892
- Date on market: 2/5/2024
- Listing agreement: Exclusive Right To Sell
Price history
| Date | Event | Price |
|---|---|---|
| 6/12/2024 | Sold | -- |
Source: GCLRA #2432815 Report a problem | ||
| 5/12/2024 | Contingent | $169,900$119/sqft |
Source: GCLRA #2432815 Report a problem | ||
| 3/19/2024 | Price change | $169,900-1.7%$119/sqft |
Source: GCLRA #2432815 Report a problem | ||
| 2/6/2024 | Listed for sale | $172,900$121/sqft |
Source: GCLRA #2432815 Report a problem | ||
Public tax history
| Year | Property taxes | Tax assessment |
|---|---|---|
| 2025 | $1,892 -1% | $16,500 |
| 2024 | $1,912 +72.8% | $16,500 +83.3% |
| 2023 | $1,107 +8.4% | $9,000 |
| 2022 | $1,020 -1.3% | $9,000 |
| 2021 | $1,034 -0.7% | $9,000 |
| 2020 | $1,042 +4.7% | $9,000 +3.4% |
| 2019 | $995 +0.8% | $8,700 |
| 2018 | $987 +625% | $8,700 |
| 2017 | $136 +2.3% | $8,700 |
| 2016 | $133 -87.1% | $8,700 -0.4% |
| 2015 | $1,030 +0.4% | $8,732 |
| 2014 | $1,026 +2.9% | $8,732 |
| 2013 | $997 +3.2% | $8,732 |
| 2012 | $966 +7.8% | $8,732 +8% |
| 2011 | $897 -0.9% | $8,085 |
| 2010 | $905 +4.2% | $8,085 |
| 2009 | $868 +8% | $8,085 +10% |
| 2007 | $804 +0.9% | $7,350 |
| 2006 | $797 | $7,350 |
| 2005 | -- | $7,350 |
| 2004 | -- | $7,350 |
| 2002 | -- | $7,350 |
| 2001 | -- | $7,350 |
| 2000 | -- | $7,350 |
Find assessor info on the county website
Neighborhood: 71405
Nearby homes
- $143,0003 bd1 ba1.2k sqft173 Hansen Ct, Ball, LA 71405Off Market
- $179,9003 bd2 ba1.3k sqft165 Hansen Ct, Ball, LA 71405Off Market
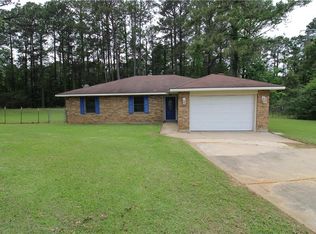
- $188,5003 bd2 ba1.3k sqft177 Hansen Ct, Ball, LA 71405Off Market

- $190,2003 bd2 ba1.4k sqft146 Benton Rd, Ball, LA 71405Off Market
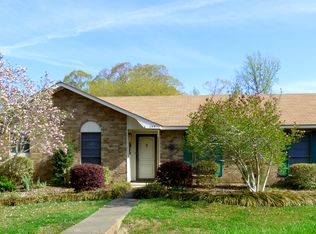
- $185,8003 bd2 ba1.6k sqft166 Hansen Ct, Ball, LA 71405Off Market
- $130,8003 bd2 ba1.1k sqft176 Hansen Ct, Ball, LA 71405Off Market
- $190,8003 bd2 ba1.5k sqft157 Benton Rd, Ball, LA 71405Off Market
- $139,1003 bd1 ba1.2k sqft170 Hansen Ct, Ball, LA 71405Off Market
Nearby schools
GreatSchools rating
- 8/10Ball Elementary SchoolGrades: PK-6Distance: 0.7 mi
- 6/10Tioga Junior High SchoolGrades: 7-8Distance: 2.5 mi
- 7/10Tioga High SchoolGrades: 9-12Distance: 2.8 mi
Schools provided by the listing agent
- Elementary: Ball
- Middle: Tioga
- High: Tioga
Source: GCLRA. This data may not be complete. We recommend contacting the local school district to confirm school assignments for this home.
Sell for more on Zillow
Get a Zillow Showcase℠ listing at no additional cost and you could sell for .
$181,700
2% more
+$3,634
With Zillow Showcase(estimated)
$185,334
Sell for more on Zillow
Get a Zillow Showcase℠ listing at no additional cost and you could sell for .
$181,700
2% more
+$3,634
With Zillow Showcase(estimated)
$185,334
- Louisiana
- Rapides Parish
- Ball
- 71405
- 169 Hansen Ct
