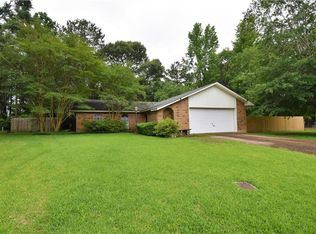
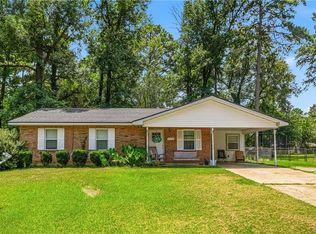
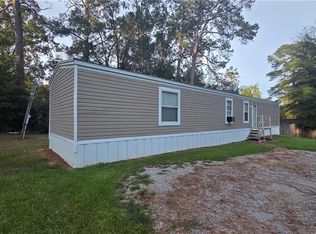
$190,2003 bd2 ba1.4k sqft146 Benton Rd, Ball, LA 71405Off MarketSaveNo image available for this property
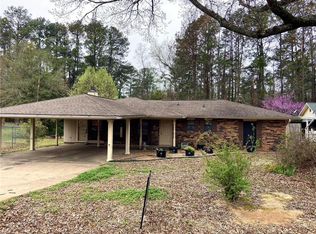
$180,5003 bd2 ba1.5k sqft149 Benton Rd, Ball, LA 71405Off MarketSaveNo image available for this property
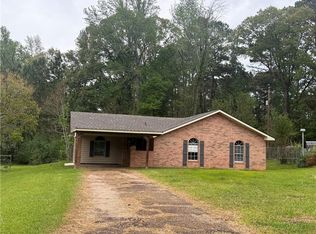
$185,8003 bd2 ba1.6k sqft166 Hansen Ct, Ball, LA 71405Off MarketSaveNo image available for this property
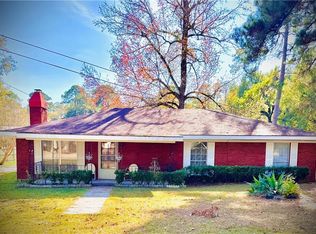
$188,5003 bd2 ba1.3k sqft177 Hansen Ct, Ball, LA 71405Off MarketSaveNo image available for this property
$188,2503 bd2 ba1.3k sqft6640 Pinebrook Trce, Ball, LA 71405For SaleSaveMLS ID #2549905, JENNIFER BYRD, RITCHIE REAL ESTATE. GCLRA
$185,0003 bd2 ba1.6k sqft109 Murrell Ln, Ball, LA 71405For SaleSaveMLS ID #2569368, Cortney Alston, Ignite Realty. GCLRA
$199,9004 bd3 ba1.8k sqft6754 Birch Trce, Ball, LA 71405For SaleSaveMLS ID #2570081, JOHN WALKER, KELLER WILLIAMS REALTY CENLA PARTNERS. GCLRA
$129,5003 bd2 ba1.1k sqft311 Paradise Rd, Pineville, LA 71405For SaleSaveMLS ID #2577209, Zachary Daenen, REALTY EXPERTS, INC.. GCLRA
$130,0004 bd2 ba1.7k sqft207 Leah St, Ball, LA 71405For SaleSaveNo image available for this propertyMLS ID #2530077, JOHN WALKER, KELLER WILLIAMS REALTY CENLA PARTNERS. GCLRA
$209,9003 bd2 ba1.5k sqft347 Barron Rd, Pollock, LA 71467For SaleSaveNo image available for this propertyMLS ID #2571562, Karen Vinson, Better Homes & Gardens Real Estate Rhodes Realty. GCLRA
$199,9003 bd2 ba1.7k sqft3324 Ann St, Pineville, LA 71360For SaleSaveNo image available for this propertyMLS ID #2578129, DAVID MOSES, RITCHIE REAL ESTATE. GCLRA
$155,0003 bd2 ba1.7k sqft124 Robin Hood Rd, Dry Prong, LA 71423For SaleSaveNo image available for this propertyMLS ID #2574548, Mary Sonnier, EXP REALTY, LLC. GCLRA
$219,9003 bd2 ba1.8k sqft580 Rubin Dr, Pineville, LA 71360For SaleSaveNo image available for this propertyMLS ID #2579022, Jack Ussery, The Signature Brokerage. GCLRA
$177,0003 bd2 ba1.3k sqft95 Aurora Dr, Pineville, LA 71360For SaleSaveNo image available for this propertyMLS ID #2579844, Codey Lilly, Ahrens Realty Company, LLC. GCLRA
$110,0003 bd2 ba1.2k sqft274 Credeur Rd, Pineville, LA 71360For SaleSaveNo image available for this propertyMLS ID #2579534, Nikki Gillespie, CALL THE KELONES REALTY. GCLRA
$225,0004 bd2 ba1.9k sqft1731 Ball Cutoff Rd, Pineville, LA 71360For SaleSaveNo image available for this propertyMLS ID #2556783, Misty Rivers, CENTURY 21 BUELOW-MILLER REALTY. GCLRA
$243,9003 bd2 ba1.5k sqft240 Milky Way Dr, Pineville, LA 71360For SaleSaveNo image available for this propertyMLS ID #2572627, Christine Dauzat, Vylla Home. GCLRA
$199,0003 bd2 ba1.3k sqft4106 Highway 8, Pollock, LA 71467For SaleSaveNo image available for this propertyMLS ID #2566057, Keri Pate, BERKSHIRE HATHAWAY HOME SERVICES-ALLY REAL ESTATE. GCLRA
$300,0004 bd3 ba1.9k sqft105 Elmus Paul Rd, Deville, LA 71328For SaleSaveNo image available for this propertyMLS ID #2581937, ASHLEY BONIFIELD, KELLER WILLIAMS REALTY CENLA PARTNERS. GCLRA
$218,5003 bd3 ba1.9k sqft319 Walker Ferry Rd, Pollock, LA 71467For SaleSaveNo image available for this propertyMLS ID #2575805, VIRGINIA RACHAL, KELLER WILLIAMS REALTY CENLA PARTNERS. GCLRA
$--4 bd2 ba1.8k sqft186 Tison Rd, Colfax, LA 71417AuctionSaveNo image available for this propertyXome
$255,0003 bd2 ba1.3k sqft2565 Hickory Hill Rd, Pineville, LA 71360For SaleSaveNo image available for this propertyMLS ID #2569299, Candy Ross, Better Homes & Gardens Real Estate Rhodes Realty. GCLRA
$245,0003 bd2 ba1.8k sqft115 Westridge Rd, Pineville, LA 71360For SaleSaveNo image available for this propertyMLS ID #2574609, JACOB GILCREASE, Red Dog Real Estate Team. GCLRA
$237,9003 bd2 ba1.3k sqft245 Elaine Rd, Dry Prong, LA 71423For SaleSaveNo image available for this propertyMLS ID #2571227, Jamie Ponthier, Leo Group Realty. GCLRA