An extraordinary opportunity to complete a custom-designed estate where historic character meets modern luxury. Set on a picturesque property in the Town of Newburgh within the highly regarded Marlboro Central School District, this unique offering includes approved architectural plans for a beautifully reimagined residence.
Extensive work has already been completed, including a newly poured reinforced concrete foundation, new septic system and structural improvements, providing the next owner with a tremendous head start and significant savings in time and construction costs. The approved plans thoughtfully preserve the charm of the original home while introducing a spacious open-concept floor plan designed for today's lifestyle.
Once completed, the residence will showcase expensive entertaining spaces, a designer kitchen, a luxurious primary suite, generously sized secondary bedrooms, modern bathrooms, and seamless indoor-outdoor living. Mature trees, stone walls, and the property's historic character create a setting that is truly one of a kind.
Conveniently located just minutes from I-84, the New York State Thruway, Stewart International Airport, wineries, orchards, shopping, and the Hudson River waterfront, this is a rare opportunity to build a remarkable home with approved plans already in place.
For sale
$350,000
169 Holmes Road, Newburgh, NY 12550
4beds
4,160sqft
Single Family Residence, Residential
Built in 1850
1.1 Acres Lot
$-- Zestimate®
$84/sqft
$-- HOA
What's special
Modern bathroomsGenerously sized secondary bedroomsSpacious open-concept floor planLuxurious primary suitePicturesque propertyDesigner kitchenSeamless indoor-outdoor living
- 75 days
- 1,685
- 82
Zillow last checked:
Listing updated:
Listed by:
Howard Hanna Rand Realty 845-928-9691,
Sheyla L. Falesto 201-273-6349
Source: OneKey® MLS as distributed by MLS GRID,MLS#: 1022998
Facts & features
Interior
Bedrooms & bathrooms
- Bedrooms: 4
- Bathrooms: 3
- Full bathrooms: 3
Heating
- None, Other
Cooling
- None
Appliances
- Included: None
Features
- Other
- Attic: Full,Walkup
- Number of fireplaces: 2
Interior area
- Total structure area: 4,160
- Total interior livable area: 4,160 sqft
Property
Parking
- Total spaces: 2
- Parking features: Driveway, Garage, Unpaved
- Garage spaces: 2
- Has uncovered spaces: Yes
Features
- Has view: Yes
- View description: Neighborhood, Open
Lot
- Size: 1.1 Acres
Details
- Parcel number: 3346000200000001011.3000000
- Special conditions: None
Construction
Type & style
- Home type: SingleFamily
- Architectural style: Colonial
- Property subtype: Single Family Residence, Residential
Materials
- Brick, Stone
- Foundation: Concrete Perimeter, Slab
Condition
- Fixer
- Year built: 1850
Utilities & green energy
- Sewer: Septic Tank
- Water: Well
- Utilities for property: None
Community & HOA
HOA
- Has HOA: No
Location
- Region: Newburgh
Financial & listing details
- Price per square foot: $84/sqft
- Tax assessed value: $27,200
- Annual tax amount: $3,301
- Date on market: 7/7/2026
- Cumulative days on market: 76 days
- Listing agreement: Exclusive Right To Sell
Estimated market value
Not available
Estimated sales range
Not available
Not available
Price history
| Date | Event | Price |
|---|---|---|
| 7/7/2026 | Listed for sale | $350,000+72.4%$84/sqft |
Source:  OneKey® MLS as distributed by MLS GRID #1022998 Report a problem OneKey® MLS as distributed by MLS GRID #1022998 Report a problem | ||
| 6/23/2025 | Sold | $203,000-11.7%$49/sqft |
Source: OneKey® MLS as distributed by MLS GRID #800870 Report a problem | ||
| 4/23/2025 | Pending sale | $229,900$55/sqft |
Source: OneKey® MLS as distributed by MLS GRID #800870 Report a problem | ||
| 2/26/2025 | Price change | $229,900-8%$55/sqft |
Source: OneKey® MLS as distributed by MLS GRID #800870 Report a problem | ||
| 1/13/2025 | Price change | $249,900-3.8%$60/sqft |
Source: OneKey® MLS as distributed by MLS GRID #800870 Report a problem | ||
| 11/26/2024 | Listed for sale | $259,900+73.3%$62/sqft |
Source: OneKey® MLS as distributed by MLS GRID #H800870 Report a problem | ||
| 3/4/2024 | Sold | $150,000-8.5%$36/sqft |
Source: OneKey® MLS as distributed by MLS GRID #H6274144 Report a problem | ||
| 1/12/2024 | Pending sale | $164,000$39/sqft |
Source: OneKey® MLS as distributed by MLS GRID #H6274144 Report a problem | ||
| 12/5/2023 | Price change | $164,000-13.2%$39/sqft |
Source: OneKey® MLS as distributed by MLS GRID #H6274144 Report a problem | ||
| 10/20/2023 | Listed for sale | $189,000+45.4%$45/sqft |
Source: OneKey® MLS as distributed by MLS GRID #H6274144 Report a problem | ||
| 6/21/2023 | Sold | $130,000-13.3%$31/sqft |
Source: OneKey® MLS as distributed by MLS GRID #H6187994 Report a problem | ||
| 4/27/2023 | Pending sale | $149,900$36/sqft |
Source:  MHMLS #408205 Report a problem MHMLS #408205 Report a problem | ||
| 4/26/2023 | Contingent | $149,900$36/sqft |
Source:  Berkshire Hathaway HomeServices New England Properties #6187994 Report a problem Berkshire Hathaway HomeServices New England Properties #6187994 Report a problem | ||
| 4/26/2023 | Pending sale | $149,900$36/sqft |
Source: OneKey® MLS as distributed by MLS GRID #H6187994 Report a problem | ||
| 2/16/2023 | Price change | $149,900-16.7%$36/sqft |
Source: MHMLS #408205 Report a problem | ||
| 9/16/2022 | Price change | $180,000-9.5%$43/sqft |
Source: MHMLS #408205 Report a problem | ||
| 7/27/2022 | Price change | $199,000-11.6%$48/sqft |
Source: OneKey® MLS as distributed by MLS GRID #H6187994 Report a problem | ||
| 5/26/2022 | Listed for sale | $225,000+101.8%$54/sqft |
Source: OneKey® MLS as distributed by MLS GRID #H6187994 Report a problem | ||
| 6/15/2021 | Sold | $111,500+23.2%$27/sqft |
Source: Public Record Report a problem | ||
| 7/25/2017 | Listing removed | $90,500$22/sqft |
Source: Owner Report a problem | ||
| 6/24/2017 | Price change | $90,500-2.2%$22/sqft |
Source: Owner Report a problem | ||
| 6/11/2017 | Pending sale | $92,500$22/sqft |
Source: Owner Report a problem | ||
| 5/18/2017 | Price change | $92,500-7.5%$22/sqft |
Source: Owner Report a problem | ||
| 4/15/2017 | Pending sale | $99,950$24/sqft |
Source: Owner Report a problem | ||
| 4/15/2017 | Price change | $99,950+14.2%$24/sqft |
Source: Owner Report a problem | ||
| 1/29/2017 | Listed for sale | $87,500-18.2%$21/sqft |
Source: Owner Report a problem | ||
| 7/26/2016 | Listing removed | $107,000+125.3%$26/sqft |
Source: Owner Report a problem | ||
| 7/5/2016 | Sold | $47,500+9400%$11/sqft |
Source: Public Record Report a problem | ||
| 1/7/2016 | Sold | $500-99.6% |
Source: Public Record Report a problem | ||
| 5/27/1997 | Sold | $115,000$28/sqft |
Source: Public Record Report a problem | ||
Public tax history
| Year | Property taxes | Tax assessment |
|---|---|---|
| 2025 | -- | $27,200 |
| 2024 | -- | $27,200 |
| 2023 | -- | $27,200 |
| 2022 | -- | $27,200 |
| 2021 | -- | $27,200 |
| 2020 | -- | $27,200 |
| 2019 | -- | $27,200 |
| 2018 | -- | $27,200 -35.1% |
| 2017 | $4,533 | $41,900 |
| 2016 | -- | $41,900 |
| 2015 | -- | $41,900 |
| 2014 | -- | $41,900 |
| 2013 | -- | $41,900 |
| 2012 | -- | $41,900 |
| 2011 | -- | $41,900 |
| 2010 | -- | $41,900 |
| 2009 | -- | $41,900 |
| 2007 | -- | $41,900 |
| 2006 | -- | $41,900 |
| 2005 | -- | $41,900 |
| 2004 | -- | $41,900 |
| 2002 | -- | $41,900 |
| 2001 | -- | $41,900 |
| 2000 | -- | $41,900 |
Find assessor info on the county website
Monthly payment
Climate risks
Neighborhood: 12550
Nearby schools
Schools provided by the listing agent
- Elementary: Marlboro Elementary School
- Middle: Marlboro Middle School
- High: Marlboro Central High School
Source: OneKey® MLS as distributed by MLS GRID. This data may not be complete. We recommend contacting the local school district to confirm school assignments for this home.
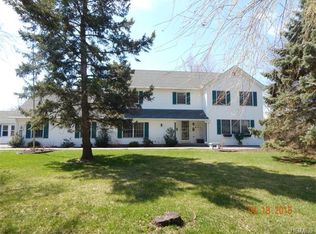
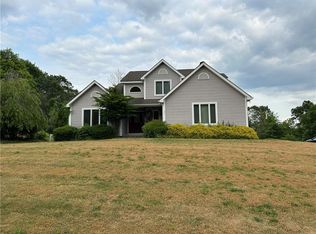
Similar homes
- $450,0004 bd3 ba2.1k sqft8 Peter Avenue, Newburgh, NY 12550For Sale
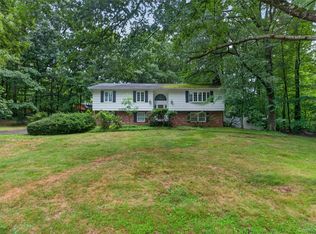
 MLS ID #1028530, Jacqueline Vasquez, Listing by: Keller Williams Village Sq Rlt. OneKey® MLS as distributed by MLS GRID
 - $399,0003 bd2 ba2.2k sqft307 Route 17K, Newburgh, NY 12550For Sale
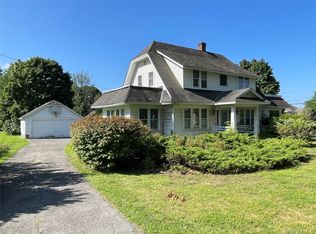 MLS ID #1033423, Mark J Tierney, Listing by: Howard Hanna Rand Realty. OneKey® MLS as distributed by MLS GRID
 - $515,0004 bd2 ba2.2k sqft101 Brewer Road, Newburgh, NY 12550For Sale
 MLS ID #1007942, Virginia Corbett, Listing by: eXp Realty. OneKey® MLS as distributed by MLS GRID
 - $524,9993 bd2 ba2.2k sqft5375 Route 9W, Newburgh, NY 12550For Sale
 MLS ID #999259, Vincent Reda, Listing by: Keller Williams Realty. OneKey® MLS as distributed by MLS GRID
 - $489,9003 bd2 ba2.1k sqft1544 Route 300, Newburgh, NY 12550For SaleMLS ID #1002622, Ann M OBrien, Listing by: Curasi Realty, Inc.. OneKey® MLS as distributed by MLS GRID
- $350,0004 bd4 ba3.6k sqft102 W Wiley Street, Maybrook, NY 12543For SaleMLS ID #952456, Aron Ungar, Listing by: eRealty Advisors, Inc. OneKey® MLS as distributed by MLS GRID
- $345,0005 bd3 ba2.3k sqft167 Ann Street, Newburgh, NY 12550For SaleMLS ID #994769, Daniel Gilbert, Listing by: Brick and Mortar RE LLC. OneKey® MLS as distributed by MLS GRID
- $385,0004 bd2 ba2.1k sqft399-401 Liberty Street, Newburgh, NY 12550For SaleMLS ID #999903, Virginia Corbett, Listing by: eXp Realty. OneKey® MLS as distributed by MLS GRID
- $350,0007 bd4 ba2.5k sqft170 Chambers Street, Newburgh, NY 12550For SaleMLS ID #967832, Sarah Beckham Hooff, Listing by: ReAttached. OneKey® MLS as distributed by MLS GRID
- $515,0004 bd3 ba2.1k sqft20 Neversink Drive, Newburgh, NY 12550For SaleMLS ID #1036961, Qizhan J. Yao, Listing by: Realmart Realty LLC. OneKey® MLS as distributed by MLS GRID
- $440,0003 bd3 ba2.6k sqft115 Delafield Lane, Newburgh, NY 12550For SaleMLS ID #1040879, Ewa Kusmierek, Listing by: eXp Realty. OneKey® MLS as distributed by MLS GRID
- $385,0006 bd2 ba2.3k sqft71 Lander Street, Newburgh, NY 12550For SaleMLS ID #1009001, Benno Schubert, Listing by: Richmont Realty. OneKey® MLS as distributed by MLS GRID
- $414,9006 bd3 ba2.8k sqft225 Dubois Street, Newburgh, NY 12550For SaleMLS ID #1021464, Brian J Caplicki, Listing by: KW Hudson Valley United. OneKey® MLS as distributed by MLS GRID
- $415,0003 bd2 ba2.2k sqft8 Larissa Lane, Wappingers Falls, NY 12590For SaleMLS ID #1051603, Jessica Rosvold, Listing by: KW MidHudson. OneKey® MLS as distributed by MLS GRID
- $439,0004 bd2 ba2.2k sqft116 Fairview Avenue, Poughkeepsie, NY 12601For SaleMLS ID #1052554, Daniel Axtmann, Listing by: BHHS Hudson Valley Properties. OneKey® MLS as distributed by MLS GRID
- $299,0005 bd3 ba2.6k sqft145 Renwick Street, Newburgh, NY 12550For SaleMLS ID #1038699, Kieran Dwyer, Listing by: Double C Realty. OneKey® MLS as distributed by MLS GRID
- $429,0005 bd3 ba2.3k sqft290 1st Street, Newburgh, NY 12550For SaleMLS ID #876681, Angela Danosky, Listing by: Picture It Sold, LLC. OneKey® MLS as distributed by MLS GRID
- $429,0003 bd3 ba2.6k sqft157 Chambers Street, Newburgh, NY 12550For SaleMLS ID #1010918, Kieran Dwyer, Listing by: Double C Realty. OneKey® MLS as distributed by MLS GRID
- $459,9005 bd2 ba2.1k sqft19 White Street, Newburgh, NY 12550For SaleMLS ID #1043030, Melanie Potter, Listing by: Curasi Realty, Inc.. OneKey® MLS as distributed by MLS GRID
