Bay views by day, city lights by night, and stunning sunsets—your Ocean City happy place awaits! Located on the fourth floor of Harbor Sails in North Ocean City, this updated 1-bedroom, 1-bath waterfront condo features a covered balcony overlooking the bay, city skyline, and colorful evening skies. Inside, the beautifully updated kitchen offers a breakfast bar and sitting area, while the fully renovated bathroom showcases custom tile. armhouse-style doors, removed popcorn ceilings, and newly raised ceilings add to the home’s refreshed feel. The professionally managed building offers off-street parking, a pool, and tennis, with the beach and uptown’s restaurants, shopping, and entertainment nearby. Never rented by the current owner, this condo offers possibilities as a beach getaway, full-time residence, or potential rental property. Come for the views, stay for the lifestyle—and make this your Ocean City happy place!
For sale
$285,000
169 Jamestown Rd Unit 404, Ocean City, MD 21842
1beds
606sqft
Condominium
Built in 1982
-- sqft lot
$279,500 Zestimate®
$470/sqft
$367/mo HOA
What's special
Fully renovated bathroomBeautifully updated kitchenSitting areaNewly raised ceilingsBreakfast barStunning sunsetsBay views by day
- 18 days
- 770
- 49
Likely to sell faster than
Zillow last checked:
Listing updated:
Listed by:
Jeannie Betten 443-365-7021,
Berkshire Hathaway HomeServices PenFed Realty 4105247000
Source: Bright MLS,MLS#: MDWO2042122
Facts & features
Interior
Bedrooms & bathrooms
- Bedrooms: 1
- Bathrooms: 1
- Full bathrooms: 1
- Main level bathrooms: 1
- Main level bedrooms: 1
Basement
- Area: 0
Heating
- Baseboard, Electric
Cooling
- Wall Unit(s), Electric
Appliances
- Included: Microwave, Dishwasher, Disposal, Dryer, Oven/Range - Electric, Refrigerator, Stainless Steel Appliance(s), Washer, Washer/Dryer Stacked, Water Heater, Electric Water Heater
- Laundry: Dryer In Unit, Washer In Unit, In Unit
Features
- Bathroom - Walk-In Shower, Open Floorplan, Upgraded Countertops
- Flooring: Carpet
- Has basement: No
- Has fireplace: No
Interior area
- Total structure area: 606
- Total interior livable area: 606 sqft
- Finished area above ground: 606
- Finished area below ground: 0
Video & virtual tour
Property
Parking
- Total spaces: 1
- Parking features: Unassigned, Parking Lot
Accessibility
- Accessibility features: Accessible Elevator Installed
Features
- Levels: One
- Stories: 1
- Exterior features: Tennis Court(s), Balcony
- Pool features: Community
- Has view: Yes
- View description: Bay, City
- Has water view: Yes
- Water view: Bay
- Waterfront features: Bayfront, Bay
- Frontage length: Water Frontage Ft: 300
Details
- Additional structures: Above Grade, Below Grade
- Parcel number: 2410287456
- Zoning: R-2
- Special conditions: Standard
Construction
Type & style
- Home type: Condo
- Architectural style: Coastal
- Property subtype: Condominium
- Attached to another structure: Yes
Materials
- Combination, Masonry
Condition
- New construction: No
- Year built: 1982
Utilities & green energy
- Sewer: Public Sewer
- Water: Public
Community & HOA
Community
- Features: Pool
- Condo and coop fee: $1,100 quarterly
- Subdivision: None Available
HOA
- Has HOA: No
- Amenities included: Elevator(s), Pool, Tennis Court(s), Other
- Services included: Common Area Maintenance, Maintenance Structure, Insurance, Management, Pool(s), Reserve Funds, Other
Location
- Region: Ocean City
Financial & listing details
- Price per square foot: $470/sqft
- Tax assessed value: $263,600
- Annual tax amount: $3,584
- Date on market: 10/20/2026
- Listing agreement: Exclusive Right To Sell
- Listing terms: Cash,Private Financing Available,Conventional
- Exclusions: Some Decorative Items And Personal Items As Noted In Disclosures.
- Ownership: Condominium
Estimated market value
$279,500
$266,000 - $293,000
$1,534/mo
Price history
| Date | Event | Price |
|---|---|---|
| 10/20/2026 | Listed for sale | $285,000+18.8%$470/sqft |
Source:  Bright MLS #MDWO2042122 Report a problem | ||
| 4/18/2023 | Listing removed | -- |
Source: Bright MLS #MDWO121030 Report a problem | ||
| 4/22/2021 | Sold | $240,000+2.1%$396/sqft |
Source: Public Record Report a problem | ||
| 3/25/2021 | Pending sale | $235,000$388/sqft |
Source: Bright MLS #MDWO121030 Report a problem | ||
| 3/22/2021 | Listed for sale | $235,000+38.3%$388/sqft |
Source: Bright MLS #MDWO121030 Report a problem | ||
| 3/4/2004 | Sold | $169,900+220.6%$280/sqft |
Source: Public Record Report a problem | ||
| 12/17/1996 | Sold | $53,000$87/sqft |
Source: Public Record Report a problem | ||
Public tax history
| Year | Property taxes | Tax assessment |
|---|---|---|
| 2026 | $3,584 +17.2% | $263,600 +18.1% |
| 2025 | $3,057 +19.5% | $223,200 +22.1% |
| 2024 | $2,558 +27.5% | $182,800 +28.4% |
| 2023 | $2,007 | $142,400 |
| 2022 | $2,007 -0.2% | $142,400 |
| 2021 | $2,012 | $142,400 |
| 2020 | $2,012 +2.8% | $142,400 |
| 2019 | $1,957 +4.4% | $142,400 +7.3% |
| 2018 | $1,874 +3.9% | $132,667 +3.8% |
| 2017 | $1,805 -2.7% | $127,800 +1.9% |
| 2016 | $1,854 | $125,367 +2% |
| 2015 | $1,854 | $122,933 +2% |
| 2014 | $1,854 | $120,500 |
| 2013 | -- | $120,500 |
| 2012 | -- | $120,500 -22% |
| 2011 | -- | $154,530 |
| 2010 | -- | $154,530 |
| 2009 | -- | $154,530 -27.1% |
| 2008 | -- | $212,100 +21.4% |
| 2007 | -- | $174,730 +27.2% |
| 2006 | -- | $137,360 +37.4% |
| 2005 | -- | $99,990 +16.3% |
| 2004 | -- | $85,992 +19.4% |
| 2003 | -- | $71,996 +24.1% |
| 2002 | -- | $58,000 +1.2% |
| 2001 | -- | $57,332 |
Find assessor info on the county website
Monthly payment
Est. payment
Payment breakdown
Explore the cost of this home by adjusting the details. Changes won't be saved.Climate risks
Neighborhood: North Ocean City
Nearby schools
Schools provided by the listing agent
- District: Worcester County Public Schools
Source: Bright MLS. This data may not be complete. We recommend contacting the local school district to confirm school assignments for this home.
- $257,8001 bd1 ba606 sqft169 Jamestown Rd UNIT 101, Ocean City, MD 21842Off Market
- $250,0001 bd1 ba606 sqft169 Jamestown Rd UNIT 102, Ocean City, MD 21842Sold
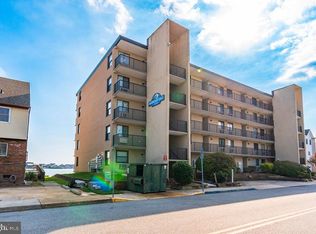
- $267,600-- bd1 ba606 sqft169 Jamestown Rd #10301, Ocean City, MD 21842Off Market
- $289,9001 bd1 ba606 sqft169 Jamestown Rd #10401, Ocean City, MD 21842Sold

Similar homes
- $285,0002 bd2 ba864 sqftClub Ocean Villas Ii, Ocean City, MD 21842For Sale
 MLS ID #MDWO2036246, Mr. Joseph B Sachetti III, Cummings & Co. Realtors. Bright MLS
- $289,9001 bd1 ba698 sqftJockey Beach Club, Ocean City, MD 21842For Sale
 MLS ID #MDWO2040944, Mitchell David, Sheppard Realty Inc. Bright MLS
- $289,0001 bd1 ba616 sqftSea Loft, Ocean City, MD 21842For Sale
 MLS ID #MDWO2038050, Tammy Medlock, Coldwell Banker Realty. Bright MLS
- $314,9002 bd2 ba864 sqftClub Ocean Villas, Ocean City, MD 21842For Sale
 MLS ID #MDWO2041398, Nanette Pavier, Holiday Real Estate. Bright MLS
- $339,0002 bd2 ba858 sqftSand Dune Villas, Ocean City, MD 21842For SaleMLS ID #MDWO2042462, Wayne Phillips, Coastal Life Realty Group LLC. Bright MLS
- $310,0002 bd2 ba832 sqftWindward Landing South, Ocean City, MD 21842For SaleMLS ID #MDWO2036164, Sharon Daugherty, Keller Williams Realty Delmarva. Bright MLS
- $339,0002 bd2 ba864 sqftSea Pine Villas, Ocean City, MD 21842For SaleMLS ID #MDWO2042472, Wayne Phillips, Coastal Life Realty Group LLC. Bright MLS
- $278,0001 bd1 ba534 sqftHidden Harbour Iii, Ocean City, MD 21842For SaleMLS ID #MDWO2037850, Jay Pierorazio, Coastal Life Realty Group LLC. Bright MLS
- $279,9001 bd1 ba533 sqftBeach House, Ocean City, MD 21842For SaleMLS ID #MDWO2041836, Terry Riley, RE/MAX Advantage Realty. Bright MLS
- $285,0001 bd1 ba525 sqftSea Place, Ocean City, MD 21842For SaleMLS ID #MDWO2041474, Tina Carter, Douglas Realty, LLC. Bright MLS
- $275,0001 bd1 ba610 sqftSurf Haven, Ocean City, MD 21842For SaleMLS ID #MDWO2038432, Nanette Pavier, Holiday Real Estate. Bright MLS
- $299,9001 bd1 ba675 sqftBluewater East, Ocean City, MD 21842For SaleMLS ID #MDWO2041356, Joan Buchanan, Holiday Real Estate. Bright MLS
- $259,9001 bd1 ba675 sqftBluewater East, Ocean City, MD 21842For SaleMLS ID #MDWO2041758, Nancy Reither, Coldwell Banker Realty. Bright MLS
- $275,0001 bd1 ba616 sqftBradley On The Bay, Ocean City, MD 21842For SaleMLS ID #MDWO2041858, Todd Chandler, Holiday Real Estate. Bright MLS
- $335,0002 bd2 ba864 sqftClub Ocean Villas, Ocean City, MD 21842For SaleMLS ID #MDWO2041868, Donna Steffe, RE/MAX Components. Bright MLS
- $305,0001 bd1 ba615 sqftHidden Harbour Ii Bldgs F - J, Ocean City, MD 21842For SaleMLS ID #MDWO2038122, Lauren Smith, Keller Williams Realty. Bright MLS
- $289,9001 bd2 ba525 sqftCoral Reef, Ocean City, MD 21842For SaleMLS ID #MDWO2040096, Kristi Reid, RE/MAX One. Bright MLS
- $268,5001 bd1 ba534 sqftHidden Harbour Iii, Ocean City, MD 21842For SaleMLS ID #MDWO2038712, Dave Whittington, Coastal Life Realty Group LLC. Bright MLS
- $329,9501 bd1 ba615 sqftHidden Harbour Ii Bldgs F - J, Ocean City, MD 21842For SaleMLS ID #MDWO2041116, R. Erik Windrow, Keller Williams Realty. Bright MLS
- $319,9001 bd1 ba720 sqftBanana Beach, Ocean City, MD 21842For SaleMLS ID #MDWO2041630, Lauren Britt Hudson, Keller Williams Realty Delmarva. Bright MLS
