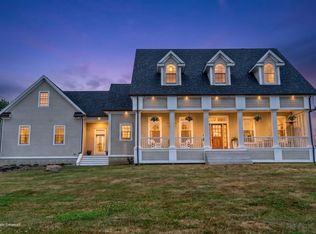
Escape to where the mountain becomes your backyard. Spanning more than 430 acres, this extraordinary private estate offers exceptional privacy, breathtaking scenery, and a lifestyle defined by space, independence, and connection to nature. A private solar energy system provides year-round electricity throughout the estate. At the heart of the property, the main residence features 3 bedrooms, 3 full baths, a first-floor half bath with laundry, soaring cathedral ceilings, and a dramatic wall of windows overlooking a private pond. Wood floors, a chef's pantry, library, fireplace, woodstove, and cupola with spectacular 360-degree mountain views add distinctive character. Outside, a stone patio with a wood-fired masonry pizza oven complements an impressive three-story barn with vehicle access, a bath, and abundant space for equipment, hobbies, or workshop use. Tucked privately in the woods with its own driveway, the post-and-beam guest cottage offers an open living area, eat-in kitchenette, and half bath. Upstairs are two bedrooms, a sleeping loft, and full bath with clawfoot tub. A separate caretaker's home offers 3 bedrooms, 2 full baths, and a detached two-car garage. Woods roads wind throughout the mountainside to captivating overlooks with sweeping views of Midcoast Maine's lakes and mountain ranges. Ideal as a private compound, sporting retreat, recreational escape, or legacy property, the estate also offers future potential with a proposed subdivision plan available for the lower portion of the mountain.
Active
$2,250,000
169 Patrick Mountain Lane, Washington, ME 04574
8beds
5,895sqft
Single Family Residence
Built in 1994
433.5 Acres Lot
$-- Zestimate®
$382/sqft
$-- HOA
What's special
Detached two-car garagePost-and-beam guest cottageSoaring cathedral ceilingsEat-in kitchenetteWood floorsClawfoot tubPrivate solar energy system
- 39 days
- 1,099
- 92
Likely to sell faster than
Zillow last checked:
Listing updated:
Listed by:
Legacy Properties Sotheby's International Realty
Source: Maine Listings,MLS#: 1679268
Facts & features
Interior
Bedrooms & bathrooms
- Bedrooms: 8
- Bathrooms: 8
- Full bathrooms: 6
- 1/2 bathrooms: 2
Primary bedroom
- Features: Full Bath, Separate Shower, Suite
- Level: First
Primary bedroom
- Features: Full Bath
- Level: First
Bedroom 1
- Level: Second
Bedroom 1
- Level: Basement
Bedroom 2
- Features: Closet, Suite, Full Bath, Soaking Tub
- Level: Second
Bedroom 2
- Level: Second
Bedroom 2
- Level: Basement
Bedroom 3
- Features: Closet, Full Bath, Soaking Tub, Separate Shower, Suite, Walk-In Closet(s), Vaulted Ceiling(s)
- Level: Second
Dining room
- Features: Dining Area, Informal
- Level: First
Dining room
- Features: Dining Area, Informal
- Level: First
Family room
- Features: Built-in Features, Cathedral Ceiling(s)
- Level: Second
Family room
- Features: Heat Stove
- Level: Basement
Kitchen
- Features: Eat-in Kitchen, Pantry
- Level: First
Kitchen
- Features: Eat-in Kitchen
- Level: First
Kitchen
- Level: First
Living room
- Features: Wood Burning Fireplace, Cathedral Ceiling(s)
- Level: First
Living room
- Features: Heat Stove, Cathedral Ceiling(s), Skylight
- Level: First
Living room
- Features: Heat Stove
- Level: First
Loft
- Features: Sleeping, Stairway
- Level: Second
Mud room
- Features: Closet
- Level: First
Heating
- Direct Vent Heater, Radiant
Cooling
- None
Appliances
- Included: Dryer, Gas Range, Refrigerator, Washer
Features
- 1st Floor Bedroom, 1st Floor Primary Bedroom w/Bath, Attic, Bathtub, Pantry, Shower, Walk-In Closet(s), Primary Bedroom w/Bath
- Flooring: Tile, Vinyl, Wood
- Basement: Interior Entry,Full
- Number of fireplaces: 1
Interior area
- Total structure area: 5,895
- Total interior livable area: 5,895 sqft
- Finished area above ground: 4,954
- Finished area below ground: 941
Video & virtual tour
Property
Parking
- Total spaces: 4
- Parking features: Gravel, 11 - 20 Spaces, Detached, Storage
- Garage spaces: 4
Features
- Patio & porch: Patio
- Has view: Yes
- View description: Mountain(s), Scenic, Trees/Woods
- Body of water: Private Farm Pond
- Frontage length: Waterfrontage: 1068,Waterfrontage Owned: 1068
Lot
- Size: 433.5 Acres
- Features: Rural, Wooded
Details
- Additional structures: Outbuilding, Shed(s), Barn(s)
- Zoning: Farm & Forest
- Other equipment: Generator, Internet Access Available, Satellite Dish
Construction
Type & style
- Home type: SingleFamily
- Architectural style: Contemporary
- Property subtype: Single Family Residence
Materials
- Wood Frame, Wood Siding
- Foundation: Poured Concrete
- Roof: Metal,Shingle
Condition
- Year built: 1994
Utilities & green energy
- Electric: Circuit Breakers, Off Grid, Photovoltaics Seller Owned
- Sewer: Private Sewer, Septic Tank
- Water: Private, Well
Community & HOA
Location
- Region: Washington
Financial & listing details
- Price per square foot: $382/sqft
- Annual tax amount: $15,816
- Date on market: 9/4/2026
- Road surface type: Gravel
Estimated market value
Not available
Estimated sales range
Not available
Not available
Price history
| Date | Event | Price |
|---|---|---|
| 9/4/2026 | Listed for sale | $2,250,000-10%$382/sqft |
Source:  Maine Listings #1679268 Report a problem Maine Listings #1679268 Report a problem | ||
| 9/4/2026 | Listing removed | $2,500,000$424/sqft |
Source: Maine Listings #1669097 Report a problem | ||
| 6/26/2026 | Listed for sale | $2,500,000+100%$424/sqft |
Source: Maine Listings #1669097 Report a problem | ||
| 6/3/2023 | Listing removed | -- |
Source: Maine Listings #1559879 Report a problem | ||
| 5/23/2023 | Listed for sale | $1,250,000$212/sqft |
Source: Maine Listings #1559879 Report a problem | ||
Public tax history
Tax history is unavailable.
Monthly payment
Est. payment