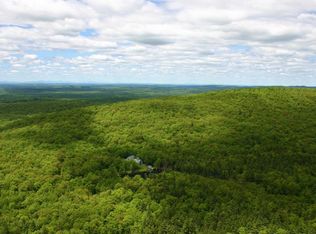
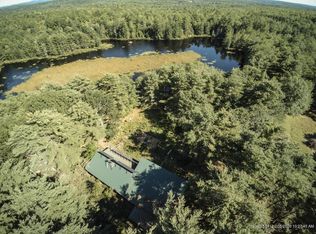
Mountainside Maine Retreat. Set on approximately 21 private acres, this distinctive three-residence property offers an exceptional combination of space, privacy, and flexibility in a beautiful Midcoast Maine setting. Fully powered by a private solar energy system, the property provides year-round electricity to all three residences and supporting structures. At the heart of the property is the main residence, featuring 3 bedrooms, 3 full baths, and a first-floor half bath with laundry. Soaring cathedral ceilings and a dramatic wall of windows overlook the private pond, while wood floors, a chef's pantry, library, fireplace, woodstove, and cupola with spectacular 360-degree views add character throughout. Outside, a stone patio with a wood-fired masonry pizza oven creates an inviting outdoor gathering space. An impressive three-story barn offers vehicle access, a bath, and abundant room for equipment, hobbies, storage, or workshop use. Privately situated in the woods with its own separate driveway, the post-and-beam guest cottage features an open living room, eat-in kitchenette, and half bath on the first floor. A spiral staircase leads to two bedrooms, a sleeping loft, and a full bath with a classic clawfoot tub. A third residence provides even more versatility, offering 3 bedrooms, 2 full baths, and a detached two-car garage. Surrounded by approximately 21 acres of woods and natural landscape, the property offers privacy and room to enjoy the outdoors while bringing together three separate residences in one unique offering. Designed for comfortable year-round living and powered entirely by solar energy, it presents a rare opportunity for a private compound, retreat, multi-residence property, or distinctive Maine getaway.
Active
$1,250,000
40 Patrick Mountain Lane, Washington, ME 04574
8beds
5,895sqft
Single Family Residence
Built in 1994
21.79 Acres Lot
$-- Zestimate®
$212/sqft
$-- HOA
What's special
Detached two-car garagePost-and-beam guest cottageSpiral staircaseSoaring cathedral ceilingsWood floorsClassic clawfoot tub
- 12 days
- 407
- 36
Likely to sell faster than
Zillow last checked:
Listing updated:
Listed by:
Legacy Properties Sotheby's International Realty
Source: Maine Listings,MLS#: 1679267
Facts & features
Interior
Bedrooms & bathrooms
- Bedrooms: 8
- Bathrooms: 8
- Full bathrooms: 6
- 1/2 bathrooms: 2
Primary bedroom
- Features: Full Bath, Separate Shower, Suite
- Level: First
Primary bedroom
- Features: Full Bath
- Level: First
Bedroom 1
- Level: Second
Bedroom 1
- Level: Basement
Bedroom 2
- Features: Closet, Suite, Full Bath, Soaking Tub
- Level: Second
Bedroom 2
- Level: Second
Bedroom 2
- Level: Basement
Bedroom 3
- Features: Closet, Full Bath, Soaking Tub, Separate Shower, Suite, Walk-In Closet(s), Vaulted Ceiling(s)
- Level: Second
Dining room
- Features: Dining Area, Informal
- Level: First
Dining room
- Features: Dining Area, Informal
- Level: First
Family room
- Features: Built-in Features, Cathedral Ceiling(s)
- Level: Second
Family room
- Features: Heat Stove
- Level: Basement
Kitchen
- Features: Eat-in Kitchen, Pantry
- Level: First
Kitchen
- Features: Eat-in Kitchen
- Level: First
Kitchen
- Level: First
Living room
- Features: Wood Burning Fireplace, Cathedral Ceiling(s)
- Level: First
Living room
- Features: Heat Stove, Cathedral Ceiling(s), Skylight
- Level: First
Living room
- Features: Heat Stove
- Level: First
Loft
- Features: Sleeping, Stairway
- Level: Second
Mud room
- Features: Closet
- Level: First
Heating
- Direct Vent Heater, Radiant
Cooling
- None
Appliances
- Included: Dryer, Gas Range, Refrigerator, Washer
Features
- 1st Floor Bedroom, 1st Floor Primary Bedroom w/Bath, Attic, Bathtub, Pantry, Shower, Walk-In Closet(s), Primary Bedroom w/Bath
- Flooring: Tile, Vinyl, Wood
- Basement: Interior Entry,Full
- Number of fireplaces: 1
Interior area
- Total structure area: 5,895
- Total interior livable area: 5,895 sqft
- Finished area above ground: 4,954
- Finished area below ground: 941
Property
Parking
- Total spaces: 5
- Parking features: Gravel, 11 - 20 Spaces, Detached, Storage
- Garage spaces: 5
Features
- Patio & porch: Patio
- Has view: Yes
- View description: Mountain(s), Scenic, Trees/Woods
- Body of water: Private Farm Pond
- Frontage length: Waterfrontage: 1068,Waterfrontage Owned: 1068
Lot
- Size: 21.79 Acres
- Features: Rural, Wooded
Details
- Additional structures: Outbuilding, Shed(s), Barn(s)
- Zoning: Farm & Forest
- Other equipment: Generator, Internet Access Available, Satellite Dish
Construction
Type & style
- Home type: SingleFamily
- Architectural style: Contemporary
- Property subtype: Single Family Residence
Materials
- Wood Frame, Wood Siding
- Foundation: Poured Concrete
- Roof: Metal,Shingle
Condition
- Year built: 1994
Utilities & green energy
- Electric: Circuit Breakers, Off Grid, Photovoltaics Seller Owned
- Sewer: Private Sewer, Septic Tank
- Water: Private, Well
Community & HOA
Location
- Region: Washington
Financial & listing details
- Price per square foot: $212/sqft
- Annual tax amount: $13,108
- Date on market: 9/4/2026
- Road surface type: Gravel
Estimated market value
Not available
Estimated sales range
Not available
Not available
Price history
| Date | Event | Price |
|---|---|---|
| 9/4/2026 | Listed for sale | $1,250,000$212/sqft |
Source:  Maine Listings #1679267 Report a problem Maine Listings #1679267 Report a problem | ||
Public tax history
Tax history is unavailable.
Monthly payment
Est. payment
Payment breakdown
Explore the cost of this home by adjusting the details. Changes won't be saved.Climate risks
Neighborhood: 04574

Similar homes
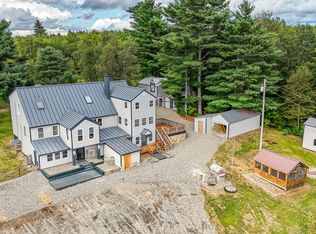
- $825,0005 bd4 ba4.7k sqft152 Couillard Road, Palermo, ME 04354Active
 MLS ID #1662582, Listings Direct. Maine Listings
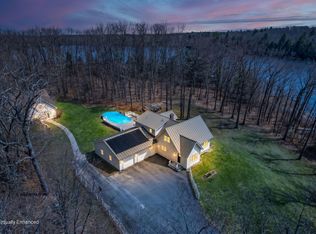
 - $997,0006 bd4 ba4.9k sqft111 Clark Road, China, ME 04358Active
 MLS ID #1661887, Real Broker. Maine Listings
 - $675,0005 bd4 ba5.2k sqft20 Gabradak Lane, Chelsea, ME 04330Active
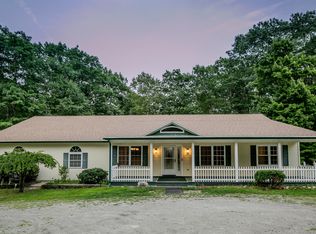 MLS ID #1676148, LAER. Maine Listings
 - $680,0006 bd4 ba3.6k sqft9 - 11 Summer Street, Hallowell, ME 04347Active
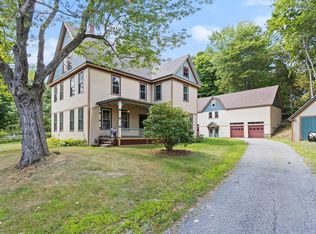 MLS ID #1677818, Coldwell Banker Realty. Maine Listings
