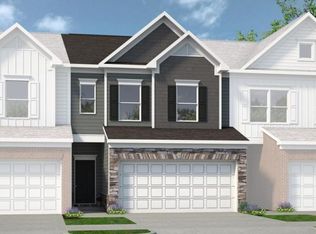
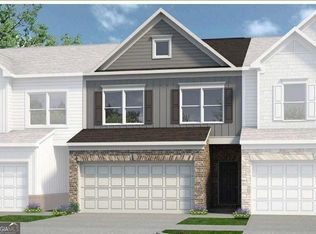
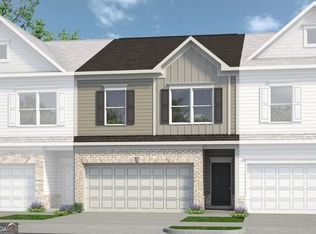
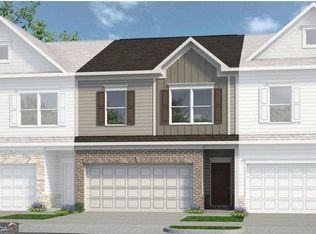
Open concept plan with black interior finishes, LVP flooring, and additional windows in the family room and owner's suite for additional natural lighting. The kitchen features 36" cabinets, granite counter tips and easy access to the back patio. Upstairs is the owner's suite with separate tub and shower, bathroom tile, and large walk in closet. This floor is complete with two additional bedrooms, shared bathroom, and centrally located laundry room.
This property is not currently displayed as for sale or rent on Zillow. This may be different from what's on other websites or public sources.