Skip main navigation
Off market
  • $346,500

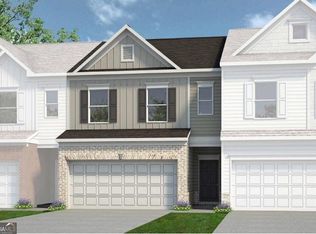
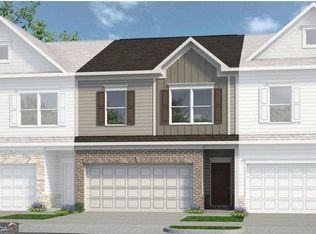
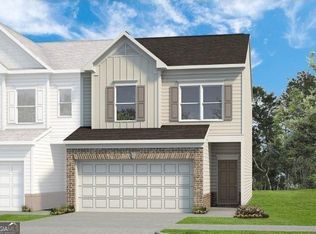
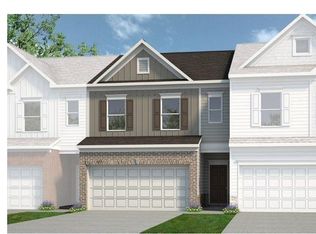
    2340 Ravencliff Dr, Austell, GA 30168

    3beds
    1,912sqft
    Townhouse
    Built in 2025
    -- sqft lot
    $346,500 Zestimate®
    $181/sqft
    $2,455 Estimated rent

    Home value

    $346,500

    $329,000 - $364,000

    $2,455/mo

    Zestimate® history
    Loading
    Loading...

    Owner options

    List your home for rent

    $2,455/mo

    Rent Zestimate®

    Find your next renter with Zillow Rental Manager. Plus, with online applications, you can quickly screen prospective tenants – for free.

    Learn more

    $2,455/mo

    Rent Zestimate®

    Refinance and save

    $2,103/mo

    Est. payment

    Refinancing to a lower rate could help reduce your monthly payments and save thousands over the life of the loan.

    See today's rates

    $2,103/mo

    Est. payment

    Explore your selling options

    Work with a Zillow partner agent

    Leverage their expertise and Zillow's premium Showcase listings to get your home seen by more buyers.

    Get started

    List with your own agent

    Get your home in front of millions of buyers by listing it on Zillow.

    Learn how to do it

    Sell it yourself

    Take full control of how buyers see your home on Zillow by listing For Sale by Owner (FSBO).

    List your home

    What's special

    Spacious islandIncluded stainless steel appliancesLinen closetSeparate toilet roomEnsuite bathroomGranite countertopsSpacious master bedroom

    **Brand New Townhome Available for Rent Near the Silver Comet Trail and Downtown Austell** This stunning townhome features: - New gorgeous LVP (Luxury Vinyl Plank) and carpet throughout - Open concept living area including a great room, dining room, and kitchen - Great room equipped with a modern electric fireplace - Gourmet kitchen with tiled backsplash, granite countertops, a spacious island, included stainless steel appliances, and a pantry - Large two-car garage with an opener - Second floor hosts an open loft adjacent to the master bedroom - Spacious master bedroom with a huge walk-in closet and ensuite bathroom - Ensuite includes an oversized shower, a linen closet, and a separate toilet room - Two cozy guest bedrooms, - Additional full-sized hall bathroom on the second floor and a half bath on the main level - Convenient laundry room on the second floor with a washer and dryer included - Rear patio with privacy fencing on each side Call today to schedule a tour! Copyright Georgia MLS. All rights reserved. Information is deemed reliable but not guaranteed.

    This property is off market, which means it's not currently listed for sale or rent on Zillow. This may be different from what's available on other websites or public sources.
    Zillow last checked:

    Listing updated:

    Source: GAMLS,MLS#: 10762333

    Facts & features

    Interior

    Bedrooms & bathrooms
    • Bedrooms: 3
    • Bathrooms: 3
    • Full bathrooms: 2
    • 1/2 bathrooms: 1
    Heating
    • Central, Fireplace
    Cooling
    • Central Air
    Appliances
    • Included: Dishwasher, Disposal, Dryer, Microwave, Refrigerator
    • Laundry: In Hall, In Unit, Upper Level
    Features
    • Double Vanity, High Ceilings, Tile Bath, Tray Ceiling(s), Walk-In Closet(s)
    • Flooring: Carpet, Hardwood, Tile
    • Has fireplace: Yes
    Interior area
    • Total interior livable area: 1,912 sqft

    Property

    Parking
    • Parking features: Attached, Garage
    • Has attached garage: Yes
    • Details: Contact manager
    Features
    • Stories: 2
    • Exterior features: Architecture Style: Colonial, Attached, Double Vanity, Electric Water Heater, Factory Built, Foyer, Garage, Garage Door Opener, Great Room, Heating system: Central, High Ceilings, In Hall, Kitchen Level, Laundry, Level, Lot Features: Level, None, Oven/Range (Combo), Patio, Pets - No, Tile Bath, Tray Ceiling(s), Upper Level, Walk-In Closet(s)

    Construction

    Type & style
    • Home type: Townhouse
    • Architectural style: Colonial
    • Property subtype: Townhouse
    Condition
    • Year built: 2025

    Community & HOA

    Community
    • Deposit fee: $2,500
    Location
    • Region: Austell

    Financial & listing details

    • Price per square foot: $181/sqft
    • Date on market: 5/11/2026
    • Date available: 05/11/2026
    • Lease term: Contact For Details

    Price history

    DateEventPrice
    5/21/2026Listing removed$2,500$1/sqft
    Source: GAMLS #10762333 Report a problem
    5/12/2026Listed for rent$2,500$1/sqft
    Source: GAMLS #10762333 Report a problem

    Public tax history

    Tax history is unavailable.

    Neighborhood: 30168

    Nearby schools

    GreatSchools rating
    Get a cash offer in 3 minutes
    Find out how much your home could sell for in as little as 3 minutes with a no-obligation cash offer.
    Estimated market value
    $346,500
    Get a cash offer in 3 minutes
    Find out how much your home could sell for in as little as 3 minutes with a no-obligation cash offer.
    Estimated market value
    $346,500