Pre-sold Lee model with buyers customizations! Featuring 10 acre homesites on well & septic for someone looking for little extra room away from hustle & bustle, no hoa! Other homesites & floorplans available. The Lee model is designed to provide expansive formal entryway, and casual living spaces, in addition to a primary bedroom on the first level. Dual sinks, a freestanding soaking tub, and a separate shower adjoin a large walk-in closet in the primary ensuite. A mudroom plus an independent laundry room complete the first living level. The second floor features three guest bedrooms in addition to two guest bathrooms. It also boasts an airy loft with open railings and storage closets. Build time takes approximately 6-8 months. Builder contract required. All showings by appt, no model home onsite. Feel free to drive by the homesites to pick your favorites! CCA Incentive with trusted lender available!
Sold for $875,364
$875,364
169 Red Bud Drive, Moyock, NC 27958
4beds
3,098sqft
Single Family Residence
Built in 2024
10 Acres Lot
$882,800 Zestimate®
$283/sqft
$4,216 Estimated rent
Home value
$882,800
$786,000 - $998,000
$4,216/mo
Zestimate® history
Owner options
List your home for rent
$4,216/mo
Rent Zestimate®
Find your next renter with Zillow Rental Manager. Plus, with online applications, you can quickly screen prospective tenants – for free.
$4,216/mo
Rent Zestimate®
Refinance and save
$5,003/mo
Est. payment
Refinancing to a lower rate could help reduce your monthly payments and save thousands over the life of the loan.
$5,003/mo
Est. payment
Explore your selling options
Work with a Zillow partner agent
Leverage their expertise and Zillow's premium Showcase listings to get your home seen by more buyers.
Get startedList with your own agent
Get your home in front of millions of buyers by listing it on Zillow.
Learn how to do itSell it yourself
Take full control of how buyers see your home on Zillow by listing For Sale by Owner (FSBO).
List your homeWhat's special
Separate showerLittle extra roomCasual living spacesIndependent laundry roomDual sinks
Zillow last checked:
Listing updated:
Listed by:
Joy Mills 757-714-2465,
AtCoastal Realty, LLC
Bought with:
John Jody O'Donnell, 333715
Kingdom Real Estate Services Inc.
Source: Hive MLS,MLS#: 100436829 Originating MLS: Albemarle Area Association of REALTORS
Originating MLS: Albemarle Area Association of REALTORSFacts & features
Interior
Bedrooms & bathrooms
- Bedrooms: 4
- Bathrooms: 5
- Full bathrooms: 4
- 1/2 bathrooms: 1
Rooms
- Room types: Master Bedroom, Dining Room
Primary bedroom
- Level: First
Heating
- Fireplace Insert, Heat Pump, Zoned, Electric
Cooling
- Central Air, Heat Pump, Zoned
Appliances
- Included: Vented Exhaust Fan, Gas Cooktop, Built-In Microwave, Water Softener, Dishwasher
- Laundry: Laundry Room
Features
- Master Downstairs, Walk-in Closet(s), High Ceilings, Entrance Foyer, Mud Room, Solid Surface, Generator Plug, Kitchen Island, Pantry, Walk-in Shower, Gas Log, Walk-In Closet(s)
- Flooring: Carpet, LVT/LVP, Tile
- Doors: Thermal Doors
- Windows: Thermal Windows
- Basement: None
- Attic: Partially Floored,Pull Down Stairs
- Has fireplace: Yes
- Fireplace features: Gas Log
Interior area
- Total structure area: 3,098
- Total interior livable area: 3,098 sqft
Property
Parking
- Total spaces: 3
- Parking features: Garage Faces Side, Gravel, Concrete
Accessibility
- Accessibility features: None
Features
- Levels: Two
- Stories: 2
- Patio & porch: Covered, Porch
- Exterior features: Gas Log, Thermal Doors
- Fencing: None
- Waterfront features: None
Lot
- Size: 10 Acres
- Dimensions: 10 acres
- Features: Interior Lot
Details
- Parcel number: 8060271019
- Zoning: AG
- Special conditions: Standard
Construction
Type & style
- Home type: SingleFamily
- Property subtype: Single Family Residence
Materials
- Vinyl Siding
- Foundation: Raised, Slab
- Roof: Architectural Shingle
Condition
- New construction: Yes
- Year built: 2024
Details
- Warranty included: Yes
Utilities & green energy
- Sewer: Septic Tank
- Water: Well
Green energy
- Energy efficient items: Lighting, Thermostat
Community & HOA
Community
- Security: Smoke Detector(s)
- Subdivision: Magnola Estates
HOA
- Has HOA: No
- Amenities included: None
Location
- Region: Moyock
Financial & listing details
- Price per square foot: $283/sqft
- Tax assessed value: $4,741
- Annual tax amount: $899
- Date on market: 10/15/2025
- Cumulative days on market: 2 days
- Listing agreement: Exclusive Right To Sell
- Listing terms: Construction to Perm.,Cash,Conventional,FHA,VA Loan
Price history
| Date | Event | Price |
|---|---|---|
| 1/16/2025 | Sold | $875,364-0.2%$283/sqft |
Source:  Hive MLS #100436829 Report a problem Hive MLS #100436829 Report a problem | ||
| 4/5/2024 | Contingent | $877,457$283/sqft |
Source: Hive MLS #100436829 Report a problem | ||
| 4/5/2024 | Pending sale | $877,457$283/sqft |
Source: Hive MLS #100436829 Report a problem | ||
| 4/4/2024 | Listed for sale | $877,457+40%$283/sqft |
Source: Hive MLS #100436829 Report a problem | ||
| 12/7/2023 | Listing removed | -- |
Source: Kirbor Homes Report a problem | ||
| 11/29/2023 | Price change | $626,830-6.8%$202/sqft |
Source: Kirbor Homes Report a problem | ||
| 10/16/2023 | Price change | $672,557+7.3%$217/sqft |
Source: Kirbor Homes Report a problem | ||
| 9/12/2023 | Price change | $626,830-6.8%$202/sqft |
Source: Kirbor Homes Report a problem | ||
| 9/7/2023 | Price change | $672,557+7.3%$217/sqft |
Source: Kirbor Homes Report a problem | ||
| 8/9/2023 | Listed for sale | $626,830$202/sqft |
Source: Kirbor Homes Report a problem | ||
Public tax history
| Year | Property taxes | Tax assessment |
|---|---|---|
| 2024 | $899 +10.7% | $145,000 |
| 2023 | $812 | $145,000 |
Find assessor info on the county website
Neighborhood: 27958
Nearby homes
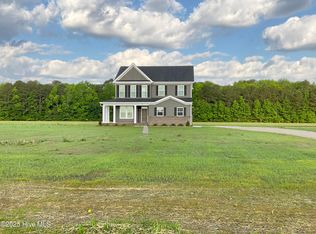
- $718,6174 bd3 ba2.2k sqft191 Red Bud Dr, Moyock, NC 27958Sold
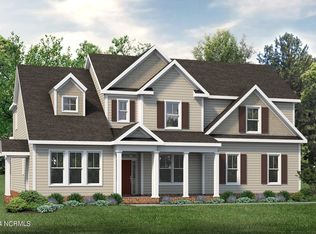
- $939,2594 bd5 ba3.5k sqft143 Red Bud Dr, Moyock, NC 27958Sold
- $641,3844 bd3 ba2.5k sqft174 Red Bud Dr, Moyock, NC 27958Sold

- $128,100-- bd-- ba-- sqft267 Poyners Rd, Moyock, NC 27958Off Market
- $572,9003 bd1 ba896 sqft267 Poyners Rd, Moyock, NC 27958Off Market
- $747,1544 bd4 ba2.7k sqft111 Serene Way, Moyock, NC 27958Sold
- $660,0004 bd3 ba2.6k sqft150 Red Bud Dr, Moyock, NC 27958Sold
- $885,0004 bd4 ba2.9k sqft190 Red Bud Dr, Moyock, NC 27958For Sale
Nearby schools
GreatSchools rating
- 7/10Shawboro Elementary SchoolGrades: PK-5Distance: 3.3 mi
- 9/10Moyock MiddleGrades: 6-8Distance: 5.1 mi
- 4/10Currituck County HighGrades: 9-12Distance: 9.3 mi
Schools provided by the listing agent
- Elementary: Shawboro Elementary
- Middle: Moyock Middle School
- High: Currituck County High
Source: Hive MLS. This data may not be complete. We recommend contacting the local school district to confirm school assignments for this home.


Get pre-qualified for a loan
At Zillow Home Loans, we can pre-qualify you in as little as 5 minutes with no impact to your credit score.An equal housing lender. NMLS #10287.
Sell for more on Zillow
Get a Zillow Showcase℠ listing at no additional cost and you could sell for .
$882,800
2% more
+$17,656
With Zillow Showcase(estimated)
$900,456
- North Carolina
- Currituck County
- Moyock
- 27958
- 169 Red Bud Drive
Nearby cities
Nearby zip codes
Other Moyock Topics
