Let the quiet gravel roads lead you home to this stunning modern farmhouse, set on 10 picturesque acres at 190 Red Bud Drive. With no HOA and room to truly make the property your own, this thoughtfully designed 2,993 square foot home was built less than two years ago and showcases quality craftsmanship, stylish finishes, and upgrades throughout. Start your mornings on the inviting front porch, taking in the peaceful country views before stepping inside. The welcoming foyer features French doors leading to a flexible space that can serve as a formal dining room, home office, or playroom. At the heart of the home, the spacious family room is anchored by a dramatic floor-to-ceiling stone fireplace, creating a warm and inviting gathering space. The expanded eat-in kitchen is designed to impress with abundant cabinetry and countertop space, a large island with seating, modern fixtures, and a chef's appliance package complete with a propane range. The first floor primary suite offers a private retreat, featuring a luxurious ensuite bath with a freestanding soaking tub, tiled walk-in shower, dual vanities, and an oversized walk-in closet. Also on the main level are a convenient half bath and a laundry room complete with a utility sink. Upstairs, upgraded hardwood stairs lead to an expansive loft, providing endless possibilities for a second living area, media room, or game room. Three additional bedrooms, all with spacious closets, are complemented by two full bathrooms, including one ensuite, offering plenty of space and privacy for family and guests. Step outside to enjoy your own private backyard retreat, complete with a built-in outdoor fireplace, wiring for a television, and a dedicated propane line for your grill, making it the perfect place to relax or entertain year-round. Additional exterior upgrades include a 30-amp generator receptacle for added peace of mind, 400-amp electrical service, and an extended garage door overhang that provides extra protection from the elements. Whether you're dreaming of creating your own homestead, raising chickens, cultivating a garden, or simply enjoying wide open space, these 10 acres offer endless possibilities. Experience the beauty of country living without sacrificing the modern comforts of a nearly new home.
For sale
$885,000
190 Red Bud Drive, Moyock, NC 27958
4beds
2,993sqft
:
Get pre-qualified$5,096/mo
Single Family Residence
Built in 2024
10.01 Acres Lot
$877,100 Zestimate®
$296/sqft
$-- HOA
What's special
Peaceful country viewsModern fixturesFirst floor primary suiteInviting front porchExpansive loftExtended garage door overhangTiled walk-in shower
- 10 days |
- 904 |
- 62 |
Likely to sell faster than
Zillow last checked:
Listing updated:
Listed by:
Tiffany Robertson 757-642-5579,
Howard Hanna WEW/EC,
Bridgers Realty Team 252-256-1324,
Howard Hanna WEW/EC
Source: Hive MLS,MLS#: 100594058 Originating MLS: Albemarle Area Association of REALTORS
Originating MLS: Albemarle Area Association of REALTORSFacts & features
Interior
Bedrooms & bathrooms
- Bedrooms: 4
- Bathrooms: 4
- Full bathrooms: 3
- 1/2 bathrooms: 1
Rooms
- Room types: Master Bedroom, Bedroom 2, Bedroom 3, Bedroom 4, Dining Room, Family Room, Laundry, Loft
Primary bedroom
- Level: First
Bedroom 2
- Level: Second
Bedroom 3
- Level: Second
Bedroom 4
- Level: Second
Dining room
- Level: First
Family room
- Level: First
Kitchen
- Level: First
Laundry
- Level: First
Loft
- Level: Second
Heating
- Fireplace Insert, Electric, Heat Pump, Zoned
Cooling
- Central Air, Zoned
Appliances
- Included: Vented Exhaust Fan, Gas Cooktop, Electric Oven, Built-In Microwave, Built-In Electric Oven, Water Softener, Refrigerator, Dishwasher
- Laundry: Dryer Hookup, Washer Hookup, Laundry Room
Features
- Master Downstairs, Walk-in Closet(s), High Ceilings, Entrance Foyer, Mud Room, Generator Plug, Kitchen Island, Ceiling Fan(s), Pantry, Walk-in Shower, Eat-in Kitchen, Gas Log, Walk-In Closet(s)
- Flooring: LVT/LVP, Carpet, Hardwood
- Attic: Partially Floored,Pull Down Stairs
- Has fireplace: Yes
- Fireplace features: Gas Log
Interior area
- Total structure area: 2,993
- Total interior livable area: 2,993 sqft
Video & virtual tour
Property
Parking
- Total spaces: 2
- Parking features: Garage Faces Side, Gravel, Off Street
- Attached garage spaces: 2
Features
- Levels: Two
- Patio & porch: Covered, Front Porch, Rear Porch
- Exterior features: Cluster Mailboxes
- Fencing: None
- Has view: Yes
- View description: None
- Frontage type: See Remarks
Lot
- Size: 10.01 Acres
- Features: Level, Cleared
Details
- Parcel number: 0040000025j0000
- Zoning: Ag: Agriculture
- Special conditions: Standard
Construction
Type & style
- Home type: SingleFamily
- Property subtype: Single Family Residence
Materials
- Vinyl Siding, Wood Frame
- Foundation: Slab
- Roof: Architectural Shingle
Condition
- New construction: No
- Year built: 2024
Utilities & green energy
- Sewer: Septic Tank
- Water: Well
Community & HOA
Community
- Subdivision: Magnola Estates
HOA
- Has HOA: No
Location
- Region: Moyock
Financial & listing details
- Price per square foot: $296/sqft
- Tax assessed value: $145,000
- Annual tax amount: $899
- Date on market: 8/5/2026
- Cumulative days on market: 10 days
- Listing agreement: Exclusive Right To Sell
- Listing terms: Cash,Conventional,FHA,USDA Loan,VA Loan
Estimated market value
$877,100
$833,000 - $921,000
$3,880/mo
Price history
| Date | Event | Price |
|---|---|---|
| 8/5/2026 | Listed for sale | $885,000+13.4%$296/sqft |
Source:  Hive MLS #100594058 Report a problem Hive MLS #100594058 Report a problem | ||
| 2/6/2025 | Sold | $780,758+0.6%$261/sqft |
Source: Hive MLS #100440178 Report a problem | ||
| 4/22/2024 | Contingent | $776,183$259/sqft |
Source: Hive MLS #100440178 Report a problem | ||
| 4/22/2024 | Pending sale | $776,183+32.1%$259/sqft |
Source: Hive MLS #100440178 Report a problem | ||
| 12/7/2023 | Listing removed | -- |
Source: Kirbor Homes Report a problem | ||
| 11/29/2023 | Price change | $587,547-9.4%$196/sqft |
Source: Kirbor Homes Report a problem | ||
| 10/16/2023 | Price change | $648,230+10.3%$217/sqft |
Source: Kirbor Homes Report a problem | ||
| 9/12/2023 | Price change | $587,547-2.2%$196/sqft |
Source: Kirbor Homes Report a problem | ||
| 9/7/2023 | Price change | $600,742+2.2%$201/sqft |
Source: Kirbor Homes Report a problem | ||
| 8/9/2023 | Listed for sale | $587,547$196/sqft |
Source: Kirbor Homes Report a problem | ||
Public tax history
| Year | Property taxes | Tax assessment |
|---|---|---|
| 2024 | $899 +10.7% | $145,000 |
| 2023 | $812 | $145,000 |
Find assessor info on the county website
Monthly payment
Est. payment
Payment breakdown
Explore the cost of this home by adjusting the details. Changes won't be saved.Climate risks
Neighborhood: 27958
Nearby schools
GreatSchools rating
- 7/10Shawboro Elementary SchoolGrades: PK-5Distance: 3.5 mi
- 9/10Moyock MiddleGrades: 6-8Distance: 5.3 mi
- 4/10Currituck County HighGrades: 9-12Distance: 9.3 mi
Schools provided by the listing agent
- Elementary: Tulls Creek ES
- Middle: Moyock Middle School
- High: Currituck County High School
Source: Hive MLS. This data may not be complete. We recommend contacting the local school district to confirm school assignments for this home.
- $747,1544 bd4 ba2.7k sqft111 Serene Way, Moyock, NC 27958Sold
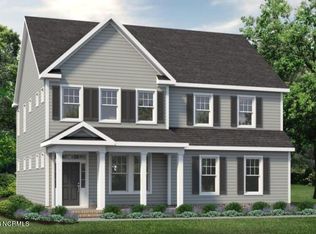
- $641,3844 bd3 ba2.5k sqft174 Red Bud Dr, Moyock, NC 27958Sold

- $718,6174 bd3 ba2.2k sqft191 Red Bud Dr, Moyock, NC 27958Sold
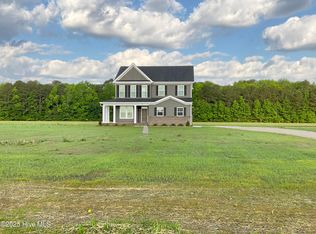
- $875,3644 bd5 ba3k sqft169 Red Bud Dr, Moyock, NC 27958Sold
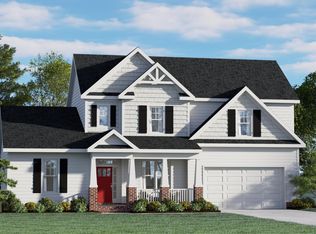
- $870,8955 bd5 ba4.3k sqft101 Serene Way, Moyock, NC 27958Sold
- $1,003,6056 bd5 ba4k sqft121 Serene Way, Moyock, NC 27958Sold
- $660,0004 bd3 ba2.6k sqft150 Red Bud Dr, Moyock, NC 27958Sold
- $939,2594 bd5 ba3.5k sqft143 Red Bud Dr, Moyock, NC 27958Sold
A local agent can set up tours, give advice and negotiate with sellers.
Similar homes
- $725,0005 bd4 ba3.6k sqft103 Ashbee Ct Lot 31, Moyock, NC 27958For Sale
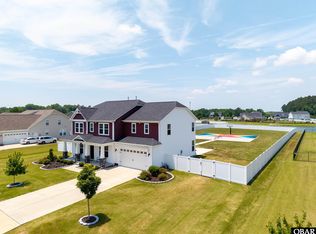 MLS ID #133199, Diana Brink, A Better Way Realty, Inc. OBAR
 - from $698,9004 bd3 ba2.2k sqftThe Derring Plan, Southern Pine Estates, Moyock, NC 27958New Construction
 Kirbor Homes
 - from $683,5864 bd3 ba2.2k sqftThe Derring Plan, North Carolina Country, Moyock, NC 27958New ConstructionKirbor Homes
- from $792,9004 bd4 ba3.4k sqftThe Holden Plan, Southern Pine Estates, Moyock, NC 27958New Construction
 Kirbor Homes
 - $550,0003 bd3 ba2.2k sqft573 Snowden Rd Lot B4, Moyock, NC 27958For SaleMLS ID #133573, Diana Brink, A Better Way Realty, Inc. OBAR
- from $704,9004 bd3 ba2.5k sqftThe Derring II Plan, Southern Pine Estates, Moyock, NC 27958New ConstructionKirbor Homes
- from $789,9005 bd4 ba3.1k sqftThe Davidson Plan, Southern Pine Estates, Moyock, NC 27958New ConstructionKirbor Homes
- $629,0003 bd3 ba2.3k sqft108 Steppeside Ln Lot 16, Moyock, NC 27958For SaleMLS ID #132352, Kelli Hobbs, Howard Hanna William E. Wood - Currituck. OBAR
- from $739,9004 bd4 ba2.7k sqftThe Engle Plan, Southern Pine Estates, Moyock, NC 27958New ConstructionKirbor Homes
- $464,9004 bd3 ba2.3k sqft204 Eagle Creek Road, Moyock, NC 27958For Sale
 MLS ID #100591159, Diana Kasmark, Iron Valley Real Estate Elizabeth City. Hive MLS
 - from $755,9004 bd4 ba2.9k sqftThe Lee Plan, Southern Pine Estates, Moyock, NC 27958New ConstructionKirbor Homes
- from $672,5004 bd4 ba3.4k sqftThe Holden Plan, Windswept Pines, Moyock, NC 27958New ConstructionKirbor Homes
- $629,0003 bd3 ba2.3k sqft108 Steppeside Lane, Moyock, NC 27958For SaleMLS ID #100563390, Kelli Hobbs, Howard Hanna WEW/Moyock. Hive MLS
- from $744,9004 bd3 ba3k sqftThe Ambler Plan, Southern Pine Estates, Moyock, NC 27958New ConstructionKirbor Homes
- from $742,9003 bd3 ba2.6k sqftThe Kentland Plan, Southern Pine Estates, Moyock, NC 27958New ConstructionKirbor Homes
- $565,0005 bd3 ba2.6k sqft(Undisclosed Address), Moyock, NC 27958For SaleMLS ID #100575663, Shawn Burr, Iron Valley Real Estate Elizabeth City. Hive MLS
- from $762,2414 bd3 ba3k sqftThe McComas Plan, Blackwater Woods, Virginia Beach, VA 23457New ConstructionKirbor Homes
- from $792,4115 bd4 ba3.1k sqftThe Davidson Plan, Blackwater Woods, Virginia Beach, VA 23457New ConstructionKirbor Homes
- from $808,1094 bd4 ba3.4k sqftThe Holden Plan, Blackwater Woods, Virginia Beach, VA 23457New ConstructionKirbor Homes
- from $689,9003 bd2 ba2.1k sqftThe Squire Plan, Southern Pine Estates, Moyock, NC 27958New ConstructionKirbor Homes
