Wakefield Step into luxury with this stunning new construction home. Boasting 4 bedrooms, 3 bathrooms, and a versatile loft area, this residence is designed to elevate your lifestyle. The main level welcomes you with a gracious guest suite, complete with a full bathroom-perfect for accommodating visitors or providing a private retreat for loved ones. The Great Room seamlessly connects to the Breakfast area and Kitchen, creating an inviting space for gatherings and everyday living. The gourmet Kitchen is a chef's dream, featuring an island with bar stool seating and a walk-in pantry for all your culinary needs. Adjacent to the Kitchen, discover a convenient Mudroom, offering easy access from the garage and ensuring a clutter-free home environment. Upstairs, indulge in relaxation within the Primary Suite, boasting a luxurious ensuite bathroom and ample closet space. The loft area provides additional living space, ideal for a home office or entertainment zone, while the secondary bedrooms offer comfort and convenience for the whole family. With a hall bathroom and a dedicated laundry room rounding out the second floor, this home effortlessly blends style and functionality. Don't miss out on the chance to make this your dream home. Contact us today for more details and to schedule a private tour! Ask agent about special Incentives! **HOME OF THE WEEK** PRICE REFLECTS A $48,625.00 DISCOUNT!!
Closed
$499,990
169 Ryston Way #108A, Lawrenceville, GA 30045
4beds
--sqft
Single Family Residence
Built in 2024
7,405 Square Feet Lot
$484,300 Zestimate®
$--/sqft
$3,130 Estimated rent
Home value
$484,300
$460,000 - $509,000
$3,130/mo
Zestimate® history
Owner options
List your home for rent
$3,130/mo
Rent Zestimate®
Find your next renter with Zillow Rental Manager. Plus, with online applications, you can quickly screen prospective tenants – for free.
$3,130/mo
Rent Zestimate®
Refinance and save
$3,805/mo
Est. payment
Refinancing to a lower rate could help reduce your monthly payments and save thousands over the life of the loan.
$3,805/mo
Est. payment
Explore your selling options
Work with a Zillow partner agent
Leverage their expertise and Zillow's premium Showcase listings to get your home seen by more buyers.
Get startedList with your own agent
Get your home in front of millions of buyers by listing it on Zillow.
Learn how to do itSell it yourself
Take full control of how buyers see your home on Zillow by listing For Sale by Owner (FSBO).
List your homeWhat's special
Zillow last checked:
Listing updated:
Listed by:
Vivian Nation 770-676-4083,
Chafin Realty, Inc.,
Brittney Kalish 678-463-2912,
Chafin Realty, Inc.
Bought with:
Adesina Adeyemi, 362567
Shine Sells Atlanta
Source: GAMLS,MLS#: 10248016
Facts & features
Interior
Bedrooms & bathrooms
- Bedrooms: 4
- Bathrooms: 3
- Full bathrooms: 3
- Main level bathrooms: 1
- Main level bedrooms: 1
Rooms
- Room types: Foyer, Laundry, Loft, Other
Kitchen
- Features: Kitchen Island, Solid Surface Counters, Walk-in Pantry
Heating
- Natural Gas, Electric, Central
Cooling
- Ceiling Fan(s), Central Air
Appliances
- Included: Gas Water Heater, Dishwasher, Disposal, Microwave
- Laundry: Upper Level
Features
- High Ceilings, Double Vanity, Walk-In Closet(s)
- Flooring: Carpet, Other, Vinyl
- Windows: Double Pane Windows
- Basement: None
- Number of fireplaces: 1
- Fireplace features: Factory Built
- Common walls with other units/homes: No Common Walls
Interior area
- Total structure area: 0
- Finished area above ground: 0
- Finished area below ground: 0
Property
Parking
- Total spaces: 2
- Parking features: Attached, Garage
- Has attached garage: Yes
Features
- Levels: Two
- Stories: 2
- Patio & porch: Deck, Patio, Porch
- Exterior features: Other
- Body of water: None
Lot
- Size: 7,405 Square Feet
- Features: Level, Other
- Residential vegetation: Grassed
Details
- Parcel number: R5169 500
Construction
Type & style
- Home type: SingleFamily
- Architectural style: Brick Front,Traditional
- Property subtype: Single Family Residence
Materials
- Other
- Foundation: Slab
- Roof: Composition
Condition
- New Construction
- New construction: Yes
- Year built: 2024
Details
- Warranty included: Yes
Utilities & green energy
- Sewer: Public Sewer
- Water: Public
- Utilities for property: Electricity Available, Phone Available, Sewer Available, Water Available
Green energy
- Green verification: ENERGY STAR Certified Homes
- Energy efficient items: Thermostat
Community & HOA
Community
- Features: Pool, Sidewalks, Street Lights, Walk To Schools, Near Shopping
- Security: Smoke Detector(s)
- Subdivision: Canterbury Reserve
HOA
- Has HOA: Yes
- Services included: Management Fee
- HOA fee: $650 annually
Location
- Region: Lawrenceville
Financial & listing details
- Annual tax amount: $10
- Date on market: 2/1/2024
- Cumulative days on market: 113 days
- Listing agreement: Exclusive Right To Sell
- Listing terms: Cash,Conventional,FHA
- Electric utility on property: Yes
Price history
| Date | Event | Price |
|---|---|---|
| 6/13/2024 | Sold | $499,990 |
Source:  GAMLS #10248016 Report a problem GAMLS #10248016 Report a problem | ||
| 5/24/2024 | Pending sale | $499,990 |
Source: GAMLS #10248016 Report a problem | ||
| 4/30/2024 | Price change | $499,990-8.9% |
Source: GAMLS #10248016 Report a problem | ||
| 4/2/2024 | Price change | $548,615+0.7% |
Source: GAMLS #10248016 Report a problem | ||
| 2/13/2024 | Price change | $544,615+1.5% |
Source: GAMLS #10248016 Report a problem | ||
| 2/1/2024 | Listed for sale | $536,615 |
Source: GAMLS #10248016 Report a problem | ||
Public tax history
Tax history is unavailable.
Neighborhood: 30045
Nearby homes
- $470,0004 bd4 ba2.7k sqft1177 Allspice Way, Lawrenceville, GA 30045Sold

- $579,4465 bd5 ba3.5k sqft900 Elderberry Ct, Lawrenceville, GA 30045Sold

- $547,7625 bd4 ba2.8k sqft1742 Dover Creek Ln #142A, Lawrenceville, GA 30045Sold
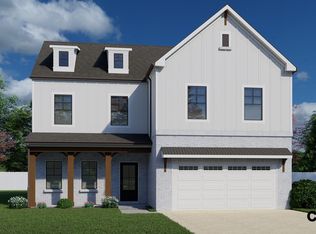
- $555,2914 bd4 ba3.2k sqft1762 Dover Creek Ln #140A, Lawrenceville, GA 30045Sold

- $509,7255 bd4 ba3.1k sqft1752 Dover Creek Ln #141A, Lawrenceville, GA 30045Sold
- $514,1904 bd3 ba-- sqft339 Ryston Way #117A, Lawrenceville, GA 30045Sold
- $585,0005 bd4 ba3.5k sqft309 Ryston Way #114, Lawrenceville, GA 30045Sold
- $593,8505 bd4 ba3.1k sqft229 Ryston Way #110, Lawrenceville, GA 30045Sold
Nearby schools
GreatSchools rating
- 6/10Alcova Elementary SchoolGrades: PK-5Distance: 1.2 mi
- 8/10Dacula Middle SchoolGrades: 6-8Distance: 2.5 mi
- 6/10Dacula High SchoolGrades: 9-12Distance: 2.3 mi
Schools provided by the listing agent
- Elementary: Starling
- Middle: Couch
- High: Grayson
Source: GAMLS. This data may not be complete. We recommend contacting the local school district to confirm school assignments for this home.
Get a cash offer in 3 minutes
Find out how much your home could sell for in as little as 3 minutes with a no-obligation cash offer.
Estimated market value
$484,300
Get a cash offer in 3 minutes
Find out how much your home could sell for in as little as 3 minutes with a no-obligation cash offer.
Estimated market value
$484,300
- Georgia
- Gwinnett County
- Lawrenceville
- 30045
- 169 Ryston Way Unit 108A
Nearby cities
Nearby zip codes
Other Lawrenceville Topics
