Winston This new construction home has 4 Bedrooms and 3 Bathrooms. Traditional floor plan with an entry foyer to flex space and a powder room on the main level. Open-concept living space with Great Room, Casual Dining, and Kitchen all in one. The Kitchen has a large island with bar stool seating, a walk-in pantry, and a mud room at the garage entrance. Upstairs has a Primary Suite, 3 Bedrooms, 2 Bathrooms, and a laundry room. Stock Images. The home is currently under construction. Please call for more details.
Closed
$514,190
339 Ryston Way #117A, Lawrenceville, GA 30045
4beds
--sqft
Single Family Residence
Built in 2023
7,405 Square Feet Lot
$495,700 Zestimate®
$--/sqft
$2,963 Estimated rent
Home value
$495,700
$471,000 - $520,000
$2,963/mo
Zestimate® history
Owner options
List your home for rent
$2,963/mo
Rent Zestimate®
Find your next renter with Zillow Rental Manager. Plus, with online applications, you can quickly screen prospective tenants – for free.
$2,963/mo
Rent Zestimate®
Refinance and save
$3,844/mo
Est. payment
Refinancing to a lower rate could help reduce your monthly payments and save thousands over the life of the loan.
$3,844/mo
Est. payment
Explore your selling options
Work with a Zillow partner agent
Leverage their expertise and Zillow's premium Showcase listings to get your home seen by more buyers.
Get startedList with your own agent
Get your home in front of millions of buyers by listing it on Zillow.
Learn how to do itSell it yourself
Take full control of how buyers see your home on Zillow by listing For Sale by Owner (FSBO).
List your homeWhat's special
Large islandWalk-in pantryPowder roomMud roomCasual diningBar stool seatingTraditional floor plan
Zillow last checked:
Listing updated:
Listed by:
Vivian Nation 770-676-4083,
Chafin Realty, Inc.,
Brittney Kalish 678-463-2912,
Chafin Realty, Inc.
Bought with:
Vivian Zhang, 410950
Keller Williams Realty North Atlanta
Source: GAMLS,MLS#: 10193563
Facts & features
Interior
Bedrooms & bathrooms
- Bedrooms: 4
- Bathrooms: 3
- Full bathrooms: 3
- Main level bathrooms: 1
- Main level bedrooms: 1
Rooms
- Room types: Foyer, Laundry, Loft, Other
Kitchen
- Features: Kitchen Island, Solid Surface Counters, Walk-in Pantry
Heating
- Natural Gas, Electric, Central
Cooling
- Ceiling Fan(s), Central Air
Appliances
- Included: Gas Water Heater, Dishwasher, Disposal, Microwave
- Laundry: Upper Level
Features
- High Ceilings, Double Vanity, Walk-In Closet(s)
- Flooring: Carpet, Other, Vinyl
- Windows: Double Pane Windows
- Basement: None
- Number of fireplaces: 1
- Fireplace features: Factory Built
- Common walls with other units/homes: No Common Walls
Interior area
- Total structure area: 0
- Finished area above ground: 0
- Finished area below ground: 0
Property
Parking
- Total spaces: 2
- Parking features: Attached, Garage
- Has attached garage: Yes
Features
- Levels: Two
- Stories: 2
- Patio & porch: Deck, Patio
- Exterior features: Other
- Body of water: None
Lot
- Size: 7,405 Square Feet
- Features: Level, Other
- Residential vegetation: Grassed
Details
- Parcel number: R5169 509
- Special conditions: As Is
Construction
Type & style
- Home type: SingleFamily
- Architectural style: Brick Front,Traditional
- Property subtype: Single Family Residence
Materials
- Concrete, Other
- Foundation: Slab
- Roof: Composition
Condition
- New Construction
- New construction: Yes
- Year built: 2023
Details
- Warranty included: Yes
Utilities & green energy
- Sewer: Public Sewer
- Water: Public
- Utilities for property: Electricity Available, Phone Available, Sewer Available, Water Available
Green energy
- Green verification: ENERGY STAR Certified Homes
- Energy efficient items: Thermostat
Community & HOA
Community
- Features: Pool, Sidewalks, Street Lights, Walk To Schools, Near Shopping
- Security: Smoke Detector(s)
- Subdivision: Canterbury Reserve
HOA
- Has HOA: Yes
- Services included: Management Fee
- HOA fee: $600 annually
Location
- Region: Lawrenceville
Financial & listing details
- Annual tax amount: $10
- Date on market: 8/18/2023
- Cumulative days on market: 50 days
- Listing agreement: Exclusive Right To Sell
- Listing terms: Cash,Conventional,FHA
- Electric utility on property: Yes
Price history
| Date | Event | Price |
|---|---|---|
| 11/22/2023 | Sold | $514,190-1.5% |
Source:  GAMLS #10193563 Report a problem GAMLS #10193563 Report a problem | ||
| 10/7/2023 | Pending sale | $522,040 |
Source: GAMLS #10193563 Report a problem | ||
| 9/20/2023 | Price change | $522,040+0.2% |
Source: GAMLS #10193563 Report a problem | ||
| 8/18/2023 | Listed for sale | $520,740 |
Source: GAMLS #10193563 Report a problem | ||
Public tax history
Tax history is unavailable.
Neighborhood: 30045
Nearby homes
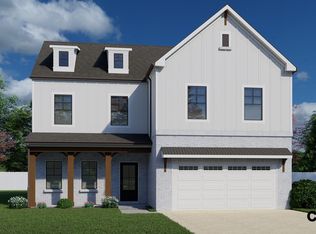
- $547,7625 bd4 ba2.8k sqft1742 Dover Creek Ln #142A, Lawrenceville, GA 30045Sold
- $555,2914 bd4 ba3.2k sqft1762 Dover Creek Ln #140A, Lawrenceville, GA 30045Sold

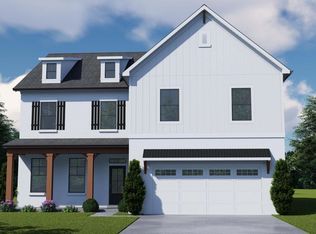
- $509,7255 bd4 ba3.1k sqft1752 Dover Creek Ln #141A, Lawrenceville, GA 30045Sold
- $585,0005 bd4 ba3.5k sqft309 Ryston Way #114, Lawrenceville, GA 30045Sold

- $593,8505 bd4 ba3.1k sqft229 Ryston Way #110, Lawrenceville, GA 30045Sold
- $538,4004 bd4 ba3.1k sqft723 Chicory Ct, Lawrenceville, GA 30045Off Market
- $499,9904 bd3 ba-- sqft169 Ryston Way #108A, Lawrenceville, GA 30045Sold
- $642,1045 bd4 ba-- sqft338 Ryston Way #60, Lawrenceville, GA 30045Sold
Nearby schools
GreatSchools rating
- 6/10Alcova Elementary SchoolGrades: PK-5Distance: 1.3 mi
- 8/10Dacula Middle SchoolGrades: 6-8Distance: 2.5 mi
- 6/10Dacula High SchoolGrades: 9-12Distance: 2.3 mi
Schools provided by the listing agent
- Elementary: Starling
- Middle: Couch
- High: Grayson
Source: GAMLS. This data may not be complete. We recommend contacting the local school district to confirm school assignments for this home.
Get a cash offer in 3 minutes
Find out how much your home could sell for in as little as 3 minutes with a no-obligation cash offer.
Estimated market value
$495,700
Get a cash offer in 3 minutes
Find out how much your home could sell for in as little as 3 minutes with a no-obligation cash offer.
Estimated market value
$495,700
- Georgia
- Gwinnett County
- Lawrenceville
- 30045
- 339 Ryston Way Unit 117A
Nearby cities
Nearby zip codes
Other Lawrenceville Topics
