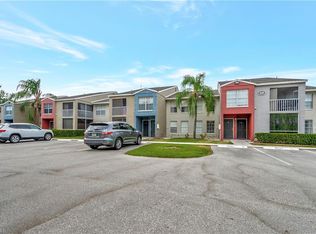
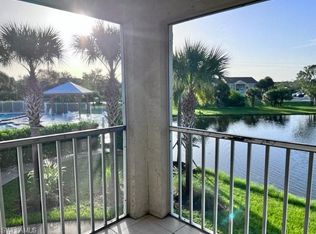
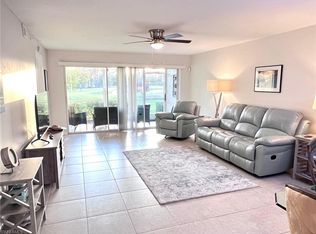
Imagine beginning your mornings with a gentle Naples breeze, a favorite cup of coffee, and peaceful glimpses of the lake from your own screened balcony. Tucked within the gated, lakeside community of Granada Lakes Villas, this inviting second-floor retreat offers the perfect blend of everyday comfort, effortless Florida living, and the promise of possibilities yet to come. Inside, 980 square feet unfold into two welcoming bedrooms, two bathrooms, and a separate study, offering a little extra room to dream, create, or simply unwind. Tile flooring flows throughout, while granite countertops and stainless steel appliances bring timeless appeal to the kitchen, complemented by an updated bath vanity. Whether you envision sun-drenched winter escapes, a place to call home year-round, or a thoughtful addition to your investment portfolio, this residence offers a beautiful beginning. Beyond your doorstep, the charm of Naples awaits, from leisurely afternoons exploring Fifth Avenue South and shopping near Coastland Center to unforgettable sunsets along the Gulf's sugar-sand beaches. Here, life moves at your own pace, with the beauty of Southwest Florida always within reach. Offered as-is, vacant at closing, and thoughtfully priced to leave room for your personal vision, this is more than an opportunity to purchase a home. It's an invitation to create your own little corner of paradise.
For sale
$204,900
169 SANTA CLARA DRIVE #15, NAPLES, FL 34104
2beds
980sqft
Condominium
Built in 1987
-- sqft lot
$-- Zestimate®
$209/sqft
$560/mo HOA
What's special
Two welcoming bedroomsGranite countertopsTwo bathroomsInviting second-floor retreatTile flooring flows throughoutStainless steel appliancesSeparate study
- 6 days
- 284
- 3
Likely to sell faster than
Zillow last checked:
Listing updated:
Listed by:
Cara Savell Keelin 727-342-0794,
INSPIRED NOOKS REALTY, LLC 727-342-0794
Source: Stellar MLS,MLS#: R4912321 Originating MLS: Other
Facts & features
Interior
Bedrooms & bathrooms
- Bedrooms: 2
- Bathrooms: 2
- Full bathrooms: 2
Primary bedroom
- Features: Walk-In Closet(s)
- Level: First
- Area: 187 Square Feet
- Dimensions: 11x17
Bedroom 2
- Features: Walk-In Closet(s)
- Level: First
- Area: 140 Square Feet
- Dimensions: 10x14
Primary bathroom
- Level: First
- Area: 48 Square Feet
- Dimensions: 6x8
Bathroom 2
- Features: No Closet
- Level: First
- Area: 64 Square Feet
- Dimensions: 8x8
Balcony porch lanai
- Features: Storage Closet
- Level: First
- Area: 96 Square Feet
- Dimensions: 8x12
Den
- Features: No Closet
- Level: First
- Area: 56 Square Feet
- Dimensions: 7x8
Dining room
- Features: No Closet
- Level: First
- Area: 64 Square Feet
- Dimensions: 8x8
Kitchen
- Features: Storage Closet
- Level: First
- Area: 48 Square Feet
- Dimensions: 6x8
Living room
- Features: Ceiling Fan(s), No Closet
- Level: First
- Area: 306 Square Feet
- Dimensions: 17x18
Heating
- Electric
Cooling
- Central Air
Appliances
- Included: Cooktop, Electric Cooktop, Electric Water Heater, Microwave, Range, Range Hood, Refrigerator
- Laundry: Electric Dryer Hookup, Outside, Washer Hookup
Features
- Ceiling Fan(s), Living Room/Dining Room Combo, Stone Counters, Thermostat, Vaulted Ceiling(s), Walk-In Closet(s)
- Flooring: Porcelain Tile
- Doors: Sliding Doors, Sliding Doors
- Has fireplace: No
- Common walls with other units/homes: Corner Unit,End Unit
Interior area
- Total structure area: 980
- Total interior livable area: 980 sqft
Video & virtual tour
Property
Features
- Levels: One
- Stories: 1
- Exterior features: Balcony
- Has view: Yes
- View description: Water, Lake
- Has water view: Yes
- Water view: Water,Lake
Lot
- Size: 3.33 Acres
Details
- Parcel number: 46573003161
- Zoning: RPUD
- Special conditions: None
Construction
Type & style
- Home type: Condo
- Property subtype: Condominium
- Attached to another structure: Yes
Materials
- Stucco
- Foundation: Slab
- Roof: Shingle
Condition
- New construction: No
- Year built: 1987
Utilities & green energy
- Sewer: Public Sewer
- Water: Public
- Utilities for property: BB/HS Internet Available, Cable Available, Electricity Connected, Sewer Connected, Water Connected
Community & HOA
Community
- Features: BBQ Area, Buyer Approval Required, Clubhouse, Community Mailbox, Fitness Center, Gated Community - No Guard, Pool
- Security: Gated Community
- Pet fee: $0 monthly
- Subdivision: GRANADA LAKES VILLAS
HOA
- Has HOA: Yes
- Amenities included: Clubhouse, Fitness Center, Gated
- Services included: Pest Control, Private Road, Security, Sewer, Trash, Water
- HOA fee: $560 monthly
- HOA name: Cambridge Management of SWFL
- HOA phone: 239-249-7000
Location
- Region: Naples
Financial & listing details
- Price per square foot: $209/sqft
- Tax assessed value: $212,860
- Annual tax amount: $1,793
- Date on market: 11/9/2026
- Cumulative days on market: 8 days
- Listing terms: Cash,Conventional
- Ownership: Condominium
- Total actual rent: 0
- Electric utility on property: Yes
- Road surface type: Paved
Estimated market value
Not available
Estimated sales range
Not available
Not available
Price history
| Date | Event | Price |
|---|---|---|
| 11/10/2026 | Listed for sale | $204,900+197%$209/sqft |
Source:  Stellar MLS #R4912321 Report a problem | ||
| 7/2/2013 | Sold | $69,000-7.9%$70/sqft |
Source: Public Record Report a problem | ||
| 6/5/2013 | Pending sale | $74,900$76/sqft |
Source: Coldwell Banker Residential Real Estate - Naples 5th Avenue #213011173 Report a problem | ||
| 4/2/2013 | Listed for sale | $74,900+7390%$76/sqft |
Source: Coldwell Banker Residential RE #213011173 Report a problem | ||
| 3/22/2013 | Sold | $1,000-99.5%$1/sqft |
Source: Public Record Report a problem | ||
| 9/12/2008 | Sold | $215,000$219/sqft |
Source: Public Record Report a problem | ||
Public tax history
| Year | Property taxes | Tax assessment |
|---|---|---|
| 2025 | $1,793 +7.8% | $137,932 +10% |
| 2024 | $1,663 +11.3% | $125,393 +10% |
| 2023 | $1,495 +5.6% | $113,994 +10% |
| 2022 | $1,415 +19.5% | $103,631 +10% |
| 2021 | $1,184 +11.2% | $94,210 +10% |
| 2020 | $1,065 +7.6% | $85,645 +10% |
| 2019 | $990 +3.3% | $77,859 +10% |
| 2018 | $958 | $70,781 +10% |
| 2017 | $958 +5.5% | $64,346 +10% |
| 2016 | $908 +12.3% | $58,496 +10% |
| 2015 | $808 +12.1% | $53,178 +10% |
| 2014 | $721 +40.4% | $48,344 +18.4% |
| 2013 | $513 +5.5% | $40,816 +7.1% |
| 2012 | $486 -4.5% | $38,120 -5% |
| 2011 | $509 -55.3% | $40,140 -16.7% |
| 2010 | $1,140 -35.6% | $48,200 -50% |
| 2009 | $1,772 | $96,416 -41% |
| 2008 | $1,772 -27.8% | $163,295 -19.4% |
| 2007 | $2,455 | $202,550 |
| 2006 | -- | $202,550 |
Find assessor info on the county website
Monthly payment
Est. payment
Payment breakdown
Explore the cost of this home by adjusting the details. Changes won't be saved.Climate risks
Neighborhood: 34104
Nearby schools
Schools provided by the listing agent
- Elementary: Sabal Palm
Source: Stellar MLS. This data may not be complete. We recommend contacting the local school district to confirm school assignments for this home.

Similar homes
- $209,9002 bd2 ba1k sqft169 SANTA CLARA DR #11, NAPLES, FL 34104For Sale

 MLS ID #226024053, Nancy Landi, PA, Realty Hub. SWFLMLS
- $219,0002 bd2 ba1k sqft190 Santa Clara DR #190-4, NAPLES, FL 34104For Sale
 MLS ID #226025869, Steve Gitkos, ERA Naples Realty Services. SWFLMLS
- $230,0002 bd2 ba1k sqft1051 Eastham WAY #B104, NAPLES, FL 34104For Sale
 MLS ID #226040367, Angela Muscato, Premier Property Management. SWFLMLS
- $254,9002 bd2 ba1k sqft7360 Glenmoor LN #4207, NAPLES, FL 34104For Sale
 MLS ID #226026102, Lindsay Turner, Jason Mitchell Real Estate Flo. SWFLMLS
- $190,0001 bd1 ba690 sqft153 SANTA CLARA DR #10, NAPLES, FL 34104For SaleMLS ID #226000397, Nancy Landi, PA, Realty Hub. SWFLMLS
- $219,0002 bd2 ba1.1k sqft5499 Rattlesnake Hamm Rd #101A, Naples, FL 34113For Sale
 MLS ID #2026037325, Astrid Gallego, Starlink Realty, Inc. Florida Gulf Coast MLS
- $165,0002 bd2 ba1.1k sqft315 Saint Andrews BLVD #A2, NAPLES, FL 34113For SaleMLS ID #226041525, Eugenia Watson, Marzucco Real Estate. SWFLMLS
- $259,0002 bd2 ba1.2k sqft343 Dover PL #A103, NAPLES, FL 34104For SaleMLS ID #225082611, Susan Sanderson, PA, Alfred Robbins Realty Group. SWFLMLS
- $179,0002 bd2 ba720 sqft815 Cape Haze LN E, NAPLES, FL 34104For SaleMLS ID #226036042, Denise Dufault, Gulf Coast Realty Group FL. SWFLMLS
- $210,0002 bd2 ba1.2k sqft1350 Churchill CIR #L203, NAPLES, FL 34116For SaleMLS ID #226010088, Daniel Ciocca, Jr., The Realty Source of Naples. SWFLMLS
- $260,0002 bd2 ba1.1k sqft668 Mardel CT #807, NAPLES, FL 34104For SaleMLS ID #226036721, Ewa Fila, Downing Frye Realty Inc.. SWFLMLS
- $189,9001 bd1 ba765 sqft1220 Reserve Way APT 107, Naples, FL 34105For SaleMLS ID #2026047377, Eric Potts, 1 Percent Lists SWFL. Florida Gulf Coast MLS
- $279,0002 bd2 ba1.1k sqft8610 CEDAR HAMMOCK CIR #1215, NAPLES, FL 34112For SaleMLS ID #226040194, Suzanne Tjaden, Premiere Plus Realty Company. SWFLMLS
- $215,0002 bd2 ba1.2k sqft4001 Ice Castle WAY #1, NAPLES, FL 34112For SaleMLS ID #226026798, Kristen Janson, LLC, Premiere Plus Realty Company. SWFLMLS
- $219,9001 bd1 ba700 sqft1185 Wildwood Lakes BLVD #101, NAPLES, FL 34104For SaleMLS ID #225063201, Nancy Landi, PA, Realty Hub. SWFLMLS
- $295,0003 bd2 ba1.2k sqft260 Timber Lake CIR #F204, NAPLES, FL 34104For SaleMLS ID #226040621, Gerard McLou McLoughlin, KW Elevate Luxury. SWFLMLS
- $239,0002 bd2 ba842 sqft160 Turtle Lake CT #303, NAPLES, FL 34105For SaleMLS ID #226040651, Jordaan Sieben, PA, REMAX Affinity Mercato. SWFLMLS
- $220,0002 bd2 ba1k sqft123 Palm DR #2862, NAPLES, FL 34112For SaleMLS ID #225066045, Bianca Cirakovic, Sun Realty International, Inc. SWFLMLS
- $185,0002 bd2 ba886 sqft4601 Bayshore DR #A1, NAPLES, FL 34112For SaleMLS ID #226034205, Patricia Moreno, Naples Homes and Rentals Inc. SWFLMLS
- $220,0002 bd2 ba1.2k sqft5955 Bloomfield CIR #A107, NAPLES, FL 34112For SaleMLS ID #226025070, Jessica Withrow, Coldwell Banker Realty. SWFLMLS
