Skip main navigation
Active
  • Price cut: $16.2K (5/26)
    $499,500

    169 Soft Elm Dr, Buda, TX 78610

    4beds
    2,666sqft
    : 
    Loading
    Get pre-qualified
    Single Family Residence
    Built in 2022
    7,187 Square Feet Lot
    $-- Zestimate®
    $187/sqft
    $78/mo HOA

    What's special

    Dedicated office spaceHigh ceilingsHigh end quartz countertopsLg door-in-door fridgePot and pan drawersBright and open feelDesigner cabinets
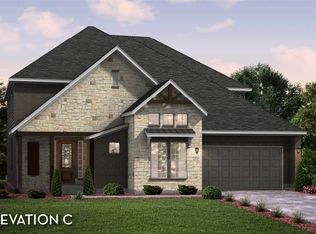
    **If this home is financed with Curtis Mueller at Fairway Mortgage, he will contribute 1% towards the buyer's closing costs or rate buy down.** Welcome home to 169 Soft Elm Drive, boasting 4 bedrooms, 3 full bathrooms, a dedicated office space, a 2nd living room, and a 2.5 car garage! This highly sought after floorplan is called the "Gibson" by Chesmar Homes. It is extremely well thought out, functional, and elegant! It is a 1.5 story home, with 3 bedrooms, plus an office, and 2 full bathrooms on the *first floor*, and a 4th bedroom upstairs with its own full bathroom and 2nd living area on the *2nd floor.* Durable wood look tile flows through the living areas and into all bedrooms on the first floor. The kitchen features high end quartz counter tops, pot & pan drawers, a built in gas stove, designer cabinets, an expansive center island, and an LG door-in-door fridge. You will love the many, many, windows throughout the house, paired with the high ceilings that give the home a bright and open feel. And, when it's time to enjoy some fresh air, the large, level, backyard lends itself to endless opportunities for whatever your favorite outdoor activity is! This home also features a water softener, reverse osmosis system, garage shelving, and customizable eave lights that are wonderful for holidays or everyday lighting! You will also be able to take advantage of the state of the art amenities offered in the master planned community of Sunfield which boasts 2 lazy river pools, 2 splash pads with spray features and small slides, a lap pool, playgrounds, a dog park, stocked fishing ponds, hike and bike trails, an on-site elementary school, pavilions, and more.
    83 days
    |
    193
    |
    10
    |

    Zillow last checked:

    Listing updated:

    Listed by:

    Michelle Poremski (281) 636-0211,

    All City Real Estate Ltd. Co (866) 277-6005

    Source: Unlock MLS,MLS#: 1071537MLS Logo

    Loading...

      Facts & features

      Interior

      Bedrooms & bathrooms
      • Bedrooms: 4
      • Bathrooms: 3
      • Full bathrooms: 3
      • Main level bedrooms: 3
      Office
      • Level: Main
      Heating
      • Central
      Cooling
      • Central Air
      Appliances
      • Included: Dishwasher, Disposal, Gas Cooktop, Oven, Refrigerator, Water Purifier Owned, Water Softener Owned
      Features
      • Ceiling Fan(s), High Ceilings, In-Law Floorplan, Kitchen Island, Multiple Living Areas, Open Floorplan, Pantry, Study/Home Office
      • Flooring: Carpet, Tile
      • Windows: None
      Interior area
      • Total interior livable area: 2,666 sqft

      Property

      Parking
      • Total spaces: 2.5
      • Parking features: Attached, Garage
      • Attached garage spaces: 2.5
      Accessibility
      • Accessibility features: None
      Features
      • Levels: One and One Half
      • Stories: 1
      • Patio & porch: Covered, Front Porch, Rear Porch
      • Exterior features: Gutters Full, Lighting, Private Yard
      • Pool features: None
      • Fencing: Privacy, Wood
      • Has view: Yes
      • View description: None
      • Waterfront features: None
      Lot
      • Size: 7,187 Square Feet
      • Features: Level, Private, Sprinkler - Automatic, Sprinkler - Back Yard, Sprinklers In Front, Sprinkler - Rain Sensor, Sprinkler - Side Yard
      Details
      • Additional structures: None
      • Parcel number: 118421000G006002
      • Special conditions: Standard

      Construction

      Type & style
      • Home type: SingleFamily
      • Property subtype: Single Family Residence
      Materials
      • Foundation: Slab
      • Roof: Composition
      Condition
      • Resale
      • New construction: No
      • Year built: 2022

      Utilities & green energy

      • Sewer: Municipal Utility District (MUD)
      • Water: Municipal Utility District (MUD)
      • Utilities for property: Electricity Connected, Natural Gas Connected, Sewer Connected, Water Connected

      Community & HOA

      Community
      • Features: Cluster Mailbox, Dog Park, Fishing, Planned Social Activities, Playground, Pool
      • Subdivision: Sunfield Ph Three Sec Six B
      HOA
      • Has HOA: Yes
      • Services included: Common Area Maintenance
      • HOA fee: $235 quarterly
      • HOA name: Sunfield HOA
      Location
      • Region: Buda

      Financial & listing details

      • Price per square foot: $187/sqft
      • Tax assessed value: $490,140
      • Annual tax amount: $11,722
      • Date on market: 4/21/2026
      • Listing terms: Conventional,FHA,FMHA (Fannie Mae),VA Loan
      • Electric utility on property: Yes

        Estimated market value

        Not available

        Estimated sales range

        Not available

        Not available

        Price history

        DateEventPrice
        7/5/2026Listed for rent$3,200$1/sqft
        Source: Unlock MLS #5462191 Report a problem
        5/26/2026Price change$499,500-3.1%$187/sqft
        Source: Unlock MLS #1071537 Report a problem
        5/12/2026Price change$515,700-1.8%$193/sqft
        Source: Unlock MLS #1071537 Report a problem
        4/28/2026Price change$525,000-2.8%$197/sqft
        Source: Unlock MLS #1071537 Report a problem
        4/21/2026Listed for sale$540,000$203/sqft
        Source: Unlock MLS #1071537 Report a problem

        Public tax history

        YearProperty taxesTax assessment
        2025-- $490,140 -1.4%
        2024$12,110 -1.2%$497,010 -3.4%
        2023$12,254 +607.8%$514,550 +734.6%
        2022$1,731 +17.4%$61,650 +22.3%
        2021$1,475 $50,400
        Find assessor info on the county website

        Monthly payment

        Est. payment

        Payment breakdown

        Explore the cost of this home by adjusting the details. Changes won't be saved.
        All calculations are estimates and provided by Zillow, Inc. for informational purposes only. Actual amounts may vary.
        HOA fees may include property taxes on listings classified as Co-Ops. Contact the listing agent and/or owner for fee details.
        Mortgage interest rates are dependent on a number of factors, including credit score, down payment, and repayment length. Interest rate data provided by Zillow Group Marketplace, Inc. as of 1/1/1970 from various mortgage lenders with which we have lead or other similar arrangements; the Estimated Payment is an average of those rates.
        See how much you could borrow to make a competitive offer.

        Climate risks

        Neighborhood: 78610

        Getting around

        0 / 100
        Car-Dependent
        21 / 100
        Somewhat Bikeable

        Nearby schools

        GreatSchools rating
        Schools provided by the listing agent
        • Elementary: Sunfield
        • Middle: McCormick
        • High: Johnson High School
        • District: HaysCONSISD

        Source: Unlock MLS. This data may not be complete. We recommend contacting the local school district to confirm school assignments for this home.

        A local agent can set up tours, give advice and negotiate with sellers.

        Browse local experts

        Similar homes