Custom built Center Grove Ranch with fully finished basement. This meticulously maintained 4-bedroom, 3-bath home offers nearly every upgrade you could ask for. Nestled in a quiet, family-friendly neighborhood minutes from I69, this home is also just minutes from restaurants, shopping centers, and schools. From the moment you arrive, you'll notice the stunning permanent concrete edging and the lush green lawn-thanks to the irrigation system. Inside, the bright, open layout welcomes you with a vaulted ceiling, beautiful, rounded drywall corners, a sparkling crystal chandelier in the dining room, and an enormous 3-season room complete with a ceiling fan, perfect for year-round enjoyment. The master suite is a retreat of its own with a walk-in tiled shower and an impressive two-story master closet, providing ample storage and organization space. The home's upgrades don't stop there. The heated gutter system and whole-house surge protector offer peace of mind, while the tankless water heater and high-efficiency furnace keep your utility bills low. Downstairs, the finished basement is built for entertainment. A full wet bar with a refrigerator, pool table, dart board, and 30 Amp plugs for workout equipment make it the perfect spot for fun and relaxation. Dual sump pumps with battery backups and a radon mitigation system ensure safety and durability, while individualized water and gas manifolds add a touch of modern efficiency. Outside, there's a natural gas hookup ready for your grill, so you can enjoy cookouts without ever worrying about propane tanks again and enjoy your dinner in the enormous covered back patio.
Sold
$518,000
169 Southwind Way, Greenwood, IN 46142
4beds
4,420sqft
Residential, Single Family Residence
Built in 2005
0.31 Acres Lot
$523,300 Zestimate®
$117/sqft
$2,917 Estimated rent
Home value
$523,300
$471,000 - $581,000
$2,917/mo
Zestimate® history
Owner options
List your home for rent
$2,917/mo
Rent Zestimate®
Find your next renter with Zillow Rental Manager. Plus, with online applications, you can quickly screen prospective tenants – for free.
$2,917/mo
Rent Zestimate®
Refinance and save
$3,197/mo
Est. payment
Refinancing to a lower rate could help reduce your monthly payments and save thousands over the life of the loan.
$3,197/mo
Est. payment
Explore your selling options
Work with a Zillow partner agent
Leverage their expertise and Zillow's premium Showcase listings to get your home seen by more buyers.
Get startedList with your own agent
Get your home in front of millions of buyers by listing it on Zillow.
Learn how to do itSell it yourself
Take full control of how buyers see your home on Zillow by listing For Sale by Owner (FSBO).
List your homeWhat's special
Finished basementFull wet barTwo-story master closetVaulted ceilingSparkling crystal chandelierEnormous covered back patioIrrigation system
Zillow last checked:
Listing updated:
Listed by:
Jake Stiles 317-201-4092,
Coldwell Banker Stiles
Bought with:
Lora Reynolds
Epique Inc
Tamyra Tinnes
Epique Inc
Source: MIBOR as distributed by MLS GRID,MLS#: 22003772
Facts & features
Interior
Bedrooms & bathrooms
- Bedrooms: 4
- Bathrooms: 3
- Full bathrooms: 3
- Main level bathrooms: 2
- Main level bedrooms: 3
Primary bedroom
- Features: Engineered Hardwood
- Level: Main
- Area: 266 Square Feet
- Dimensions: 19x14
Bedroom 2
- Features: Engineered Hardwood
- Level: Main
- Area: 150 Square Feet
- Dimensions: 15x10
Bedroom 3
- Features: Engineered Hardwood
- Level: Main
- Area: 165 Square Feet
- Dimensions: 15x11
Bedroom 4
- Features: Engineered Hardwood
- Level: Basement
- Area: 224 Square Feet
- Dimensions: 16x14
Dining room
- Features: Engineered Hardwood
- Level: Main
- Area: 154 Square Feet
- Dimensions: 14x11
Great room
- Features: Engineered Hardwood
- Level: Main
- Area: 285 Square Feet
- Dimensions: 19x15
Kitchen
- Features: Tile-Ceramic
- Level: Main
- Area: 286 Square Feet
- Dimensions: 22x13
Living room
- Features: Engineered Hardwood
- Level: Basement
- Area: 437 Square Feet
- Dimensions: 23x19
Play room
- Features: Engineered Hardwood
- Level: Basement
- Area: 875 Square Feet
- Dimensions: 35x25
Heating
- Has Heating (Unspecified Type)
Cooling
- Has cooling: Yes
Appliances
- Included: Dishwasher, Disposal, Electric Oven, Range Hood, Refrigerator, Water Heater
- Laundry: Connections All, Laundry Room, Main Level
Features
- Attic Access, Vaulted Ceiling(s), Entrance Foyer, Ceiling Fan(s), Eat-in Kitchen, Walk-In Closet(s), Wet Bar
- Windows: Screens Some
- Basement: Finished,Full
- Attic: Access Only
Interior area
- Total structure area: 4,420
- Total interior livable area: 4,420 sqft
- Finished area below ground: 2,210
Property
Parking
- Total spaces: 3
- Parking features: Attached, Concrete, Garage Door Opener
- Attached garage spaces: 3
- Details: Garage Parking Other(Floor Drain, Garage Door Opener)
Features
- Levels: One
- Stories: 1
- Patio & porch: Covered
- Exterior features: Sprinkler System
- Has view: Yes
- View description: Neighborhood
Lot
- Size: 0.31 Acres
- Features: Sidewalks, Street Lights, Suburb, Mature Trees
Details
- Parcel number: 410335024053000038
- Special conditions: None
- Horse amenities: None
Construction
Type & style
- Home type: SingleFamily
- Architectural style: Traditional
- Property subtype: Residential, Single Family Residence
Materials
- Brick, Cement Siding
- Foundation: Concrete Perimeter
Condition
- New construction: No
- Year built: 2005
Utilities & green energy
- Electric: 200+ Amp Service
- Water: Municipal/City
- Utilities for property: Electricity Connected, Water Connected
Community & HOA
Community
- Subdivision: Southwind Estates
HOA
- Has HOA: Yes
- Amenities included: Insurance, Maintenance
- Services included: Entrance Common, Insurance, Maintenance
- HOA fee: $40 annually
Location
- Region: Greenwood
Financial & listing details
- Price per square foot: $117/sqft
- Tax assessed value: $456,900
- Annual tax amount: $3,768
- Date on market: 9/27/2024
- Cumulative days on market: 132 days
- Electric utility on property: Yes
Price history
| Date | Event | Price |
|---|---|---|
| 3/6/2025 | Sold | $518,000-5.8%$117/sqft |
Source:  MIBOR as distributed by MLS GRID #22003772 Report a problem MIBOR as distributed by MLS GRID #22003772 Report a problem | ||
| 2/5/2025 | Pending sale | $549,900$124/sqft |
Source: MIBOR as distributed by MLS GRID #22003772 Report a problem | ||
| 11/27/2024 | Price change | $549,900-5.2%$124/sqft |
Source: MIBOR as distributed by MLS GRID #22003772 Report a problem | ||
| 10/21/2024 | Price change | $580,000-3.3%$131/sqft |
Source: MIBOR as distributed by MLS GRID #22003772 Report a problem | ||
| 9/27/2024 | Listed for sale | $599,900$136/sqft |
Source: MIBOR as distributed by MLS GRID #22003772 Report a problem | ||
Public tax history
| Year | Property taxes | Tax assessment |
|---|---|---|
| 2025 | $3,634 -3.6% | $456,900 +25.7% |
| 2024 | $3,769 -0.1% | $363,500 -5.7% |
| 2023 | $3,772 +26.1% | $385,400 +2.2% |
| 2022 | $2,992 +7.6% | $377,200 +19.8% |
| 2021 | $2,782 +8.9% | $314,900 +4.3% |
| 2020 | $2,553 +0.3% | $302,000 +8.1% |
| 2019 | $2,546 -1.5% | $279,400 +1.6% |
| 2018 | $2,583 +3.4% | $275,100 -3.4% |
| 2017 | $2,499 | $284,900 +3% |
| 2016 | $2,499 +0.9% | $276,600 +5.9% |
| 2014 | $2,476 +7.3% | $261,300 -2.6% |
| 2013 | $2,308 -0.5% | $268,300 +1% |
| 2012 | $2,320 +18.3% | $265,700 +10.3% |
| 2011 | $1,961 -3.2% | $240,900 -1.1% |
| 2010 | $2,025 -7.9% | $243,600 -4.8% |
| 2009 | $2,198 -10.4% | $255,800 +0.8% |
| 2007 | $2,454 -23.3% | $253,800 -2.8% |
| 2006 | $3,200 | $261,200 |
Find assessor info on the county website
Neighborhood: 46142
Nearby homes
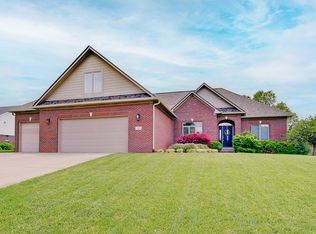
- $595,0005 bd3 ba4.2k sqft153 Southwind Way, Greenwood, IN 46142Sold
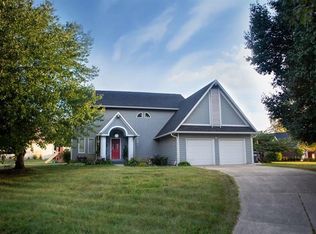
- $595,9006 bd5 ba2.6k sqft3630 Southwind Point, Greenwood, IN 46142Off Market
- $393,8004 bd3 ba2.9k sqft189 Southwind Way, Greenwood, IN 46142Off Market
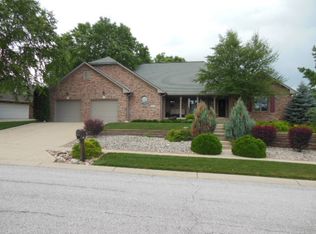
- $413,3003 bd3 ba2.1k sqft155 Southwind Ct, Greenwood, IN 46142Off Market
- $397,1003 bd2 ba2k sqft76 N Southwind Ln, Greenwood, IN 46142Off Market
- $482,1004 bd3 ba2.6k sqft137 Southwind Way, Greenwood, IN 46142Off Market
- $563,4004 bd3 ba2.2k sqft60 N Southwind Ln, Greenwood, IN 46142Off Market
- $525,0004 bd4 ba4.5k sqft60 Southwind Ln, Greenwood, IN 46142Sold
Nearby schools
GreatSchools rating
- 6/10North Grove Elementary SchoolGrades: K-5Distance: 0.6 mi
- 8/10Center Grove Middle School NorthGrades: 6-8Distance: 1.6 mi
- 10/10Center Grove High SchoolGrades: 9-12Distance: 3 mi
Schools provided by the listing agent
- Elementary: North Grove Elementary School
- Middle: Center Grove Middle School North
- High: Center Grove High School
Source: MIBOR as distributed by MLS GRID. This data may not be complete. We recommend contacting the local school district to confirm school assignments for this home.
Get a cash offer in 3 minutes
Find out how much your home could sell for in as little as 3 minutes with a no-obligation cash offer.
Estimated market value
$523,300
Get a cash offer in 3 minutes
Find out how much your home could sell for in as little as 3 minutes with a no-obligation cash offer.
Estimated market value
$523,300
- Indiana
- Johnson County
- Greenwood
- 46142
- 169 Southwind Way
Nearby cities
Nearby zip codes
Other Greenwood Topics
