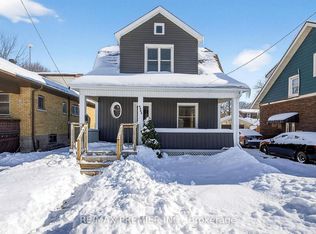
Welcome to 169 Vanilla Trail - Modern Living in the Heart of Thorold. Discover this beautifully appointed detached home located in one of Thorold's most desirable and rapidly growing communities. Offering 3 spacious bedrooms, 2.5 bathrooms, and a thoughtfully designed layout, this residence seamlessly blends modern style with everyday functionality. The bright, open-concept main floor is perfect for both family living and entertaining, featuring a contemporary kitchen with ample cabinetry, generous counter space, and a seamless flow into the living and dining areas. Large windows throughout the home fill the space with natural light, creating a warm and inviting atmosphere. Upstairs, you'll find three generously sized bedrooms, including a luxurious primary retreat complete with a walk-in closet and private ensuite bathroom. The convenience of second-floor laundry enhances the home's practical design. Ideally situated just minutes from Brock University, Niagara Falls, Highway 406, schools, parks, shopping, restaurants, and other everyday amenities, this move-in-ready home presents an exceptional opportunity for families, professionals, and investors alike. Don't miss your chance to own a stylish and well-located home in the heart of the Niagara Region.
IDX information is provided exclusively for consumers' personal, non-commercial use, that it may not be used for any purpose other than to identify prospective properties consumers may be interested in purchasing, and that data is deemed reliable but is not guaranteed accurate by the MLS .
House for rent
C$2,600/moFees may apply
169 Vanilla Trl, Thorold, ON L2V 0L2
3beds
Price may not include required fees and charges. Learn more|
Singlefamily
Available now
Air conditioner, central air
In unit laundry
2 Parking spaces parking
Central, forced air, natural gas
What's special
Thoughtfully designed layoutBright open-concept main floorGenerous counter spaceWarm and inviting atmosphereThree generously sized bedroomsLuxurious primary retreatWalk-in closet
- 9 days |
- -- |
- -- |
Zillow last checked:
Listing updated:
Travel times

Let’s turn your rent into credit progress
Build credit history with every on-time payment and get credit for the payment you’re already making.
Facts & features
Interior
Bedrooms & bathrooms
- Bedrooms: 3
- Bathrooms: 3
- Full bathrooms: 3
Heating
- Central, Forced Air, Natural Gas
Cooling
- Air Conditioner, Central Air
Appliances
- Included: Dryer, Oven, Washer, Water Heater
- Laundry: In Unit, Inside, Laundry Room
Features
- Walk In Closet
- Has basement: Yes
Property
Parking
- Total spaces: 2
- Parking features: Private
- Details: Contact manager
Features
- Stories: 2
- Exterior features: Basement, Hospital, Public Transit, School, Walk In Closet
- Pool features: Contact manager
Lot
- Features: Front Yard, Private, Rectangular Lot
Details
- Parcel number: 640570979
Construction
Type & style
- Home type: SingleFamily
- Property subtype: SingleFamily
Materials
- Roof: Asphalt Shingle,Shake Shingle
Community & HOA
Community
- Features: Golf, Park
HOA
- Amenities included: Park, Parking
Location
- Region: Thorold
Financial & listing details
- Lease term: Contact For Details
Nearby apartments for rent


Price history
Price history is unavailable.
Neighborhood: L2E
Nearby schools
GreatSchools rating
- 4/10Harry F Abate Elementary SchoolGrades: 2-6Distance: 7.3 mi
- 3/10Gaskill Preparatory SchoolGrades: 7-8Distance: 8.4 mi
- 3/10Niagara Falls High SchoolGrades: 9-12Distance: 9.2 mi