Skip main navigation
Pending
  • $540,550

    169 Walker Way #13, Fortson, GA 31808

    4beds
    3,042sqft
    : 
    Loading
    Get pre-qualified
    Single Family Residence
    Built in 2026
    9.56 Acres Lot
    $541,200 Zestimate®
    $178/sqft
    $25/mo HOA

    What's special

    Stylish cabinetryStone-wrapped columnsAbundant natural lightBright two-story foyerVersatile media roomTile backsplashGranite countertops
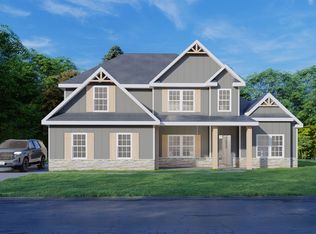
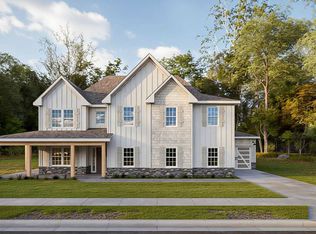
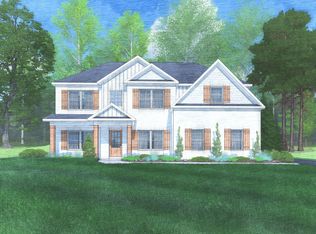
    Welcome to Mountain Point Villas, with easy access to I-85, convenient to Columbus, Phenix City and Atlanta. Sitting on an impressive 9.56 acres in Harris County, this 3,042-sq-ft Oakwood B floorplan offers the freedom to breathe, roam, and truly live, without giving up access to everyday essentials. Inside, a bright two-story foyer and formal dining room with coffered ceilings set the tone for thoughtful design and upscale detail. The spacious great room with a wood-burning fireplace flows seamlessly into a gourmet kitchen featuring a large island, granite countertops, tile backsplash, stylish cabinetry, electric range, wall oven/microwave combo, and dishwasher, perfect for both everyday meals and entertaining. The owner's suite on the main level is a peaceful retreat with tray ceilings, abundant natural light, a spa-inspired bath, and a huge walk-in closet. A signature drop zone with built-in cubbies off the garage keeps life organized, while a convenient half bath welcomes guests. Upstairs, enjoy a versatile media room for movie nights or game days, plus generously sized bedrooms and two full baths. Luxury flooring throughout the main level. Outdoor living shines on the signature Game Day Patio, complete with a wood-burning fireplace, TV pre-wire, and speakers, ideal for entertaining. 2-car side entry garage, Stone-wrapped columns, and the Craftsman-style design complete this timeless home, blending comfort, elegance, and modern convenience into one exceptional Mountain Point Villas address.
    49 days
    |
    1
    |
    0
    |

    Zillow last checked:

    Listing updated:

    Listed by:

    Colton Burks 706-810-9455,

    Hughston Homes Marketing

    Source: GAMLS,MLS#: 10766687MLS Logo

      Facts & features

      Interior

      Bedrooms & bathrooms
      • Bedrooms: 4
      • Bathrooms: 4
      • Full bathrooms: 3
      • 1/2 bathrooms: 1
      • Main level bathrooms: 1
      • Main level bedrooms: 1
      Rooms
      • Room types: Great Room, Laundry, Media Room, Other
      Dining room
      • Features: Separate Room
      Kitchen
      • Features: Breakfast Area, Breakfast Bar, Kitchen Island, Solid Surface Counters, Walk-in Pantry
      Heating
      • Electric, Central, Heat Pump
      Cooling
      • Electric, Ceiling Fan(s), Central Air, Heat Pump
      Appliances
      • Included: Cooktop, Dishwasher, Double Oven, Electric Water Heater, Microwave, Oven, Stainless Steel Appliance(s)
      • Laundry: Other
      Features
      • Double Vanity, High Ceilings, Master On Main Level, Separate Shower, Soaking Tub, Split Bedroom Plan, Tile Bath, Tray Ceiling(s), Entrance Foyer, Vaulted Ceiling(s), Walk-In Closet(s)
      • Flooring: Carpet, Other, Tile
      • Windows: Double Pane Windows
      • Basement: None
      • Attic: Pull Down Stairs
      • Number of fireplaces: 2
      • Fireplace features: Other, Outside, Factory Built
      Interior area
      • Total structure area: 3,042
      • Total interior livable area: 3,042 sqft
      • Finished area above ground: 3,042
      • Finished area below ground: 0

      Property

      Parking
      • Total spaces: 2
      • Parking features: Attached, Garage Door Opener, Garage, Side/Rear Entrance
      • Has attached garage: Yes
      Features
      • Levels: Two
      • Stories: 2
      • Patio & porch: Patio, Porch
      Lot
      • Size: 9.56 Acres
      • Features: Cul-De-Sac
      Details
      • Parcel number: LOT 13 MOUNTAIN POINT VILLAS

      Construction

      Type & style
      • Home type: SingleFamily
      • Architectural style: Craftsman
      • Property subtype: Single Family Residence
      Materials
      • Concrete, Other, Stone, Brick
      • Foundation: Slab
      • Roof: Composition
      Condition
      • New Construction
      • New construction: Yes
      • Year built: 2026
      Details
      • Warranty included: Yes

      Utilities & green energy

      • Sewer: Septic Tank
      • Water: Public
      • Utilities for property: Underground Utilities
      Green energy
      • Energy efficient items: Insulation, Thermostat, Windows

      Community & HOA

      Community
      • Features: None
      • Security: Security System, Carbon Monoxide Detector(s), Smoke Detector(s)
      • Subdivision: Mountain Point Villas
      HOA
      • Has HOA: Yes
      • Services included: None
      • HOA fee: $300 annually
      Location
      • Region: Fortson

      Financial & listing details

      • Price per square foot: $178/sqft
      • Date on market: 5/18/2026
      • Listing agreement: Exclusive Right To Sell

        Estimated market value

        $541,200

        $514,000 - $568,000

        $3,562/mo

        Price history

        DateEventPrice
        5/18/2026Pending sale$540,550$178/sqft
        Source: GAMLS #10766687 Report a problem
        5/18/2026Listed for sale$540,550$178/sqft
        Source: GAMLS #10766687 Report a problem

        Public tax history

        Tax history is unavailable.

        Monthly payment

        Est. payment

        Payment breakdown

        Explore the cost of this home by adjusting the details. Changes won't be saved.
        All calculations are estimates and provided by Zillow, Inc. for informational purposes only. Actual amounts may vary.
        HOA fees may include property taxes on listings classified as Co-Ops. Contact the listing agent and/or owner for fee details.
        Mortgage interest rates are dependent on a number of factors, including credit score, down payment, and repayment length. Interest rate data provided by Zillow Group Marketplace, Inc. as of 1/1/1970 from various mortgage lenders with which we have lead or other similar arrangements; the Estimated Payment is an average of those rates.
        See how much you could borrow to make a competitive offer.

        Climate risks

        Neighborhood: 31808

        Getting around

        0 / 100
        Car-Dependent

        Nearby schools

        GreatSchools rating
        Schools provided by the listing agent
        • Elementary: Mountain Hill
        • Middle: Harris
        • High: Harris

        Source: GAMLS. This data may not be complete. We recommend contacting the local school district to confirm school assignments for this home.

        A local agent can set up tours, give advice and negotiate with sellers.

        Browse local experts

        Similar homes

        Skip to the end of the carouselSkip to the beginning of the carousel