Skip main navigation
Closed
  • $512,300

    218 Hawkeye Trl #75, Fortson, GA 31808

    6beds
    3,360sqft
    Single Family Residence
    Built in 2026
    2.65 Acres Lot
    $512,400 Zestimate®
    $152/sqft
    $3,847 Estimated rent

    Home value

    $512,400

    $487,000 - $538,000

    $3,847/mo

    Zestimate® history
    Loading
    Loading...

    Owner options

    List your home for rent

    $3,847/mo

    Rent Zestimate®

    Find your next renter with Zillow Rental Manager. Plus, with online applications, you can quickly screen prospective tenants – for free.

    Learn more

    $3,847/mo

    Rent Zestimate®

    Refinance and save

    $3,430/mo

    Est. payment

    Refinancing to a lower rate could help reduce your monthly payments and save thousands over the life of the loan.

    See today's rates

    $3,430/mo

    Est. payment

    Explore your selling options

    Work with a Zillow partner agent

    Leverage their expertise and Zillow's premium Showcase listings to get your home seen by more buyers.

    Get started

    List with your own agent

    Get your home in front of millions of buyers by listing it on Zillow.

    Learn how to do it

    Sell it yourself

    Take full control of how buyers see your home on Zillow by listing For Sale by Owner (FSBO).

    List your home

    What's special

    Two car garageSun filled two-story foyerHerringbone backsplashUpgraded plumbing finishesGorgeous granite countertops
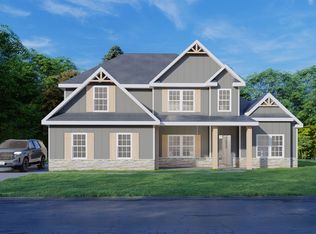
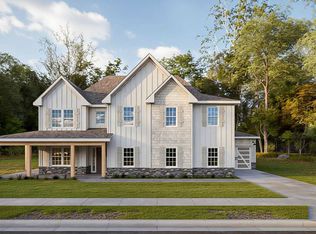
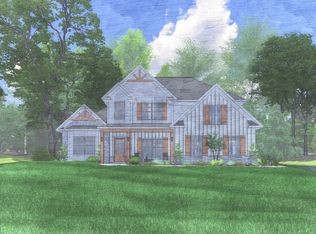
    This one is an Absolute Dream! Boasting 3360 SF of Thoughtfully Designed Space & 6 Bedrooms. Nestled on 2.65 Acres in Harris County. Space Galore!! Sun Filled Two-Story Foyer, Formal Dining Room with Tons of Trim Detail, Spacious Great Room w/ Fireplace. Stunning Kitchen w/ Timeless Cabinetry, Gorgeous Granite Countertops & Herringbone Backsplash. Our Gourmet Kitchen Package including Cooktop, Stainless Vent Hood & Built-in Oven/Microwave. Large Kitchen Island w/ Breakfast Area & Walk-in Pantry. Owner's Entry Boasts our Signature Drop Zone. Huge Owner's Suite on the Main Level. Owner's Bath w/ Garden Tub, Tiled Shower & Huge Walk-in Closet. Laundry & Powder Room Conveniently tucked on the Main Level. Awaiting Upstairs you are sure to love the Spacious Media Room, perfect for a 2nd Living Space. FIVE additional Bedrooms & Two Full Baths offer Space for Large Families. Enjoy Hardwood Flooring Throughout Living Spaces on Main Level & Tons of Included Features. Two Car Garage & Tons of Included Features such as Upgraded Plumbing Finishes, Gourmet Kitchen, give this home a High-End Feel. Our Signature Gameday Patio creates the Perfect Space for Fall Football.

    Zillow last checked:

    Listing updated:

    Listed by:

    Colton Burks 706-810-9455,

    Hughston Homes Marketing

    Bought with:

    Non Mls Salesperson

    Non-Mls Company

    Source: GAMLS,MLS#: 10695572MLS Logo

    Facts & features

    Interior

    Bedrooms & bathrooms
    • Bedrooms: 6
    • Bathrooms: 4
    • Full bathrooms: 3
    • 1/2 bathrooms: 1
    • Main level bathrooms: 1
    • Main level bedrooms: 1
    Dining room
    • Features: Separate Room
    Kitchen
    • Features: Breakfast Area, Breakfast Bar, Kitchen Island, Solid Surface Counters, Walk-in Pantry
    Heating
    • Electric, Central, Heat Pump
    Cooling
    • Electric, Ceiling Fan(s), Central Air, Heat Pump
    Appliances
    • Included: Dishwasher, Electric Water Heater, Microwave, Oven/Range (Combo), Stainless Steel Appliance(s)
    • Laundry: Mud Room, Other
    Features
    • Double Vanity, High Ceilings, Master On Main Level, Separate Shower, Soaking Tub, Split Bedroom Plan, Tile Bath, Tray Ceiling(s), Entrance Foyer, Vaulted Ceiling(s), Walk-In Closet(s)
    • Flooring: Carpet, Other, Tile
    • Windows: Double Pane Windows
    • Basement: None
    • Attic: Pull Down Stairs
    • Number of fireplaces: 2
    • Fireplace features: Other, Outside, Factory Built
    Interior area
    • Total structure area: 3,360
    • Total interior livable area: 3,360 sqft
    • Finished area above ground: 3,360
    • Finished area below ground: 0

    Property

    Parking
    • Total spaces: 2
    • Parking features: Attached, Garage, Garage Door Opener, Side/Rear Entrance
    • Has attached garage: Yes
    Features
    • Levels: Two
    • Stories: 2
    • Patio & porch: Porch, Patio
    Lot
    • Size: 2.65 Acres
    • Features: Other
    Details
    • Parcel number: LOT 75 MOUNTAIN POINT VILLAS

    Construction

    Type & style
    • Home type: SingleFamily
    • Architectural style: Craftsman
    • Property subtype: Single Family Residence
    Materials
    • Concrete, Other, Stone, Brick
    • Foundation: Slab
    • Roof: Composition
    Condition
    • Under Construction
    • New construction: Yes
    • Year built: 2026
    Details
    • Warranty included: Yes

    Utilities & green energy

    • Sewer: Septic Tank
    • Water: Public
    • Utilities for property: Underground Utilities
    Green energy
    • Energy efficient items: Insulation, Thermostat, Windows

    Community & neighborhood

    Security
    • Security features: Security System, Carbon Monoxide Detector(s), Smoke Detector(s)
    Community
    • Community features: None
    Location
    • Region: Fortson
    • Subdivision: Mountain Point Villas

    HOA & financial

    HOA
    • Has HOA: Yes
    • HOA fee: $300 annually
    • Services included: None

    Other

    Other facts
    • Listing agreement: Exclusive Right To Sell

    Price history

    DateEventPrice
    6/23/2026Sold$512,300$152/sqft
    Source: GAMLS #10695572 Report a problem
    2/20/2026Pending sale$512,300$152/sqft
    Source: GAMLS #10695572 Report a problem
    2/20/2026Listed for sale$512,300$152/sqft
    Source: GAMLS #10695572 Report a problem

    Public tax history

    Tax history is unavailable.

    Neighborhood: 31808

    Nearby schools

    GreatSchools rating
    Schools provided by the listing agent
    • Elementary: Mountain Hill
    • Middle: Harris
    • High: Harris

    Source: GAMLS. This data may not be complete. We recommend contacting the local school district to confirm school assignments for this home.

    Get pre-qualified for a loan
    At Zillow Home Loans, we can pre-qualify you in as little as 5 minutes with no impact to your credit score.

    An equal housing lender. NMLS #10287.