Skip main navigation
Sold for $825,000
  • $825,000

    169 Water View Dr, Hawley, PA 18428

    3beds
    2,935sqft
    Single Family Residence
    Built in 2009
    2.5 Acres Lot
    $851,900 Zestimate®
    $281/sqft
    $4,959 Estimated rent

    Home value

    $851,900

    $724,000 - $1.01M

    $4,959/mo

    Zestimate® history
    Loading
    Loading...

    Owner options

    List your home for rent

    $4,959/mo

    Rent Zestimate®

    Find your next renter with Zillow Rental Manager. Plus, with online applications, you can quickly screen prospective tenants – for free.

    Learn more

    $4,959/mo

    Rent Zestimate®

    Refinance and save

    $6,210/mo

    Est. payment

    Refinancing to a lower rate could help reduce your monthly payments and save thousands over the life of the loan.

    See today's rates

    $6,210/mo

    Est. payment

    Explore your selling options

    Work with a Zillow partner agent

    Leverage their expertise and Zillow's premium Showcase listings to get your home seen by more buyers.

    Get started

    List with your own agent

    Get your home in front of millions of buyers by listing it on Zillow.

    Learn how to do it

    Sell it yourself

    Take full control of how buyers see your home on Zillow by listing For Sale by Owner (FSBO).

    List your home

    What's special

    Propane fireplaceMaster suiteCustom-built estemerwalt log homeFinished basementSecure staircaseOpen floor planLarge soaking tub
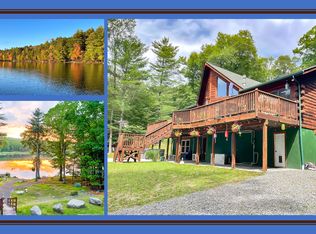
    EXQUISITE LAKEFRONT, Custom-built Estemerwalt log home featuring 12'' x 8'' logs, constructed by Dave Lester, situated on 2.5 acres. The residence includes 3 spacious bedrooms and 2 full bathrooms, all located on the main floor. Every aspect of the home has been updated. A pre-listing inspection has been conducted, with necessary corrections completed and the septic system pumped. The open floor plan encompasses the foyer, kitchen, living room, and dining room, accentuated by a cathedral ceiling. The property boasts beautiful wood flooring and a fully equipped kitchen with all stainless steel appliances. The living room features a propane fireplace, with an additional propane fireplace situated in the master suite. This suite is privately located on one side of the home and includes a walk-in closet, large soaking tub, and shower. A washer and dryer are also conveniently located on the main floor. Cozy and efficient radiant floor heating throughout the main level. The finished basement offers a substantial party room with a wet bar and coal stove, along with access to the attached 2-car garage. The expansive upper deck is complete with a gazebo, provides stunning views of the lake. Additionally, there is a charming front porch that features a flowing water feature. Access to the lake is facilitated by a secure staircase and stone walkway. The boat racks will remain with the property. Tink Wig is conveniently located 10 minutes to downtown Hawley for shopping and restaurants, just 20 Minutes to Honesdale and 2 hours to NY and NJ.

    Zillow last checked:

    Listing updated:

    Listed by:

    Barbara Luciani 516-220-6395,

    Berkshire Hathaway HomeServices Pocono Real Estate Hawley

    Bought with:

    Megan Vennie, AB061584L

    Berkshire Hathaway HomeServices Pocono Real Estate LV

    Source: PWAR as distributed by MLS GRID,MLS#: PW251302MLS Logo

    Facts & features

    Interior

    Bedrooms & bathrooms
    • Bedrooms: 3
    • Bathrooms: 2
    • Full bathrooms: 2
    Primary bedroom
    • Area: 273.49
    • Dimensions: 18.1 x 15.11
    Bedroom 2
    • Area: 162.18
    • Dimensions: 15.3 x 10.6
    Bedroom 3
    • Area: 173.16
    • Dimensions: 15.6 x 11.1
    Bonus room
    • Description: living room, gym, craft area
    • Area: 400.96
    • Dimensions: 17.9 x 22.4
    Dining room
    • Area: 197.49
    • Dimensions: 22.7 x 8.7
    Family room
    • Description: game room area
    • Area: 490.84
    • Dimensions: 22.11 x 22.2
    Kitchen
    • Area: 172.78
    • Dimensions: 16.3 x 10.6
    Living room
    • Area: 358.66
    • Dimensions: 22.7 x 15.8
    Other
    • Description: wet bar area
    • Area: 156.98
    • Dimensions: 22.11 x 7.1
    Heating
    • Coal, Propane Stove, Radiant Floor
    Cooling
    • Ceiling Fan(s), Wall/Window Unit(s)
    Appliances
    • Included: Bar Fridge, Washer, Water Softener, Free-Standing Freezer, Tankless Water Heater, Microwave, Dishwasher, Electric Oven, Dryer, Built-In Refrigerator, Built-In Gas Range
    Features
    • Bar, Radon Mitigation System, High Ceilings, Cathedral Ceiling(s), Beamed Ceilings
    • Flooring: Tile, Wood
    • Doors: Storm Door(s)
    • Basement: Finished,Walk-Out Access,Walk-Up Access
    • Number of fireplaces: 3
    • Fireplace features: Basement, Living Room, Bedroom
    Interior area
    • Total structure area: 2,935
    • Total interior livable area: 2,935 sqft
    • Finished area above ground: 1,866
    • Finished area below ground: 1,069

    Property

    Parking
    • Total spaces: 8
    • Parking features: Deck, Parking Lot, Garage, Inside Entrance, Garage Door Opener
    • Garage spaces: 2
    • Uncovered spaces: 6
    Features
    • Levels: Two
    • Stories: 2
    • Patio & porch: Deck, Front Porch
    • Exterior features: Lighting
    • Pool features: Association, Community
    • Fencing: None
    • Has view: Yes
    • View description: Lake
    • Has water view: Yes
    • Water view: Lake
    • Waterfront features: Lake Privileges, Lake Front
    • Body of water: Tink Wig Lake
    Lot
    • Size: 2.50 Acres
    • Features: Gentle Sloping, Views, Wooded, Landscaped
    Details
    • Parcel number: 011.040127
    • Zoning: R1
    • Zoning description: Residential
    • Other equipment: Dehumidifier, Fuel Tank(s)

    Construction

    Type & style
    • Home type: SingleFamily
    • Architectural style: Cabin,Log
    • Property subtype: Single Family Residence
    Materials
    • Log
    • Roof: Shingle
    Condition
    • New construction: No
    • Year built: 2009

    Utilities & green energy

    • Electric: 200 or Less Amp Service
    • Water: Private, Well
    • Utilities for property: Cable Available, Electricity Available

    Community & neighborhood

    Community
    • Community features: Clubhouse, Pool, Playground, Lake, Fishing
    Location
    • Region: Hawley
    • Subdivision: Tink Wig Mountain Lake Estates

    HOA & financial

    HOA
    • Has HOA: Yes
    • HOA fee: $825 annually
    • Amenities included: Picnic Area, Trash, Pool
    • Services included: Trash
    • Second HOA fee: $525 one time

    Other

    Other facts
    • Listing terms: Cash,VA Loan,FHA,Conventional
    • Road surface type: Paved

    Price history

    DateEventPrice
    6/20/2025Sold$825,000$281/sqft
    Source: PWAR as distributed by MLS GRID #PW251302 Report a problem
    5/13/2025Pending sale$825,000$281/sqft
    Source: PWAR as distributed by MLS GRID #PW251302 Report a problem
    5/8/2025Listed for sale$825,000$281/sqft
    Source: PWAR as distributed by MLS GRID #PW251302 Report a problem

    Public tax history

    YearProperty taxesTax assessment
    2025$6,743 +8%$52,440
    2024$6,242 +3.7%$52,440
    2023$6,020 +2.2%$52,440
    2022$5,888 +15.5%$52,440 +13.4%
    2021$5,100 $46,240
    2020$5,100 +3.1%$46,240
    2019$4,948 +1.6%$46,240
    2018$4,871 $46,240
    2017-- $46,240
    2016-- $46,240
    2015-- $46,240
    2014-- $46,240
    2013-- $46,240
    2012-- $46,240
    2011-- $46,240

    Find assessor info on the county website

    Neighborhood: 18428

    Nearby schools

    GreatSchools rating
    Get a cash offer in 3 minutes
    Find out how much your home could sell for in as little as 3 minutes with a no-obligation cash offer.
    Estimated market value
    $851,900
    Get a cash offer in 3 minutes
    Find out how much your home could sell for in as little as 3 minutes with a no-obligation cash offer.
    Estimated market value
    $851,900