Skip main navigation
Sold for $455,000
  • $455,000

    173 Water View Dr, Hawley, PA 18428

    4beds
    1,920sqft
    Single Family Residence
    Built in 1970
    1.29 Acres Lot
    $460,800 Zestimate®
    $237/sqft
    $3,337 Estimated rent

    Home value

    $460,800

    $392,000 - $544,000

    $3,337/mo

    Zestimate® history
    Loading
    Loading...

    Owner options

    List your home for rent

    $3,337/mo

    Rent Zestimate®

    Find your next renter with Zillow Rental Manager. Plus, with online applications, you can quickly screen prospective tenants – for free.

    Learn more

    $3,337/mo

    Rent Zestimate®

    Refinance and save

    $3,832/mo

    Est. payment

    Refinancing to a lower rate could help reduce your monthly payments and save thousands over the life of the loan.

    See today's rates

    $3,832/mo

    Est. payment

    Explore your selling options

    Work with a Zillow partner agent

    Leverage their expertise and Zillow's premium Showcase listings to get your home seen by more buyers.

    Get started

    List with your own agent

    Get your home in front of millions of buyers by listing it on Zillow.

    Learn how to do it

    Sell it yourself

    Take full control of how buyers see your home on Zillow by listing For Sale by Owner (FSBO).

    List your home

    What's special

    Lakefront propertyQuartz countertopsPanoramic lakefront viewsNew roofNew windowsLarge family roomTile backsplash
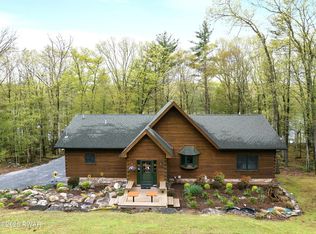
    RARE LAKEFRONT PROPERTY! 4BR/2BA, COMPLETELY RENOVATED with UPGRADES galore! Enjoy LAKEFRONT VIEWS from the expansive WRAP AROUND DECK perfect for entertaining or just relaxing and watching the sunset. Walk inside to the living room where MULTI-SLIDE GLASS DOORS allow for panoramic lakefront views bringing the outdoors inside. NEW KITCHEN has QUARTZ countertops, STAINLESS STEEL APPLIANCES, upgraded cabinets, and tile backsplash. NEW FLOORING, NEW WINDOWS in every room and NEWLY UPGRADED BATHROOMS. PRIMARY BEDROOM features Sliding Glass Doors with view of lake and En-Suite Bathroom. LARGE FAMILY ROOM has French Doors and Sliders leading to 146 Feet of DIRECT ACCESS LAKEFRONT on 1.29 ACRES. The DETACHED 2-CAR GARAGE offers ample storage for boats and recreational toys. NEW ROOF, NEW SEPTIC and added SPLIT HEATING/AC UNIT. Tink Wig is a serene, low dues community that includes a new outdoor heated pool, clubhouse, basketball court, shuffleboard, garbage pickup and lake rights (non-motorized boating). With low taxes, this home is perfect for weekend getaways or year round living. SHORT TERM RENTAL FRIENDLY! Located within the desirable Wallenpaupack School District, just 2 hours from NYC/NJ. Schedule your private tour today!

    Zillow last checked:

    Listing updated:

    Listed by:

    Noel Babyak 570-460-4440,

    Keller Williams RE Hawley

    Bought with:

    Karen Owens Houck, RS375076

    Berkshire Hathaway HomeServices Pocono Real Estate Hawley

    Source: PWAR as distributed by MLS GRID,MLS#: PW251796MLS Logo

    Facts & features

    Interior

    Bedrooms & bathrooms
    • Bedrooms: 4
    • Bathrooms: 2
    • Full bathrooms: 2
    Primary bedroom
    • Description: Sliding Doors - Lakeview
    • Area: 178.2
    • Dimensions: 16.2 x 11
    Bedroom 2
    • Area: 124.3
    • Dimensions: 11.3 x 11
    Bedroom 3
    • Area: 91.3
    • Dimensions: 8.3 x 11
    Primary bathroom
    • Description: Pocket door to half bath
    • Area: 160
    • Dimensions: 16 x 10
    Other
    • Area: 86.62
    • Dimensions: 7.1 x 12.2
    Family room
    • Description: French Doors to Path to Lake
    • Area: 563.2
    • Dimensions: 25.6 x 22
    Kitchen
    • Area: 152.5
    • Dimensions: 12.5 x 12.2
    Living room
    • Area: 185.32
    • Dimensions: 16.4 x 11.3
    Utility room
    • Area: 18.88
    • Dimensions: 5.9 x 3.2
    Heating
    • Baseboard, Geothermal, Heat Pump, Electric
    Cooling
    • Geothermal, Heat Pump
    Appliances
    • Included: Dishwasher, Washer, Stainless Steel Appliance(s), Microwave, Refrigerator, Electric Water Heater, Electric Range, Dryer
    Features
    • Drywall, Stone Counters, Recessed Lighting, Pantry, Open Floorplan, Kitchen Island, Eat-in Kitchen
    • Flooring: Plank, Vinyl
    • Doors: French Doors, Sliding Doors
    • Windows: Double Pane Windows, Insulated Windows
    • Has basement: No
    • Has fireplace: No
    Interior area
    • Total structure area: 1,920
    • Total interior livable area: 1,920 sqft
    • Finished area above ground: 960
    • Finished area below ground: 960

    Property

    Parking
    • Total spaces: 2
    • Parking features: Additional Parking, Driveway, Paved, Parking Pad, Garage Door Opener, Garage
    • Garage spaces: 2
    • Has uncovered spaces: Yes
    Features
    • Levels: Two
    • Stories: 2
    • Patio & porch: Deck, Wrap Around
    • Pool features: Association, Community
    • Has view: Yes
    • View description: Lake, Water, Trees/Woods
    • Has water view: Yes
    • Water view: Lake,Water
    • Waterfront features: Lake, Lake Front, Lake Privileges
    • Body of water: Tink Wig Lake
    • Frontage length: 146
    Lot
    • Size: 1.29 Acres
    • Features: Cleared, Rectangular Lot, Wooded, Views, Gentle Sloping
    Details
    • Additional structures: Garage(s)
    • Parcel number: 011.040128 025575
    • Zoning: Residential
    • Zoning description: Residential

    Construction

    Type & style
    • Home type: SingleFamily
    • Architectural style: Raised Ranch
    • Property subtype: Single Family Residence
    Materials
    • Wood Siding, Stone
    • Foundation: Block, Stone, Slab, Raised
    • Roof: Asphalt,Fiberglass
    Condition
    • Updated/Remodeled
    • New construction: No
    • Year built: 1970

    Utilities & green energy

    • Electric: 100 Amp Service
    • Sewer: Septic Tank
    • Water: Well
    • Utilities for property: Cable Available, Electricity Connected

    Community & HOA

    Community
    • Features: Clubhouse, Pool, Playground, Lake
    • Security: Smoke Detector(s)
    • Subdivision: Tink Wig Mountain Lake Estates
    HOA
    • Has HOA: Yes
    • Amenities included: Basketball Court, Trash, Recreation Room, Shuffleboard Court, Pool, Meeting Room, Playground, Picnic Area, Clubhouse
    • Services included: Trash
    • HOA fee: $854 annually
    • Second HOA fee: $825 one time
    Location
    • Region: Hawley

    Financial & listing details

    • Price per square foot: $237/sqft
    • Tax assessed value: $25,060
    • Annual tax amount: $3,144
    • Date on market: 6/13/2025
    • Cumulative days on market: 160 days
    • Listing terms: Cash,VA Loan,FHA,Conventional
    • Electric utility on property: Yes
    • Road surface type: Paved

    Price history

    DateEventPrice
    12/18/2025Sold$455,000-8.8%$237/sqft
    Source: PWAR as distributed by MLS GRID #PW251796 Report a problem
    11/22/2025Pending sale$499,000$260/sqft
    Source: PWAR as distributed by MLS GRID #PW251796 Report a problem
    11/3/2025Price change$499,000-7.4%$260/sqft
    Source: PWAR as distributed by MLS GRID #PW251796 Report a problem
    9/9/2025Price change$539,000-1.8%$281/sqft
    Source: PMAR #PM-133141 Report a problem
    8/19/2025Price change$549,000-3.5%$286/sqft
    Source: PMAR #PM-133141 Report a problem
    8/6/2025Price change$569,000-4.4%$296/sqft
    Source: PWAR as distributed by MLS GRID #PW251796 Report a problem
    7/21/2025Price change$595,000-3.9%$310/sqft
    Source: PMAR #PM-133141 Report a problem
    6/13/2025Listed for sale$619,000+109.8%$322/sqft
    Source: PWAR as distributed by MLS GRID #PW251796 Report a problem
    2/28/2025Sold$295,000-15.7%$154/sqft
    Source: PWAR as distributed by MLS GRID #PW241944 Report a problem
    1/16/2025Pending sale$350,000$182/sqft
    Source: PWAR as distributed by MLS GRID #PW241944 Report a problem
    11/19/2024Listed for sale$350,000$182/sqft
    Source: PWAR as distributed by MLS GRID #PW241944 Report a problem
    11/1/2024Pending sale$350,000$182/sqft
    Source: PWAR as distributed by MLS GRID #PW241944 Report a problem
    7/30/2024Price change$350,000-12.3%$182/sqft
    Source: PWAR as distributed by MLS GRID #PW241944 Report a problem
    7/1/2024Listed for sale$399,000+121.7%$208/sqft
    Source: PWAR as distributed by MLS GRID #PW241944 Report a problem
    6/7/2005Sold$180,000$94/sqft
    Source: Public Record Report a problem

    Public tax history

    YearProperty taxesTax assessment
    2025$3,222 +8%$25,060
    2024$2,983 +3.7%$25,060
    2023$2,877 +2.2%$25,060
    2022$2,814 +1.8%$25,060
    2021$2,764 $25,060
    2020$2,764 +3.1%$25,060
    2019$2,681 +1.6%$25,060
    2018$2,640 $25,060
    2017-- $25,060
    2016-- $25,060
    2015-- $25,060
    2014-- $25,060
    2013-- $25,060
    2012-- $25,060
    2011-- $25,060
    2010-- $25,060
    Find assessor info on the county website

    Neighborhood: 18428

    Nearby schools

    GreatSchools rating
    Get a cash offer in 3 minutes
    Find out how much your home could sell for in as little as 3 minutes with a no-obligation cash offer.
    Estimated market value
    $460,800
    Get a cash offer in 3 minutes
    Find out how much your home could sell for in as little as 3 minutes with a no-obligation cash offer.
    Estimated market value
    $460,800