Better than New! Why build when you can have this almost new home built in 2017. This home has all the luxuries you could possibly ask for. This absolutely gorgeous 4 bed 4.5 bath with loft/second family room home is what you've been looking for. Stunning colors and finishes. This executive home features open floor plan, butler pantry, walk in pantry, gourmet kitchen with oversized granite island, 42" white cabinets, stainless steel appliances, office/e-learning center, cozy family room, spacious with lots of natural light and stunning gas starter stone fireplace, den/theater room(possible 5th br), 4 bedrooms including large master in-suite with sitting area, large spa-like master bath with oversized soaking tub and large walk-in shower, and new enormous custom walk-in closet. Wait! There is more! The home also includes a very spacious walk-out finished basement with a work out room, rec room and beautiful bar with full bath. Perfect for entertainment. Backyard backs up to an open field with a walking path and pond view. This home is waiting for you! Nothing to do but move right and and call it home.
Closed
$625,000
1690 Creeks Crossing Dr, Algonquin, IL 60102
4beds
5,000sqft
Single Family Residence
Built in 2017
10,149 Square Feet Lot
$693,300 Zestimate®
$125/sqft
$5,840 Estimated rent
Home value
$693,300
$659,000 - $728,000
$5,840/mo
Zestimate® history
Owner options
List your home for rent
$5,840/mo
Rent Zestimate®
Find your next renter with Zillow Rental Manager. Plus, with online applications, you can quickly screen prospective tenants – for free.
$5,840/mo
Rent Zestimate®
Refinance and save
$4,988/mo
Est. payment
Refinancing to a lower rate could help reduce your monthly payments and save thousands over the life of the loan.
$4,988/mo
Est. payment
Explore your selling options
Work with a Zillow partner agent
Leverage their expertise and Zillow's premium Showcase listings to get your home seen by more buyers.
Get startedList with your own agent
Get your home in front of millions of buyers by listing it on Zillow.
Learn how to do itSell it yourself
Take full control of how buyers see your home on Zillow by listing For Sale by Owner (FSBO).
List your homeWhat's special
Zillow last checked:
Listing updated:
Listed by:
William Mombela 773-619-8653,
PROSALES REALTY
Bought with:
Richard Toepper, GRI
Keller Williams Success Realty
Source: MRED as distributed by MLS GRID,MLS#: 12056710
Facts & features
Interior
Bedrooms & bathrooms
- Bedrooms: 4
- Bathrooms: 5
- Full bathrooms: 4
- 1/2 bathrooms: 1
Rooms
- Room types: Bonus Room, Den, Office, Recreation Room, Sitting Room
Primary bedroom
- Features: Bathroom (Full)
- Level: Second
- Area: 270 Square Feet
- Dimensions: 15X18
Bedroom 2
- Level: Second
- Area: 144 Square Feet
- Dimensions: 12X12
Bedroom 3
- Level: Second
- Area: 132 Square Feet
- Dimensions: 12X11
Bedroom 4
- Level: Second
- Area: 180 Square Feet
- Dimensions: 12X15
Bonus room
- Level: Basement
- Area: 150 Square Feet
- Dimensions: 15X10
Den
- Level: Main
- Area: 192 Square Feet
- Dimensions: 16X12
Dining room
- Features: Flooring (Hardwood)
- Level: Main
- Area: 192 Square Feet
- Dimensions: 16X12
Family room
- Features: Flooring (Hardwood)
- Level: Main
- Area: 378 Square Feet
- Dimensions: 21X18
Kitchen
- Features: Kitchen (Island, Pantry-Butler, Pantry-Walk-in, Granite Counters, Updated Kitchen), Flooring (Hardwood)
- Level: Main
- Area: 272 Square Feet
- Dimensions: 17X16
Laundry
- Level: Second
- Area: 192 Square Feet
- Dimensions: 12X16
Living room
- Features: Flooring (Hardwood)
- Level: Main
- Area: 168 Square Feet
- Dimensions: 14X12
Office
- Level: Main
- Area: 32 Square Feet
- Dimensions: 8X4
Recreation room
- Level: Basement
- Area: 1081 Square Feet
- Dimensions: 23X47
Sitting room
- Level: Second
- Area: 192 Square Feet
- Dimensions: 12X16
Heating
- Natural Gas, Forced Air
Cooling
- Central Air
Appliances
- Included: Double Oven, Microwave, Dishwasher, Refrigerator, Washer, Dryer, Disposal, Stainless Steel Appliance(s), Cooktop, Water Softener, Gas Cooktop
- Laundry: Upper Level, In Unit
Features
- Cathedral Ceiling(s), Dry Bar, Built-in Features, Walk-In Closet(s), Open Floorplan, Granite Counters
- Flooring: Hardwood
- Basement: Finished,Bath/Stubbed,Full,Walk-Out Access
- Number of fireplaces: 1
- Fireplace features: Gas Log, Gas Starter, Family Room
Interior area
- Total structure area: 0
- Total interior livable area: 5,000 sqft
Property
Parking
- Total spaces: 3
- Parking features: Asphalt, Garage Door Opener, On Site, Garage Owned, Attached, Garage
- Attached garage spaces: 3
- Has uncovered spaces: Yes
Accessibility
- Accessibility features: No Disability Access
Features
- Stories: 2
Lot
- Size: 10,149 Square Feet
- Dimensions: 79X130
Details
- Parcel number: 0305476012
- Special conditions: None
- Other equipment: Water-Softener Owned, Ceiling Fan(s), Sump Pump
Construction
Type & style
- Home type: SingleFamily
- Property subtype: Single Family Residence
Materials
- Brick, Cedar
Condition
- New construction: No
- Year built: 2017
Utilities & green energy
- Sewer: Public Sewer
- Water: Public
Community & HOA
Community
- Security: Carbon Monoxide Detector(s)
HOA
- Has HOA: Yes
- Services included: Insurance, Other
- HOA fee: $495 annually
Location
- Region: Algonquin
Financial & listing details
- Price per square foot: $125/sqft
- Tax assessed value: $562,923
- Date on market: 5/15/2024
- Listing terms: Conventional
- Ownership: Fee Simple w/ HO Assn.
Price history
| Date | Event | Price |
|---|---|---|
| 7/12/2024 | Sold | $625,000-1.6%$125/sqft |
Source:  MRED as distributed by MLS GRID #12056710 Report a problem MRED as distributed by MLS GRID #12056710 Report a problem | ||
| 6/14/2024 | Contingent | $635,000$127/sqft |
Source: MRED as distributed by MLS GRID #12056710 Report a problem | ||
| 5/31/2024 | Price change | $635,000-0.8%$127/sqft |
Source: MRED as distributed by MLS GRID #12056710 Report a problem | ||
| 5/29/2024 | Price change | $640,000-1.5%$128/sqft |
Source: MRED as distributed by MLS GRID #12056710 Report a problem | ||
| 5/25/2024 | Listed for sale | $650,000$130/sqft |
Source: MRED as distributed by MLS GRID #12056710 Report a problem | ||
| 5/23/2024 | Contingent | $650,000$130/sqft |
Source: MRED as distributed by MLS GRID #12056710 Report a problem | ||
| 5/15/2024 | Price change | $650,000-3%$130/sqft |
Source: MRED as distributed by MLS GRID #12056710 Report a problem | ||
| 5/6/2024 | Price change | $670,000-1.5%$134/sqft |
Source: MRED as distributed by MLS GRID #12031270 Report a problem | ||
| 4/17/2024 | Listed for sale | $680,000+267.6%$136/sqft |
Source: MRED as distributed by MLS GRID #12031270 Report a problem | ||
| 6/21/2021 | Sold | $185,000-64.1%$37/sqft |
Source: Public Record Report a problem | ||
| 4/16/2021 | Sold | $515,000-1.9%$103/sqft |
Source: MRED as distributed by MLS GRID #10978196 Report a problem | ||
| 2/24/2021 | Pending sale | $525,000$105/sqft |
Source: Keller Williams Infinity #10978196 Report a problem | ||
| 2/24/2021 | Contingent | $525,000$105/sqft |
Source: MRED as distributed by MLS GRID #10978196 Report a problem | ||
| 1/28/2021 | Listed for sale | $525,000+1.9%$105/sqft |
Source: MRED as distributed by MLS GRID #10978196 Report a problem | ||
| 1/2/2018 | Sold | $515,000$103/sqft |
Source: Public Record Report a problem | ||
Public tax history
| Year | Property taxes | Tax assessment |
|---|---|---|
| 2024 | -- | $187,641 +11.1% |
| 2023 | -- | $168,833 -5.2% |
| 2022 | -- | $178,175 +5.9% |
| 2021 | $4,318 -68.5% | $168,232 +2.3% |
| 2020 | $13,727 -2.7% | $164,450 -0.2% |
| 2019 | $14,101 -6.3% | $164,818 -2.6% |
| 2018 | $15,056 +57276.4% | $169,290 +61237% |
| 2017 | $26 -2.7% | $276 +3.4% |
| 2016 | $27 | $267 +6.8% |
| 2015 | -- | $250 +2.9% |
| 2014 | -- | $243 -2.8% |
| 2013 | -- | $250 -8.4% |
| 2012 | -- | $273 -9.9% |
| 2011 | -- | $303 +7.8% |
| 2010 | -- | $281 -7.3% |
| 2009 | -- | $303 -1% |
| 2008 | -- | $306 |
Find assessor info on the county website
Neighborhood: 60102
Nearby homes
- $747,4004 bd5 ba5.5k sqft1700 Creeks Crossing Dr, Algonquin, IL 60102Off Market
- $652,3004 bd-- ba3.1k sqft1670 Creeks Crossing Dr, Algonquin, IL 60102Off Market

- $570,7004 bd3 ba2.9k sqft1680 Creeks Crossing Dr, Algonquin, IL 60102Off Market
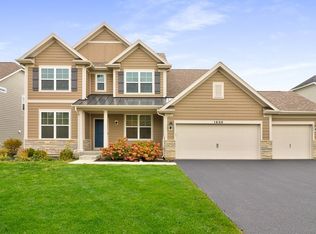
- $757,9005 bd-- ba3.8k sqft1660 Creeks Crossing Dr, Algonquin, IL 60102Off Market

- $3-- bd-- ba-- sqft1651 Creeks Crossing Dr, Algonquin, IL 60102Off Market
- $588,8004 bd3 ba2.6k sqft1650 Creeks Crossing Dr, Algonquin, IL 60102Off Market
- $580,9004 bd-- ba3.3k sqft2205 Moser Ln, Algonquin, IL 60102Off Market
- $584,7004 bd4 ba3.2k sqft2209 Moser Ln, Algonquin, IL 60102Off Market
Nearby schools
GreatSchools rating
- 7/10Westfield Community SchoolGrades: PK-8Distance: 0.3 mi
- 8/10Harry D Jacobs High SchoolGrades: 9-12Distance: 2.1 mi
Schools provided by the listing agent
- Elementary: Westfield Community School
- Middle: Westfield Community School
- High: H D Jacobs High School
- District: 300
Source: MRED as distributed by MLS GRID. This data may not be complete. We recommend contacting the local school district to confirm school assignments for this home.
Get a cash offer in 3 minutes
Find out how much your home could sell for in as little as 3 minutes with a no-obligation cash offer.
Estimated market value
$693,300
Get a cash offer in 3 minutes
Find out how much your home could sell for in as little as 3 minutes with a no-obligation cash offer.
Estimated market value
$693,300
- Illinois
- Kane County
- Algonquin
- 60102
- 1690 Creeks Crossing Dr
Nearby cities
Nearby zip codes
Other Algonquin Topics
