Skip main navigation
Off market
Street View
  • $760,100

    1700 Creeks Crossing Dr, Algonquin, IL 60102

    4beds
    5,500sqft
    SingleFamily
    Built in 2008
    0.34 Acres Lot
    $760,100 Zestimate®
    $138/sqft
    $5,490 Estimated rent

    Home value

    $760,100

    $714,000 - $813,000

    $5,490/mo

    Zestimate® history
    Loading
    Loading...

    Owner options

    List your home for rent

    $5,490/mo

    Rent Zestimate®

    Find your next renter with Zillow Rental Manager. Plus, with online applications, you can quickly screen prospective tenants – for free.

    Learn more

    $5,490/mo

    Rent Zestimate®

    Refinance and save

    $5,559/mo

    Est. payment

    Refinancing to a lower rate could help reduce your monthly payments and save thousands over the life of the loan.

    See today's rates

    $5,559/mo

    Est. payment

    Explore your selling options

    Work with a Zillow partner agent

    Leverage their expertise and Zillow's premium Showcase listings to get your home seen by more buyers.

    Get started

    List with your own agent

    Get your home in front of millions of buyers by listing it on Zillow.

    Learn how to do it

    Sell it yourself

    Take full control of how buyers see your home on Zillow by listing For Sale by Owner (FSBO).

    List your home

    What's special

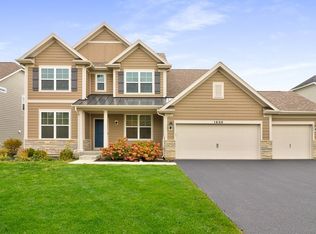
    When only the best will do! This custom executive home is a former Lakeland Builders model located in Algonquin's premier neighborhood, Creeks Crossing. This home is beautifully appointed with exquisite options and upgrades. As you step inside, you are greeted by the impressive 2 story foyer with sweeping dual staircase leading to a huge 2 story family room open to the kitchen and hearth room with see-through fireplace. You will appreciate the extensive millwork and designer lighting throughout. The kitchen is a chef's dream with granite counters, custom maple cabinets, upgraded stainless appliances complete with wine fridge. Main floor office plus a flex room is perfect for a theater or play room. Laundry room boasts custom built-in lockers plus large walk in closet. The 2nd floor offers a luxurious master suite with fireplace & tray ceiling. 2nd and 3rd bedrooms share a Jack & Jill bathroom. The 4th bedroom serves as a second master suite. The oversized entertainment loft with 2 built in desks, separates the main master suite from the other bedrooms. All bedrooms feature oversized, walk-in closets with California closet organizers. The newly finished, walk out basement features high ceilings and offers a kitchen/bar, family room and full bath making this perfect for guest quarters or entertaining space. There is also an expansive basement storage area, just over 1400 sq ft of unfinished space. Relax on either of your patios and enjoy looking out over nature and bike paths. The outdoor space offers a Trex deck plus a covered patio with pine ceiling, fan & wired for TV. The 3 car garage has an epoxy floor plus California closet garage organization. Lush custom landscaping surround the entire home. Zoned heating and cooling, extensive indoor and outdoor security system. Located minutes to shopping, entertainment and restaurants. Taxes have been lowered and will be reflected on the 2019 bill. Playset has been removed.

    This property is off market, which means it's not currently listed for sale or rent on Zillow. This may be different from what's available on other websites or public sources.

    Facts & features

    Interior

    Bedrooms & bathrooms
    • Bedrooms: 4
    • Bathrooms: 5
    • Full bathrooms: 4
    • 1/2 bathrooms: 1
    Heating
    • Forced air, Gas
    Cooling
    • Central
    Appliances
    • Included: Dishwasher, Dryer, Garbage disposal, Microwave, Refrigerator, Washer
    Features
    • Flooring: Tile, Carpet
    • Basement: Partially Finished, Exterior Access
    • Attic: Unfinished
    • Has fireplace: Yes
    Interior area
    • Total interior livable area: 5,500 sqft

    Property

    Parking
    • Total spaces: 3
    • Parking features: Garage - Attached
    Features
    • Exterior features: Other, Stone, Brick
    • On waterfront: Yes
    Lot
    • Size: 0.34 Acres
    Details
    • Parcel number: 0305476011

    Construction

    Type & style
    • Home type: SingleFamily
    Materials
    • Roof: Asphalt
    Condition
    • Year built: 2008

    Utilities & green energy

    • Sewer: Sewer-Public

    Community & HOA

    HOA
    • Has HOA: Yes
    • HOA fee: $48 monthly
    Location
    • Region: Algonquin

    Financial & listing details

    • Price per square foot: $138/sqft
    • Tax assessed value: $603,570
    • Annual tax amount: $14,688

    Price history

    DateEventPrice
    7/20/2020Sold$475,000$86/sqft
    Source: Public Record Report a problem
    4/24/2020Sold$475,000-5%$86/sqft
    Source: MRED as distributed by MLS GRID #10630418 Report a problem
    3/17/2020Pending sale$499,900$91/sqft
    Source: Berkshire Hathaway HomeServices Starck Real Estate #10630418 Report a problem
    2/26/2020Price change$499,900-1.8%$91/sqft
    Source: Berkshire Hathaway HomeServices Starck Real Estate #10630418 Report a problem
    2/6/2020Price change$509,000-1.9%$93/sqft
    Source: Berkshire Hathaway HomeServices Starck Real Estate #10630418 Report a problem
    10/29/2019Price change$519,000-3.7%$94/sqft
    Source: RE/MAX Unlimited Northwest #10560798 Report a problem
    9/3/2019Price change$539,000-1.8%$98/sqft
    Source: REMAX All Pro - St Charles #10338163 Report a problem
    7/25/2019Price change$549,000-1.8%$100/sqft
    Source: REMAX All Pro - St Charles #10338163 Report a problem
    6/27/2019Price change$559,000-1.8%$102/sqft
    Source: REMAX All Pro - St Charles #10338163 Report a problem
    6/27/2019Listing removed$3,400$1/sqft
    Source: REMAX All Pro - St Charles #10418601 Report a problem
    6/22/2019Listed for rent$3,400$1/sqft
    Source: REMAX All Pro - St Charles #10418601 Report a problem
    5/30/2019Price change$569,000-3.4%$103/sqft
    Source: REMAX All Pro - St Charles #10338163 Report a problem
    5/13/2019Price change$589,000-1.7%$107/sqft
    Source: REMAX All Pro - St Charles #10338163 Report a problem
    4/10/2019Listed for sale$599,000+14.1%$109/sqft
    Source: RE/MAX All Pro #10338163 Report a problem
    6/14/2010Sold$525,000$95/sqft
    Source: MRED as distributed by MLS GRID #07428871 Report a problem

    Public tax history

    YearProperty taxesTax assessment
    2024$14,688 +4.3%$201,190 +11.1%
    2023$14,082 +0.9%$181,024 +4.7%
    2022$13,953 +2.9%$172,955 +5.9%
    2021$13,564 +1.9%$163,304 +2.3%
    2020$13,309 -9.5%$159,633 -8.9%
    2019$14,712 -9%$175,243 -5.2%
    2018$16,165 +3.9%$184,797 +6.9%
    2017$15,556 -7.9%$172,869 +3.3%
    2016$16,899 $167,379 +8.8%
    2015-- $153,891 +1.7%
    2014-- $151,255 -3%
    2013-- $155,884 -8.3%
    2012-- $170,012 -9.9%
    2011-- $188,588 +78.3%
    2010-- $105,781 +26018.8%
    2009-- $405 -1%
    2008-- $409
    Find assessor info on the county website

    Neighborhood: 60102

    Nearby schools

    GreatSchools rating
    Schools provided by the listing agent
    • Elementary: Westfield Community School
    • Middle: Westfield Community School
    • High: H D Jacobs High School
    • District: 300

    Source: The MLS. This data may not be complete. We recommend contacting the local school district to confirm school assignments for this home.

    Get a cash offer in 3 minutes
    Find out how much your home could sell for in as little as 3 minutes with a no-obligation cash offer.
    Estimated market value
    $760,100
    Get a cash offer in 3 minutes
    Find out how much your home could sell for in as little as 3 minutes with a no-obligation cash offer.
    Estimated market value
    $760,100