Welcome to 1690 Wildwood Lane, a rare original-owner home being offered for sale for the very first time. Set on a spacious corner lot in an established Hanover Park neighborhood, this four-bedroom, 2.5-bath home delivers the space, layout, and peace of mind today's buyers are searching for. Step inside to a welcoming foyer flanked by formal living and dining rooms, offering the flexibility to host holidays, create a playroom, home office, or enjoy traditional gathering spaces. The sun-filled living room features a charming bay window bump-out and flows effortlessly into the inviting family room. Just beyond, the breakfast area and kitchen create the true heart of the home, where mornings begin, homework gets finished, and everyday life happens. Sliding patio doors open to the backyard, ready for summer grilling, swing sets, and family gatherings. The kitchen is equipped with stainless steel Frigidaire Professional appliances including refrigerator, dishwasher, range, and a brand new microwave, plus a 2023 InSinkErator disposal. Upstairs, all four bedrooms are generously sized, including a spacious primary suite with walk-in closet and private bath featuring a soaking tub, separate shower, and vanity. A fully renovated hall bath completed in 2025 adds fresh modern style. Second-floor laundry with washer and dryer included brings everyday convenience right where it belongs. Major updates already completed include new Lennox air conditioner (2025), complete roof replacement including decking (2023), water heater (2023), LiftMaster garage opener (2024), Marvin replacement windows in the living and family rooms, whole-house Aprilaire humidifier, and furnace professionally maintained under service contract. Located near parks, playgrounds, schools, shopping, dining, and convenient access to Metra, Route 20, I-390, and I-355, this is the kind of home where families plant roots and stay for decades. Homes this well cared for, this updated, and this loved rarely come available.
Closed
$440,000
1690 Wildwood Ln, Hanover Park, IL 60133
4beds
1,990sqft
Single Family Residence
Built in 1989
9,147 Square Feet Lot
$446,100 Zestimate®
$221/sqft
$3,310 Estimated rent
Home value
$446,100
$410,000 - $486,000
$3,310/mo
Zestimate® history
Owner options
List your home for rent
$3,310/mo
Rent Zestimate®
Find your next renter with Zillow Rental Manager. Plus, with online applications, you can quickly screen prospective tenants – for free.
$3,310/mo
Rent Zestimate®
Refinance and save
$3,108/mo
Est. payment
Refinancing to a lower rate could help reduce your monthly payments and save thousands over the life of the loan.
$3,108/mo
Est. payment
Explore your selling options
Work with a Zillow partner agent
Leverage their expertise and Zillow's premium Showcase listings to get your home seen by more buyers.
Get startedList with your own agent
Get your home in front of millions of buyers by listing it on Zillow.
Learn how to do itSell it yourself
Take full control of how buyers see your home on Zillow by listing For Sale by Owner (FSBO).
List your homeWhat's special
Welcoming foyerInviting family roomCharming bay window bump-outSpacious corner lot
Zillow last checked:
Listing updated:
Listed by:
Ewelina Rafael 630-965-7712,
Coldwell Banker Realty
Bought with:
Iryna Ostafiichuk
Averta Realty
Source: MRED as distributed by MLS GRID,MLS#: 12615841
Facts & features
Interior
Bedrooms & bathrooms
- Bedrooms: 4
- Bathrooms: 3
- Full bathrooms: 2
- 1/2 bathrooms: 1
Rooms
- Room types: Breakfast Room
Primary bedroom
- Features: Flooring (Carpet), Bathroom (Full)
- Level: Second
- Area: 238 Square Feet
- Dimensions: 17X14
Bedroom 2
- Features: Flooring (Carpet)
- Level: Second
- Area: 140 Square Feet
- Dimensions: 14X10
Bedroom 3
- Features: Flooring (Carpet)
- Level: Second
- Area: 110 Square Feet
- Dimensions: 11X10
Bedroom 4
- Features: Flooring (Carpet)
- Level: Second
- Area: 99 Square Feet
- Dimensions: 11X9
Breakfast room
- Features: Flooring (Vinyl)
- Level: Main
- Area: 108 Square Feet
- Dimensions: 12X9
Dining room
- Features: Flooring (Carpet)
- Level: Main
- Area: 210 Square Feet
- Dimensions: 15X14
Family room
- Features: Flooring (Carpet)
- Level: Main
- Area: 216 Square Feet
- Dimensions: 18X12
Kitchen
- Features: Kitchen (Pantry-Closet, Breakfast Room), Flooring (Vinyl)
- Level: Main
- Area: 132 Square Feet
- Dimensions: 12X11
Laundry
- Level: Second
- Area: 18 Square Feet
- Dimensions: 6X3
Living room
- Features: Flooring (Carpet)
- Level: Main
- Area: 143 Square Feet
- Dimensions: 13X11
Heating
- Natural Gas, Forced Air
Cooling
- Central Air
Features
- Basement: None
Interior area
- Total structure area: 0
- Total interior livable area: 1,990 sqft
Property
Parking
- Total spaces: 2
- Parking features: Asphalt, Yes, Garage Owned, Attached, Garage
- Attached garage spaces: 2
Accessibility
- Accessibility features: No Disability Access
Features
- Stories: 2
Lot
- Size: 9,147 Square Feet
- Dimensions: 102.3x13.9x73.6x73x110x84
- Features: Corner Lot
Details
- Parcel number: 0113403061
- Special conditions: None
Construction
Type & style
- Home type: SingleFamily
- Property subtype: Single Family Residence
Materials
- Vinyl Siding
- Roof: Asphalt
Condition
- New construction: No
- Year built: 1989
Utilities & green energy
- Sewer: Public Sewer
- Water: Public
Community & HOA
HOA
- Services included: None
Location
- Region: Hanover Park
Financial & listing details
- Price per square foot: $221/sqft
- Annual tax amount: $9,578
- Date on market: 4/27/2026
- Listing terms: Cash
- Ownership: Fee Simple
Price history
| Date | Event | Price |
|---|---|---|
| 5/12/2026 | Sold | $440,000+0%$221/sqft |
Source:  MRED as distributed by MLS GRID #12615841 Report a problem MRED as distributed by MLS GRID #12615841 Report a problem | ||
| 4/28/2026 | Contingent | $439,999$221/sqft |
Source: MRED as distributed by MLS GRID #12615841 Report a problem | ||
| 4/27/2026 | Listed for sale | $439,999$221/sqft |
Source: MRED as distributed by MLS GRID #12615841 Report a problem | ||
Public tax history
Tax history is unavailable.
Neighborhood: 60133
Nearby homes
- $460,0003 bd3 ba1.8k sqft1700 Wildwood Ln, Hanover Park, IL 60133Sold

- $431,7004 bd2 ba2k sqft4020 Toronto Ct, Hanover Park, IL 60133Off Market
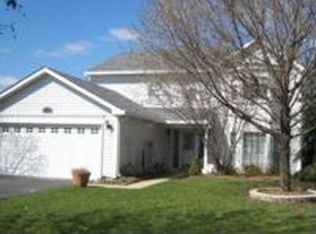
- $404,400-- bd-- ba1.9k sqftWildwood Ln, Hanover Park, IL 60133Off Market
- $519,3004 bd3 ba2.2k sqft1710 Wildwood Ln, Hanover Park, IL 60133Off Market
- $396,8003 bd2 ba1.8k sqft4015 Toronto Ct, Hanover Park, IL 60133Off Market
- $484,4004 bd3 ba2k sqft1695 Wildwood Ln, Hanover Park, IL 60133Off Market
- $393,4003 bd2 ba1.8k sqft1685 Wildwood Ln, Hanover Park, IL 60133Off Market
- $484,5004 bd3 ba2.1k sqft1705 Wildwood Ln, Hanover Park, IL 60133Off Market
Nearby schools
GreatSchools rating
- 7/10Elsie C Johnson Elementary SchoolGrades: K-5Distance: 0.3 mi
- 6/10Stratford Middle SchoolGrades: 6-8Distance: 2.1 mi
- 5/10Glenbard North High SchoolGrades: 9-12Distance: 1.2 mi
Schools provided by the listing agent
- Elementary: Elsie Johnson Elementary School
- Middle: Stratford Middle School
- High: Glenbard North High School
- District: 93
Source: MRED as distributed by MLS GRID. This data may not be complete. We recommend contacting the local school district to confirm school assignments for this home.
Get a cash offer in 3 minutes
Find out how much your home could sell for in as little as 3 minutes with a no-obligation cash offer.
Estimated market value
$446,100
Get a cash offer in 3 minutes
Find out how much your home could sell for in as little as 3 minutes with a no-obligation cash offer.
Estimated market value
$446,100
- Illinois
- DuPage County
- Hanover Park
- 60133
- 1690 Wildwood Ln
Nearby cities
Nearby zip codes
Other Hanover Park Topics
