Welcome to this stunning, fully reimagined 3-bedroom, 2.5-bath single-family residence where timeless elegance meets modern sophistication. Framed by a classic full front brick exterior, this home delivers unforgettable curb appeal and sets the tone for the exceptional upgrades found throughout. Step inside and prepare to be impressed by a show-stopping, brand-new kitchen designed to inspire. Featuring sleek, custom-style cabinetry, gleaming quartz countertops, and state-of-the-art smart stainless steel appliances, this space is as functional as it is breathtaking-perfect for both everyday living and upscale entertaining. The main level boasts luxury vinyl flooring that flows seamlessly through the home, illuminated by smart LED recessed lighting with smart dimmer switches to create the perfect ambiance at any time of day. Upstairs, plush brand-new carpeting adds warmth and comfort, while fresh, professionally applied designer paint provides a crisp, modern aesthetic throughout. Every bathroom has been completely transformed into a spa-like retreat, featuring stylish fixtures, contemporary vanities, and modern finishes that blend comfort with elegance. The home's generously sized bedrooms offer exceptional space, highlighted by a luxurious primary suite complete with a private bath and an impressive, oversized walk-in closet. Additional premium features include a professionally finished and freshly painted attached 2-car garage, a brand-new HVAC system installed in 2025, a water heater replaced in 2023, and all-new doors and modern hardware throughout-ensuring peace of mind and turnkey living for years to come. Perfectly positioned within the highly sought-after Hanover Park School District and Glenbard North High School, this home delivers outstanding educational opportunities. Its prime location offers effortless access to major highways, shopping, dining, and everyday conveniences. This is more than a home-it's a statement of style, comfort, and quality in one of the area's most desirable neighborhoods. Opportunities like this are rare-schedule your private showing today and fall in love!
Closed
$460,000
1700 Wildwood Ln, Hanover Park, IL 60133
3beds
1,856sqft
Single Family Residence
Built in 1990
7,405 Square Feet Lot
$472,000 Zestimate®
$248/sqft
$3,108 Estimated rent
Home value
$472,000
$434,000 - $514,000
$3,108/mo
Zestimate® history
Owner options
List your home for rent
$3,108/mo
Rent Zestimate®
Find your next renter with Zillow Rental Manager. Plus, with online applications, you can quickly screen prospective tenants – for free.
$3,108/mo
Rent Zestimate®
Refinance and save
$2,685/mo
Est. payment
Refinancing to a lower rate could help reduce your monthly payments and save thousands over the life of the loan.
$2,685/mo
Est. payment
Explore your selling options
Work with a Zillow partner agent
Leverage their expertise and Zillow's premium Showcase listings to get your home seen by more buyers.
Get startedList with your own agent
Get your home in front of millions of buyers by listing it on Zillow.
Learn how to do itSell it yourself
Take full control of how buyers see your home on Zillow by listing For Sale by Owner (FSBO).
List your homeWhat's special
Sleek custom-style cabinetryGenerously sized bedroomsUnforgettable curb appealGleaming quartz countertopsShow-stopping brand-new kitchenLuxury vinyl flooringPlush brand-new carpeting
Zillow last checked:
Listing updated:
Listed by:
Fawad Shahid, ABR,SFR 708-698-1009,
Carnelian Realty Group
Bought with:
Chris Rosenburg
United Real Estate - Chicago
Source: MRED as distributed by MLS GRID,MLS#: 12544501
Facts & features
Interior
Bedrooms & bathrooms
- Bedrooms: 3
- Bathrooms: 3
- Full bathrooms: 2
- 1/2 bathrooms: 1
Rooms
- Room types: No additional rooms
Primary bedroom
- Features: Flooring (Carpet), Bathroom (Full, Double Sink, Shower Only)
- Level: Second
- Area: 228 Square Feet
- Dimensions: 19X12
Bedroom 2
- Features: Flooring (Carpet)
- Level: Second
- Area: 120 Square Feet
- Dimensions: 12X10
Bedroom 3
- Features: Flooring (Carpet)
- Level: Main
- Area: 132 Square Feet
- Dimensions: 12X11
Dining room
- Features: Flooring (Luxury Vinyl)
- Level: Main
- Area: 120 Square Feet
- Dimensions: 12X10
Family room
- Features: Flooring (Luxury Vinyl)
- Level: Main
- Area: 228 Square Feet
- Dimensions: 19X12
Kitchen
- Features: Kitchen (Eating Area-Table Space, Updated Kitchen), Flooring (Luxury Vinyl)
- Level: Main
- Area: 209 Square Feet
- Dimensions: 19X11
Laundry
- Level: Main
- Area: 24 Square Feet
- Dimensions: 8X3
Living room
- Features: Flooring (Luxury Vinyl)
- Level: Main
- Area: 192 Square Feet
- Dimensions: 16X12
Heating
- Natural Gas, Electric
Cooling
- Central Air
Appliances
- Included: Range, Microwave, Dishwasher, Refrigerator, Washer, Dryer, Disposal, Stainless Steel Appliance(s)
- Laundry: Main Level
Features
- Walk-In Closet(s), Quartz Counters
- Basement: None
Interior area
- Total structure area: 0
- Total interior livable area: 1,856 sqft
Property
Parking
- Total spaces: 2
- Parking features: Asphalt, Garage Door Opener, Yes, Garage Owned, Attached, Garage
- Attached garage spaces: 2
- Has uncovered spaces: Yes
Accessibility
- Accessibility features: No Disability Access
Features
- Stories: 2
Lot
- Size: 7,405 Square Feet
- Dimensions: 52X112X150
Details
- Parcel number: 0113403060
- Special conditions: None
- Other equipment: Ceiling Fan(s)
Construction
Type & style
- Home type: SingleFamily
- Architectural style: Traditional
- Property subtype: Single Family Residence
Materials
- Vinyl Siding, Brick
- Foundation: Concrete Perimeter
- Roof: Asphalt
Condition
- New construction: No
- Year built: 1990
- Major remodel year: 2025
Utilities & green energy
- Sewer: Public Sewer
- Water: Lake Michigan
Community & HOA
Community
- Security: Carbon Monoxide Detector(s)
- Subdivision: Farmington Glen
HOA
- Services included: None
Location
- Region: Hanover Park
Financial & listing details
- Price per square foot: $248/sqft
- Tax assessed value: $110,551
- Annual tax amount: $10,236
- Date on market: 1/10/2026
- Listing terms: Conventional
- Ownership: Fee Simple
Price history
| Date | Event | Price |
|---|---|---|
| 2/27/2026 | Sold | $460,000-4%$248/sqft |
Source:  MRED as distributed by MLS GRID #12544501 Report a problem MRED as distributed by MLS GRID #12544501 Report a problem | ||
| 2/27/2026 | Pending sale | $479,000$258/sqft |
Source: MRED as distributed by MLS GRID #12544501 Report a problem | ||
| 1/31/2026 | Contingent | $479,000$258/sqft |
Source: MRED as distributed by MLS GRID #12544501 Report a problem | ||
| 1/22/2026 | Price change | $479,000-2%$258/sqft |
Source: MRED as distributed by MLS GRID #12544501 Report a problem | ||
| 1/10/2026 | Listed for sale | $489,000-2.2%$263/sqft |
Source: MRED as distributed by MLS GRID #12544501 Report a problem | ||
| 1/6/2026 | Listing removed | -- |
Source: Owner Report a problem | ||
| 12/26/2025 | Listed for sale | $500,000$269/sqft |
Source: Owner Report a problem | ||
Public tax history
| Year | Property taxes | Tax assessment |
|---|---|---|
| 2024 | $10,236 +6.1% | $110,551 +10.2% |
| 2023 | $9,649 +7.1% | $100,300 +11.9% |
| 2022 | $9,009 +3.7% | $89,640 +5.3% |
| 2021 | $8,690 +1.9% | $85,090 +3.1% |
| 2020 | $8,528 +3.3% | $82,540 +3.7% |
| 2019 | $8,254 +2.6% | $79,590 +6.9% |
| 2018 | $8,042 +0.6% | $74,430 +4.2% |
| 2017 | $7,996 +1% | $71,460 +4.7% |
| 2016 | $7,920 -1.6% | $68,260 +5.6% |
| 2015 | $8,049 -2% | $64,610 -2.5% |
| 2014 | $8,210 -5.7% | $66,290 -9% |
| 2013 | $8,710 +19.1% | $72,870 -12.2% |
| 2011 | $7,314 +3.8% | $82,980 -3% |
| 2010 | $7,049 +0.6% | $85,550 -6.4% |
| 2009 | $7,006 +3.9% | $91,410 |
| 2008 | $6,744 +4.2% | $91,410 +5% |
| 2007 | $6,473 +3.7% | $87,050 +5.2% |
| 2006 | $6,242 +7.8% | $82,760 +5.2% |
| 2005 | $5,789 +5.8% | $78,670 +5.7% |
| 2004 | $5,473 +6.8% | $74,430 +8.1% |
| 2003 | $5,125 +13.3% | $68,860 +10.7% |
| 2002 | $4,524 +4% | $62,190 +7.9% |
| 2001 | $4,348 +4.3% | $57,620 +5.5% |
| 2000 | $4,168 | $54,610 |
Find assessor info on the county website
Neighborhood: 60133
Nearby homes
- $392,800-- bd-- ba1.9k sqftWildwood Ln, Hanover Park, IL 60133Off Market
- $515,4004 bd3 ba2.2k sqft1710 Wildwood Ln, Hanover Park, IL 60133Off Market
- $440,0004 bd3 ba1.9k sqft1690 Wildwood Ln, Hanover Park, IL 60133Sold

- $426,9004 bd2 ba2k sqft4020 Toronto Ct, Hanover Park, IL 60133Off Market
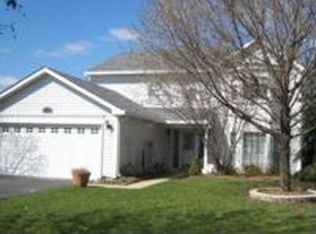
- $484,5004 bd3 ba2.1k sqft1705 Wildwood Ln, Hanover Park, IL 60133Off Market
- $446,6004 bd2 ba2k sqft4015 Erie Ct, Hanover Park, IL 60133Off Market
- $420,7003 bd2 ba1.8k sqft1715 Wildwood Ln, Hanover Park, IL 60133Off Market
- $482,1004 bd3 ba2k sqft1695 Wildwood Ln, Hanover Park, IL 60133Off Market
Nearby schools
GreatSchools rating
- 7/10Elsie C Johnson Elementary SchoolGrades: K-5Distance: 0.3 mi
- 6/10Stratford Middle SchoolGrades: 6-8Distance: 2.2 mi
- 5/10Glenbard North High SchoolGrades: 9-12Distance: 1.2 mi
Schools provided by the listing agent
- Elementary: Elsie Johnson Elementary School
- Middle: Stratford Middle School
- High: Glenbard North High School
- District: 93
Source: MRED as distributed by MLS GRID. This data may not be complete. We recommend contacting the local school district to confirm school assignments for this home.
Get a cash offer in 3 minutes
Find out how much your home could sell for in as little as 3 minutes with a no-obligation cash offer.
Estimated market value
$472,000
Get a cash offer in 3 minutes
Find out how much your home could sell for in as little as 3 minutes with a no-obligation cash offer.
Estimated market value
$472,000
- Illinois
- DuPage County
- Hanover Park
- 60133
- 1700 Wildwood Ln
Nearby cities
Nearby zip codes
Other Hanover Park Topics
