Incredible is the only word to describe this 5500+ sg/ft 6BR, 4.5 bath Hunter's Run masterpiece on over 1/2 acre featuring a full length covered front porch, a stunning expanded family room w/fireplace, main floor office/conservatory, modern farm kitchen w/stainless appliances, a sunroom overlooking your large deck (perfect for entertaining!) and your private and nature-filled backyard! The main floor office/den is the perfect place to work from home (high speed FIOs is here!)! You'll love the huge owner's suite with sitting room, renovated owner's bath with dual sinks, private shower, soaking tub and the largest owner's suite walk-in closet in town! FIVE (5) other generous bedrooms (including an en-suite bathroom) on the top level means there is room for everyone! More reasons to love this home? How about hardwoods on the main level then a finished basement w/full bath, more people/gym/office space, & walkout to your incredible backyard. Courtyard location means this is the safest place to ride bikes in town. No HOA or Front Foot fee! Large shed conveys with sale. Award winning John Poole Middle School is just steps away, plus it's just a short bike ride to our community splashpark/pool, restaurants, coffee shops, and top-ranked Poolesville High School! Work from home with ultra high-speed FIOs or enjoy the easy commute to 3 different MARC trains, Rockville, Gaithersburg, DC, Leesburg, and Frederick! Come join the fun in the best small town and award-winning school cluster in Maryland----Poolesville. Listing agent will always be available to answer any questions and will be happy to show your pre-qualified clients the property for you.
Sold for $1,100,000
$1,100,000
16900 Hillard St, Poolesville, MD 20837
6beds
5,362sqft
Single Family Residence
Built in 1997
0.55 Acres Lot
$1,099,800 Zestimate®
$205/sqft
$5,384 Estimated rent
Home value
$1,099,800
$1.02M - $1.19M
$5,384/mo
Zestimate® history
Owner options
List your home for rent
$5,384/mo
Rent Zestimate®
Find your next renter with Zillow Rental Manager. Plus, with online applications, you can quickly screen prospective tenants – for free.
$5,384/mo
Rent Zestimate®
Refinance and save
$7,249/mo
Est. payment
Refinancing to a lower rate could help reduce your monthly payments and save thousands over the life of the loan.
$7,249/mo
Est. payment
Explore your selling options
Work with a Zillow partner agent
Leverage their expertise and Zillow's premium Showcase listings to get your home seen by more buyers.
Get startedList with your own agent
Get your home in front of millions of buyers by listing it on Zillow.
Learn how to do itSell it yourself
Take full control of how buyers see your home on Zillow by listing For Sale by Owner (FSBO).
List your homeWhat's special
Private and nature-filled backyard
Zillow last checked:
Listing updated:
Listed by:
Jim Brown 301-221-1988,
LPT Realty, LLC
Bought with:
Corbin Griffith, 5006244
Compass
Source: Bright MLS,MLS#: MDMC2247662
Facts & features
Interior
Bedrooms & bathrooms
- Bedrooms: 6
- Bathrooms: 5
- Full bathrooms: 4
- 1/2 bathrooms: 1
- Main level bathrooms: 1
Rooms
- Room types: Dining Room, Primary Bedroom, Bedroom 2, Bedroom 3, Bedroom 4, Bedroom 5, Kitchen, Family Room, Foyer, Sun/Florida Room, Laundry, Recreation Room, Utility Room, Bedroom 6, Bathroom 1, Bathroom 2, Bathroom 3, Bonus Room, Conservatory Room, Hobby Room, Primary Bathroom
Primary bedroom
- Features: Primary Bedroom - Sitting Area, Primary Bedroom - Dressing Area, Walk-In Closet(s), Flooring - Carpet, Ceiling Fan(s)
- Level: Upper
Bedroom 2
- Features: Ceiling Fan(s), Flooring - Carpet
- Level: Upper
Bedroom 3
- Features: Ceiling Fan(s), Flooring - Carpet
- Level: Upper
Bedroom 4
- Features: Flooring - Carpet, Ceiling Fan(s)
- Level: Upper
Bedroom 5
- Features: Ceiling Fan(s), Flooring - Carpet
- Level: Upper
Bedroom 6
- Features: Flooring - Carpet
- Level: Upper
Primary bathroom
- Features: Granite Counters, Double Sink, Flooring - Ceramic Tile, Bathroom - Walk-In Shower, Soaking Tub
- Level: Upper
Bathroom 1
- Features: Flooring - Ceramic Tile, Bathroom - Tub Shower
- Level: Upper
Bathroom 1
- Level: Main
Bathroom 1
- Features: Flooring - Ceramic Tile
- Level: Lower
Bathroom 2
- Features: Bathroom - Tub Shower, Flooring - Ceramic Tile, Double Sink
- Level: Upper
Bathroom 3
- Features: Flooring - Ceramic Tile, Bathroom - Tub Shower
- Level: Upper
Bonus room
- Features: Flooring - Carpet
- Level: Lower
Other
- Features: Flooring - HardWood
- Level: Main
Dining room
- Features: Flooring - HardWood
- Level: Main
Family room
- Features: Ceiling Fan(s), Flooring - Carpet, Fireplace - Wood Burning
- Level: Main
Foyer
- Features: Flooring - HardWood
- Level: Main
Other
- Level: Lower
Kitchen
- Features: Ceiling Fan(s), Granite Counters, Kitchen - Gas Cooking
- Level: Main
Laundry
- Features: Flooring - Ceramic Tile
- Level: Main
Mud room
- Features: Flooring - Ceramic Tile
- Level: Main
Recreation room
- Features: Flooring - Carpet, Basement - Finished
- Level: Lower
Screened porch
- Level: Main
Other
- Features: Flooring - HardWood, Ceiling Fan(s)
- Level: Main
Utility room
- Level: Lower
Heating
- Forced Air, Zoned, Natural Gas
Cooling
- Central Air, Ceiling Fan(s), Electric
Appliances
- Included: Dishwasher, Disposal, Dryer, Microwave, Refrigerator, Cooktop, Washer, Gas Water Heater
- Laundry: Main Level, Laundry Room, Mud Room
Features
- Attic, Soaking Tub, Bathroom - Walk-In Shower, Breakfast Area, Built-in Features, Butlers Pantry, Ceiling Fan(s), Family Room Off Kitchen, Open Floorplan, Kitchen - Country, Kitchen Island, Kitchen - Table Space, Pantry, Recessed Lighting, Walk-In Closet(s), 9'+ Ceilings
- Flooring: Hardwood, Carpet, Wood
- Doors: Six Panel, Insulated
- Windows: Double Pane Windows, Window Treatments
- Basement: Partial,Finished,Walk-Out Access,Windows
- Number of fireplaces: 1
Interior area
- Total structure area: 5,762
- Total interior livable area: 5,362 sqft
- Finished area above ground: 4,200
- Finished area below ground: 1,162
Property
Parking
- Total spaces: 6
- Parking features: Garage Faces Front, Attached, Driveway
- Attached garage spaces: 2
- Uncovered spaces: 4
Accessibility
- Accessibility features: None
Features
- Levels: Three
- Stories: 3
- Patio & porch: Deck, Porch, Screened Porch
- Exterior features: Extensive Hardscape
- Pool features: Community
- Fencing: Back Yard,Full
- Has view: Yes
- View description: Scenic Vista, Trees/Woods
Lot
- Size: 0.55 Acres
- Features: Adjoins - Public Land, Backs to Trees, Front Yard, Landscaped, Premium, Private
Details
- Additional structures: Above Grade, Below Grade
- Parcel number: 160303134613
- Zoning: PRA
- Zoning description: Residential 1/2 acre
- Special conditions: Standard
Construction
Type & style
- Home type: SingleFamily
- Architectural style: Colonial
- Property subtype: Single Family Residence
Materials
- Frame
- Foundation: Concrete Perimeter
- Roof: Architectural Shingle
Condition
- Excellent
- New construction: No
- Year built: 1997
Utilities & green energy
- Electric: 200+ Amp Service
- Sewer: Public Sewer
- Water: Public
- Utilities for property: Natural Gas Available, Electricity Available, Fiber Optic
Community & HOA
Community
- Subdivision: Hunters Run
HOA
- Has HOA: No
Location
- Region: Poolesville
- Municipality: Town of Poolesville
Financial & listing details
- Price per square foot: $205/sqft
- Tax assessed value: $924,267
- Annual tax amount: $11,502
- Date on market: 7/24/2026
- Listing agreement: Exclusive Right To Sell
- Inclusions: See Seller-provided Inclusions / Exclusions Addendum
- Exclusions: See Seller-provided Inclusions / Exclusions Addendum
- Ownership: Fee Simple
Price history
| Date | Event | Price |
|---|---|---|
| 9/1/2026 | Sold | $1,100,000-2.2%$205/sqft |
Source:  Bright MLS #MDMC2247662 Report a problem Bright MLS #MDMC2247662 Report a problem | ||
| 7/30/2026 | Contingent | $1,124,900$210/sqft |
Source: Bright MLS #MDMC2247662 Report a problem | ||
| 7/24/2026 | Listed for sale | $1,124,900+275.3%$210/sqft |
Source: Bright MLS #MDMC2247662 Report a problem | ||
| 6/24/1997 | Sold | $299,750$56/sqft |
Source: Public Record Report a problem | ||
Public tax history
| Year | Property taxes | Tax assessment |
|---|---|---|
| 2026 | $12,014 +11.1% | $924,267 +4.6% |
| 2025 | $10,810 +2% | $883,633 +4.8% |
| 2024 | $10,597 +7.7% | $843,000 +6.7% |
| 2023 | $9,839 +11% | $790,433 +7.1% |
| 2022 | $8,866 +7.1% | $737,867 +7.7% |
| 2021 | $8,276 +2% | $685,300 +1.7% |
| 2020 | $8,114 +2.9% | $674,100 +3.4% |
| 2019 | $7,884 -0.2% | $651,700 |
| 2018 | $7,897 +1.4% | $651,700 +3.5% |
| 2017 | $7,790 +2.3% | $629,533 +3.6% |
| 2016 | $7,614 | $607,367 +3.8% |
| 2015 | $7,614 | $585,200 |
| 2014 | $7,614 | $585,200 |
| 2013 | -- | $585,200 -16.9% |
| 2012 | -- | $704,000 |
| 2011 | -- | $704,000 |
| 2010 | -- | $704,000 -16% |
| 2009 | -- | $838,230 +25.8% |
| 2008 | -- | $666,506 +15.7% |
| 2007 | -- | $575,953 +18.7% |
| 2006 | -- | $485,400 +10.3% |
| 2005 | -- | $439,942 +11.5% |
| 2004 | -- | $394,486 +13% |
| 2003 | -- | $349,030 +5.5% |
| 2002 | -- | $330,846 |
| 2001 | -- | $330,846 |
Find assessor info on the county website
Neighborhood: 20837
Nearby homes
- $818,000-- bd2 ba2.5k sqft16902 Hillard St, Poolesville, MD 20837Off Market
- $700,000-- bd2 ba2k sqft16904 Hillard St, Poolesville, MD 20837Sold
- $854,9004 bd3 ba2.3k sqft16906 Hillard St, Poolesville, MD 20837Off Market
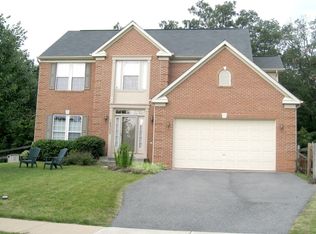
- $843,9004 bd3 ba2.7k sqft16908 Hillard St, Poolesville, MD 20837Off Market
- $940,0004 bd3 ba3.1k sqft16910 Hillard St, Poolesville, MD 20837Sold
- $793,100-- bd2 ba2.3k sqft16914 Hillard St, Poolesville, MD 20837Off Market
- $---- bd-- ba-- sqft16905 Doctor Moore Ct, Poolesville, MD 20837Off Market
- $864,900-- bd2 ba2.8k sqft16903 Dr Moore Ct, Poolesville, MD 20837Off Market
Nearby schools
GreatSchools rating
- 9/10Poolesville Elementary SchoolGrades: K-5Distance: 1.5 mi
- 8/10John H. Poole Middle SchoolGrades: 6-8Distance: 0.2 mi
- 9/10Poolesville High SchoolGrades: 9-12Distance: 1.4 mi
Schools provided by the listing agent
- Elementary: Poolesville
- Middle: Poolesville
- High: Poolesville
- District: Montgomery County Public Schools
Source: Bright MLS. This data may not be complete. We recommend contacting the local school district to confirm school assignments for this home.
Get a cash offer in 3 minutes
Find out how much your home could sell for in as little as 3 minutes with a no-obligation cash offer.
Estimated market value
$1,099,800
Get a cash offer in 3 minutes
Find out how much your home could sell for in as little as 3 minutes with a no-obligation cash offer.
Estimated market value
$1,099,800
- Maryland
- Montgomery County
- Poolesville
- 20837
- 16900 Hillard St
