STUNNING SINGLE STORY EXECUTIVE HOME LOCATED IN AVILA, TAMPA’S PREMIER GUARD GATED, GOLF & COUNTRY CLUB COMMUNITY. NESTLED AT THE END OF A CUL-DU-SAC IN THE PEACEFUL AREA OF COMUNIDAD DE AVILA THIS SPECTACULAR HOME, BUILT IN 2017, OFFERS THE ULTIMATE IN AMENITIES, AND SPACE. THE AUTHUR RUTENBURG, BERMUDA MODEL, GREAT ROOM PLAN, FEATURES 4 BEDROOMS, 3 FULL BATHS, FORMAL OFFICE, BONUS ROOM, BRIGHT, OPEN PLAN, OVERLOOKING THE SPARKLING SALT- WATER POOL, PANARAMIC SCREENED CAGE, SPACIOUS LANAI, AND LARGE FENCED BACKYARD. UPON ENTERING THE DOUBLE DOORS, YOU WILL BE TAKEN ABACK BY THE OPEN VISTAS, SOARING CEILINGS, RICH AMENITIES, INCLUDING A CHEF’S DELIGHT GOURMET KITCHEN, WITH STAINLESS STEEL APPLIANCES, WINE COOLER, HIDDEN WALK-IN PANTRY, AND SPACIOUS GRANITE COUNTERTOP AREAS. THE LUXURIOUS PRIMARY SUITE IS PRIVATELY SITUATED, HAVING AN IMPRESSIVE SPA BATH, DUAL SINK AREAS, DUAL CUSTOM CLOSETS, AND A SPACIOUS BEDROOM WITH SITTING AREA, CREATING A SERENE RELAXING SPACE. THE MANY AMENITIES INCLUDE, DETAILED CEILING TREATMENTS, ABUNDANT CLOSET SPACE, POCKETING SLIDING GLASS DOORS, DESIGNER CEILING FANS, PLANTATION SHUTTERS, GOURMET GARAGE, EV-CHARGING STATION, SECURITY SYSTEM, AND LARGE PRIVATE LOT, WITH ROOM FOR EXPANSION. CONVENIENT TO DOWNTOWN TAMPA, ST. JOSEPH NORTH, RESTAURANTS, AND PUBLIX! 3,744 SQ. FT Bedroom Closet Type: Walk-in Closet (Primary Bedroom).
Sold for $1,800,000
$1,800,000
16903 COMUNIDAD DE AVILA, LUTZ, FL 33548
4beds
3,744sqft
Single Family Residence
Built in 2017
0.91 Acres Lot
$1,870,100 Zestimate®
$481/sqft
$5,483 Estimated rent
Home value
$1,870,100
$1.74M - $2.00M
$5,483/mo
Zestimate® history
Owner options
List your home for rent
$5,483/mo
Rent Zestimate®
Find your next renter with Zillow Rental Manager. Plus, with online applications, you can quickly screen prospective tenants – for free.
$5,483/mo
Rent Zestimate®
Refinance and save
$12,869/mo
Est. payment
Refinancing to a lower rate could help reduce your monthly payments and save thousands over the life of the loan.
$12,869/mo
Est. payment
Explore your selling options
Work with a Zillow partner agent
Leverage their expertise and Zillow's premium Showcase listings to get your home seen by more buyers.
Get startedList with your own agent
Get your home in front of millions of buyers by listing it on Zillow.
Learn how to do itSell it yourself
Take full control of how buyers see your home on Zillow by listing For Sale by Owner (FSBO).
List your homeWhat's special
Large fenced backyardAbundant closet spaceLarge private lotOpen planSpacious bedroomSpacious lanaiPanaramic screened cage
Zillow last checked:
Listing updated:
Listed by:
Dianne Martin 813-240-7007,
CENTURY 21 CIRCLE 813-962-0441
Bought with:
Dianne Martin, 645662
CENTURY 21 CIRCLE
Source: Stellar MLS,MLS#: T3505622 Originating MLS: Tampa
Originating MLS: Tampa
Facts & features
Interior
Bedrooms & bathrooms
- Bedrooms: 4
- Bathrooms: 3
- Full bathrooms: 3
Rooms
- Room types: Den/Library/Office, Dining Room, Great Room, Utility Room, Media Room
Primary bedroom
- Features: Granite Counters, Makeup/Vanity Space, Tall Countertops, Tub with Separate Shower Stall, Walk-In Closet(s)
- Level: First
- Dimensions: 14x20
Bedroom 2
- Features: Jack & Jill Bathroom, Walk-In Closet(s)
- Level: First
Bedroom 3
- Features: Jack & Jill Bathroom, Walk-In Closet(s)
- Level: First
- Dimensions: 14x11
Bedroom 4
- Features: Walk-In Closet(s)
- Level: First
- Dimensions: 11x14
Bonus room
- Features: No Closet
- Level: First
- Dimensions: 16x17
Dining room
- Level: First
Great room
- Level: First
- Dimensions: 22x21
Kitchen
- Features: Breakfast Bar, Pantry, Kitchen Island
- Level: First
Office
- Level: First
- Dimensions: 11x15
Heating
- Central, Propane, Zoned
Cooling
- Central Air, Zoned
Appliances
- Included: Oven, Convection Oven, Cooktop, Dishwasher, Disposal, Exhaust Fan, Gas Water Heater, Ice Maker, Kitchen Reverse Osmosis System, Microwave, Range Hood, Refrigerator, Tankless Water Heater, Water Filtration System, Water Softener, Wine Refrigerator
- Laundry: Electric Dryer Hookup, Gas Dryer Hookup, Inside, Laundry Room, Washer Hookup
Features
- Cathedral Ceiling(s), Ceiling Fan(s), Crown Molding, Dry Bar, Eating Space In Kitchen, High Ceilings, Kitchen/Family Room Combo, Open Floorplan, Pest Guard System, Primary Bedroom Main Floor, Solid Surface Counters, Solid Wood Cabinets, Split Bedroom, Stone Counters, Thermostat, Tray Ceiling(s), Walk-In Closet(s)
- Flooring: Ceramic Tile, Laminate, Tile, Hardwood
- Doors: Sliding Doors
- Windows: Double Pane Windows, Shades, Shutters, Thermal Windows, Window Treatments, Hurricane Shutters
- Has fireplace: No
Interior area
- Total structure area: 4,924
- Total interior livable area: 3,744 sqft
Property
Parking
- Total spaces: 3
- Parking features: Driveway, Electric Vehicle Charging Station(s), Garage Door Opener, Garage Faces Side, Guest, Oversized
- Attached garage spaces: 3
- Has uncovered spaces: Yes
- Details: Garage Dimensions: 31X22
Features
- Levels: One
- Stories: 1
- Patio & porch: Covered, Screened
- Exterior features: Irrigation System, Lighting, Private Mailbox, Rain Gutters
- Has private pool: Yes
- Pool features: Gunite, In Ground, Lighting, Salt Water, Screen Enclosure
- Fencing: Fenced
- Has view: Yes
- View description: Trees/Woods
Lot
- Size: 0.91 Acres
- Dimensions: 174.01 x 282
- Features: Cul-De-Sac, In County, Irregular Lot, Landscaped, Near Golf Course, Oversized Lot
- Residential vegetation: Mature Landscaping, Oak Trees, Trees/Landscaped, Wooded
Details
- Parcel number: U23271886H00000000011.0
- Zoning: PD
- Special conditions: None
Construction
Type & style
- Home type: SingleFamily
- Architectural style: Florida
- Property subtype: Single Family Residence
Materials
- Block, Concrete, Stucco
- Foundation: Slab
- Roof: Tile
Condition
- Completed
- New construction: No
- Year built: 2017
Details
- Builder name: Custom Craft Homes/AR
Utilities & green energy
- Sewer: Public Sewer
- Water: None
- Utilities for property: BB/HS Internet Available, Cable Connected, Electricity Connected, Fiber Optics, Phone Available, Propane, Public, Sewer Connected, Sprinkler Recycled, Street Lights, Underground Utilities, Water Connected
Green energy
- Indoor air quality: HVAC UV/Elec. Filtration, Integrated Pest Management
- Water conservation: Irrigation-Reclaimed Water
Community & HOA
Community
- Features: Deed Restrictions, Dog Park, Gated Community - Guard, Golf Carts OK, Golf, Irrigation-Reclaimed Water, No Truck/RV/Motorcycle Parking, Park, Playground
- Security: Gated Community, Security Lights, Security System, Smoke Detector(s)
- Pet fee: $0 monthly
- Subdivision: AVILA UNIT 12
HOA
- Has HOA: Yes
- Amenities included: Basketball Court, Fence Restrictions, Gated, Park, Pickleball Court(s), Playground, Security, Vehicle Restrictions
- Services included: Reserve Fund, Manager, Private Road, Security
- HOA fee: $521 monthly
- HOA name: Elizabeth Sandifer
Location
- Region: Lutz
Financial & listing details
- Price per square foot: $481/sqft
- Tax assessed value: $1,213,601
- Annual tax amount: $20,376
- Date on market: 3/1/2024
- Cumulative days on market: 8 days
- Listing terms: Cash,Conventional,VA Loan
- Ownership: Fee Simple
- Total actual rent: 0
- Electric utility on property: Yes
- Road surface type: Paved, Asphalt
Price history
| Date | Event | Price |
|---|---|---|
| 4/1/2024 | Sold | $1,800,000-6.5%$481/sqft |
Source:  Stellar MLS #T3505622 Report a problem Stellar MLS #T3505622 Report a problem | ||
| 3/10/2024 | Pending sale | $1,925,000$514/sqft |
Source: Stellar MLS #T3505622 Report a problem | ||
| 3/1/2024 | Listed for sale | $1,925,000+600%$514/sqft |
Source: Stellar MLS #T3505622 Report a problem | ||
| 12/31/2015 | Sold | $275,000-36.9%$73/sqft |
Source: Public Record Report a problem | ||
| 5/15/2014 | Listing removed | $436,000$116/sqft |
Source: CENTURY 21 Shaw Realty Group #T2572306 Report a problem | ||
| 5/31/2013 | Listed for sale | $436,000-20%$116/sqft |
Source: CENTURY 21 Shaw Realty Group #T2572306 Report a problem | ||
| 3/23/2013 | Listing removed | $545,000$146/sqft |
Source: CENTURY 21 Shaw Realty Group #t2120326 Report a problem | ||
| 10/27/2012 | Listed for sale | $545,000$146/sqft |
Source: CENTURY 21 Shaw Realty Group #t2120326 Report a problem | ||
| 3/18/2012 | Listing removed | $545,000$146/sqft |
Source: CENTURY 21 SHAW REALTY GROUP #T2120326 Report a problem | ||
| 6/11/2011 | Listed for sale | $545,000$146/sqft |
Source: CENTURY 21 SHAW REALTY GROUP #T2120326 Report a problem | ||
Public tax history
| Year | Property taxes | Tax assessment |
|---|---|---|
| 2025 | $19,892 -8.4% | $1,096,435 -10.3% |
| 2024 | $21,712 +6.6% | $1,222,870 +13.1% |
| 2023 | $20,376 +7.8% | $1,081,275 +10.3% |
| 2022 | $18,896 +13% | $980,264 +10% |
| 2021 | $16,727 +4.4% | $891,149 +8.2% |
| 2020 | $16,029 +8.4% | $823,830 +10% |
| 2019 | $14,793 | $748,936 -5% |
| 2018 | $14,793 +4.2% | $788,637 +181.2% |
| 2017 | $14,190 +249.7% | $280,409 +96.6% |
| 2016 | $4,058 +34.1% | $142,664 |
| 2015 | $3,025 -1.7% | $142,664 |
| 2014 | $3,078 -0.6% | $142,664 |
| 2013 | $3,097 +0.4% | $142,664 +3.6% |
| 2012 | $3,085 -9% | $137,745 -9.7% |
| 2011 | $3,390 -45.7% | $152,503 -48.3% |
| 2010 | $6,239 -0.6% | $295,168 |
| 2009 | $6,276 -24.4% | $295,168 -25% |
| 2008 | $8,303 -18.4% | $393,557 -20% |
| 2007 | $10,178 -1.4% | $491,946 +8.1% |
| 2006 | $10,328 | $455,000 |
Find assessor info on the county website
Neighborhood: 33548
Nearby homes
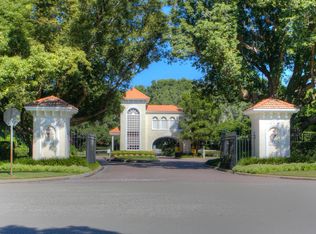
- $1,321,6690.74 Acres16907 Comunidad De Avila, Lutz, FL 33548Off Market
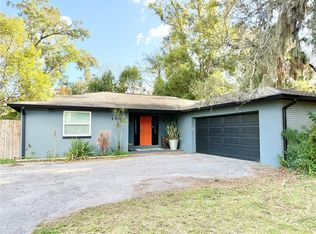
- $--0.74 Acres16907 Comunidad De Avila, Tampa, FL 33548Off Market
- $598,1004 bd2 ba1.9k sqft1008 Lake Charles Cir, Lutz, FL 33548Off Market

- $470,0003 bd2 ba1.6k sqft1004 Lake Charles Cir, Lutz, FL 33548Sold
- $3,350,0005 bd7 ba5.7k sqft16911 Comunidad De Avila, Lutz, FL 33548Sold
- $539,0004 bd2 ba1.8k sqft1002 Lake Charles Cir, Lutz, FL 33548Off Market
- $2,395,700-- bd4 ba4.3k sqft16917 Comunidad De Avila, Lutz, FL 33548Off Market
- $1,721,8004 bd4 ba3.9k sqft16914 Comunidad De Avila, Lutz, FL 33548Off Market
Nearby schools
GreatSchools rating
- 9/10Lutz K-8 SchoolGrades: PK-8Distance: 2.7 mi
- 7/10Steinbrenner High SchoolGrades: 9-12Distance: 4.6 mi
- 3/10Buchanan Middle SchoolGrades: 6-8Distance: 1.8 mi
Schools provided by the listing agent
- Elementary: Maniscalco-HB
- Middle: Buchanan-HB
- High: Steinbrenner High School
Source: Stellar MLS. This data may not be complete. We recommend contacting the local school district to confirm school assignments for this home.
Get a cash offer in 3 minutes
Find out how much your home could sell for in as little as 3 minutes with a no-obligation cash offer.
Estimated market value
$1,870,100
Get a cash offer in 3 minutes
Find out how much your home could sell for in as little as 3 minutes with a no-obligation cash offer.
Estimated market value
$1,870,100
- Florida
- Hillsborough County
- Lutz
- 33548
- 16903 COMUNIDAD DE AVILA
Nearby cities
Nearby neighborhoods
Nearby zip codes
Other Lutz Topics
