Welcome to your dream home in Avila, Tampa Bay’s premier guard gated golf and country club community! Experience superb architectural integrity and meticulous attention to detail throughout this custom-built executive residence. Built by Alvarez Homes in 2009, this stunning two-story Mediterranean masterpiece is perfectly situated on a private cul-de-sac lot in the tranquil area of Comunidad de Avila. From the moment you arrive, the elegant porte-cochère sets an impressive tone, leading you into a breathtaking 35-foot grand foyer graced by a sweeping mahogany wood, marble, and iron staircase. The open floor plan is designed for the Florida lifestyle, with most rooms boasting views of the tropical infinity-edge heated pool and spa, an outdoor fireplace, a summer kitchen, and a lush, private backdrop—perfect for entertaining or relaxing in your own oasis. With over 5,790 square feet of luxurious living space, this five-bedroom, five full, and two half-bath home offers everything you desire. On the main level, enjoy a formal living room, an elegant dining room, a gourmet kitchen that opens to the spacious family room, and an opulent office with custom mahogany built-ins, rich wood flooring, and a cozy fireplace. The gorgeous master retreat features dual expansive walk-in closets, a spa-like bath with private water closets, a soaking tub, a steam shower, and top-tier fixtures for the ultimate relaxation. The gourmet kitchen is a chef's delight, equipped with two Sub-Zero refrigerators, double ovens, dual sinks in the island, a professional-grade gas cooktop, built-in microwave, Miele coffee center, ice-maker, and an oversized island that’s ideal for entertaining and buffets. Upstairs, three generous en-suite bedrooms, two with balconies, showcase walk-in closets, beautiful mahogany flooring, and an additional laundry room, offering comfort and privacy for family and guests alike. This exceptional home comes loaded with amenities including, hidden safe room, elaborate crown moldings and trim, a massive four-car garage, an Generac generator, surround sound throughout, security system, a fenced backyard, a paver driveway, and the elegant porte-cochère. Every detail has been thoughtfully designed to provide a refined yet comfortable living experience—don’t miss your opportunity to own this remarkable Avila estate
Sold for $3,350,000
$3,350,000
16911 COMUNIDAD DE AVILA, LUTZ, FL 33548
5beds
5,790sqft
Single Family Residence
Built in 2009
0.74 Acres Lot
$3,298,900 Zestimate®
$579/sqft
$7,129 Estimated rent
Home value
$3,298,900
$3.10M - $3.53M
$7,129/mo
Zestimate® history
Owner options
List your home for rent
$7,129/mo
Rent Zestimate®
Find your next renter with Zillow Rental Manager. Plus, with online applications, you can quickly screen prospective tenants – for free.
$7,129/mo
Rent Zestimate®
Refinance and save
$23,861/mo
Est. payment
Refinancing to a lower rate could help reduce your monthly payments and save thousands over the life of the loan.
$23,861/mo
Est. payment
Explore your selling options
Work with a Zillow partner agent
Leverage their expertise and Zillow's premium Showcase listings to get your home seen by more buyers.
Get startedList with your own agent
Get your home in front of millions of buyers by listing it on Zillow.
Learn how to do itSell it yourself
Take full control of how buyers see your home on Zillow by listing For Sale by Owner (FSBO).
List your homeWhat's special
Cozy fireplaceOutdoor fireplaceTwo-story mediterranean masterpieceThree generous en-suite bedroomsLush private backdropSummer kitchenMassive four-car garage
Zillow last checked:
Listing updated:
Listed by:
Dianne Martin 813-240-7007,
CENTURY 21 CIRCLE 813-962-0441
Bought with:
Mike Grizzell, 3221211
COMPASS FLORIDA LLC
Source: Stellar MLS,MLS#: TB8476635 Originating MLS: Suncoast Tampa
Originating MLS: Suncoast Tampa
Facts & features
Interior
Bedrooms & bathrooms
- Bedrooms: 5
- Bathrooms: 7
- Full bathrooms: 5
- 1/2 bathrooms: 2
Rooms
- Room types: Breakfast Room Separate, Den/Library/Office, Family Room, Dining Room, Living Room, Utility Room
Primary bedroom
- Features: Breakfast Bar, Dual Sinks, Garden Bath, Split Vanities, Stone Counters, Water Closet/Priv Toilet, Walk-In Closet(s)
- Level: First
- Area: 500 Square Feet
- Dimensions: 20x25
Bathroom 2
- Features: Walk-In Closet(s)
- Level: First
- Area: 196 Square Feet
- Dimensions: 14x14
Bathroom 3
- Features: Walk-In Closet(s)
- Level: Second
- Area: 156 Square Feet
- Dimensions: 13x12
Bathroom 4
- Features: Walk-In Closet(s)
- Level: Second
- Area: 169 Square Feet
- Dimensions: 13x13
Bathroom 5
- Features: Walk-In Closet(s)
- Level: Second
- Area: 156 Square Feet
- Dimensions: 13x12
Dining room
- Level: First
- Area: 208 Square Feet
- Dimensions: 16x13
Family room
- Level: First
- Area: 580 Square Feet
- Dimensions: 20x29
Kitchen
- Level: First
- Area: 221 Square Feet
- Dimensions: 17x13
Living room
- Level: First
- Area: 224 Square Feet
- Dimensions: 16x14
Office
- Level: First
- Area: 420 Square Feet
- Dimensions: 20x21
Heating
- Central, Heat Pump, Zoned
Cooling
- Central Air
Appliances
- Included: Oven, Convection Oven, Cooktop, Dishwasher, Disposal, Dryer, Exhaust Fan, Gas Water Heater, Ice Maker, Microwave, Refrigerator, Washer, Water Softener, Wine Refrigerator
- Laundry: Inside, Laundry Room
Features
- Built-in Features, Ceiling Fan(s), Crown Molding, High Ceilings, Kitchen/Family Room Combo, Open Floorplan, Primary Bedroom Main Floor, Solid Surface Counters, Solid Wood Cabinets, Split Bedroom, Stone Counters, Walk-In Closet(s)
- Flooring: Ceramic Tile, Marble, Hardwood
- Doors: French Doors, Outdoor Grill, Outdoor Kitchen
- Windows: Window Treatments, Hurricane Shutters/Windows
- Has fireplace: Yes
- Fireplace features: Family Room, Gas, Other Room, Outside, Master Bedroom, Wood Burning
Interior area
- Total structure area: 9,096
- Total interior livable area: 5,790 sqft
Property
Parking
- Total spaces: 4
- Parking features: Circular Driveway, Garage Door Opener, Garage Faces Side, Oversized, Portico
- Attached garage spaces: 4
- Has uncovered spaces: Yes
- Details: Garage Dimensions: 26x47
Features
- Levels: Two
- Stories: 2
- Patio & porch: Covered, Patio
- Exterior features: Balcony, Courtyard, Irrigation System, Lighting, Misting System, Outdoor Grill, Outdoor Kitchen, Rain Gutters
- Has private pool: Yes
- Pool features: Deck, Fiber Optic Lighting, Gunite, Heated, In Ground, Infinity, Lighting, Tile
- Has spa: Yes
- Spa features: Heated, In Ground
- Fencing: Fenced,Other
- Has view: Yes
- View description: Trees/Woods
Lot
- Size: 0.74 Acres
- Dimensions: 130.01 x 230
- Features: Conservation Area, Cul-De-Sac, In County, Landscaped, Near Golf Course, Oversized Lot
- Residential vegetation: Mature Landscaping, Oak Trees, Trees/Landscaped
Details
- Parcel number: U23271886H00000000009.0
- Zoning: PD
- Special conditions: None
Construction
Type & style
- Home type: SingleFamily
- Architectural style: Mediterranean
- Property subtype: Single Family Residence
Materials
- Block, Stucco, Wood Frame
- Foundation: Slab
- Roof: Tile
Condition
- Completed
- New construction: No
- Year built: 2009
Details
- Builder name: Alvarez Homes
Utilities & green energy
- Sewer: Public Sewer
- Water: Public
- Utilities for property: BB/HS Internet Available, Cable Connected, Electricity Connected, Propane, Public, Sewer Connected, Sprinkler Recycled, Street Lights, Underground Utilities, Water Connected
Green energy
- Water conservation: Irrigation-Reclaimed Water
Community & HOA
Community
- Features: Deed Restrictions, Dog Park, Gated Community - Guard, Golf Carts OK, Golf, Irrigation-Reclaimed Water, No Truck/RV/Motorcycle Parking, Park, Playground, Special Community Restrictions
- Security: Closed Circuit Camera(s), Gated Community, Security System, Security System Owned, Smoke Detector(s), Safe Room
- Pet fee: $0 monthly
- Subdivision: AVILA UNIT 12
HOA
- Has HOA: Yes
- Amenities included: Basketball Court, Fence Restrictions, Gated, Park, Pickleball Court(s), Playground, Security, Vehicle Restrictions
- Services included: Reserve Fund, Manager, Private Road, Security
- HOA fee: $702 monthly
- HOA name: Kristina Mazza
- HOA phone: 813-949-9768
Location
- Region: Lutz
Financial & listing details
- Price per square foot: $579/sqft
- Tax assessed value: $2,105,273
- Annual tax amount: $20,717
- Date on market: 2/21/2026
- Cumulative days on market: 51 days
- Listing terms: Cash,Conventional,VA Loan
- Ownership: Fee Simple
- Total actual rent: 0
- Electric utility on property: Yes
- Road surface type: Paved, Asphalt
Price history
| Date | Event | Price |
|---|---|---|
| 6/5/2026 | Sold | $3,350,000-2.9%$579/sqft |
Source:  Stellar MLS #TB8476635 Report a problem Stellar MLS #TB8476635 Report a problem | ||
| 4/16/2026 | Pending sale | $3,450,000$596/sqft |
Source: Stellar MLS #TB8476635 Report a problem | ||
| 2/21/2026 | Listed for sale | $3,450,000+626.3%$596/sqft |
Source: Stellar MLS #TB8476635 Report a problem | ||
| 11/4/2005 | Sold | $475,000$82/sqft |
Source: Public Record Report a problem | ||
Public tax history
| Year | Property taxes | Tax assessment |
|---|---|---|
| 2025 | $22,130 +6.8% | $1,219,030 +2.9% |
| 2024 | $20,717 +2.9% | $1,184,674 +3% |
| 2023 | $20,138 +2.8% | $1,150,169 +3% |
| 2022 | $19,589 +0.8% | $1,116,669 +3% |
| 2021 | $19,433 +1% | $1,084,145 +1.4% |
| 2020 | $19,244 +1.6% | $1,069,177 +2.3% |
| 2019 | $18,940 | $1,045,139 +1.9% |
| 2018 | $18,940 +0.7% | $1,025,652 -17.4% |
| 2017 | $18,815 +1% | $1,241,946 +26.2% |
| 2016 | $18,627 +0.4% | $983,894 +0.7% |
| 2015 | $18,557 -1.2% | $977,055 +0.8% |
| 2014 | $18,777 +0.2% | $969,301 +1.5% |
| 2013 | $18,734 +0.1% | $954,976 +1.7% |
| 2012 | $18,709 -3.4% | $939,013 -3.1% |
| 2011 | $19,360 -13.3% | $969,213 -13.7% |
| 2010 | $22,322 +243.6% | $1,123,096 -17.7% |
| 2009 | $6,496 -19.5% | $1,364,735 +257.4% |
| 2008 | $8,065 -18.4% | $381,870 -20% |
| 2007 | $9,885 +6.6% | $477,337 +17.3% |
| 2006 | $9,270 | $407,000 |
Find assessor info on the county website
Neighborhood: 33548
Nearby homes
- $1,321,6690.74 Acres16907 Comunidad De Avila, Lutz, FL 33548Off Market
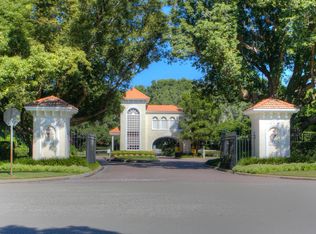
- $--0.74 Acres16907 Comunidad De Avila, Tampa, FL 33548Off Market
- $2,350,300-- bd4 ba4.3k sqft16917 Comunidad De Avila, Lutz, FL 33548Off Market
- $539,0004 bd2 ba1.8k sqft1002 Lake Charles Cir, Lutz, FL 33548Off Market
- $1,707,2004 bd4 ba3.9k sqft16914 Comunidad De Avila, Lutz, FL 33548Off Market
- $3,000,0005 bd6 ba5.1k sqft16927 Comunidad De Avila, Lutz, FL 33548Sold
- $1,800,0004 bd3 ba3.7k sqft16903 Comunidad De Avila, Lutz, FL 33548Sold
- $470,0003 bd2 ba1.6k sqft1004 Lake Charles Cir, Lutz, FL 33548Sold
Nearby schools
GreatSchools rating
- 9/10Lutz K-8 SchoolGrades: PK-8Distance: 2.6 mi
- 7/10Steinbrenner High SchoolGrades: 9-12Distance: 4.6 mi
- 3/10Buchanan Middle SchoolGrades: 6-8Distance: 1.8 mi
Schools provided by the listing agent
- Elementary: Lutz-HB
- Middle: Buchanan-HB
- High: Steinbrenner High School
Source: Stellar MLS. This data may not be complete. We recommend contacting the local school district to confirm school assignments for this home.
Get a cash offer in 3 minutes
Find out how much your home could sell for in as little as 3 minutes with a no-obligation cash offer.
Estimated market value
$3,298,900
Get a cash offer in 3 minutes
Find out how much your home could sell for in as little as 3 minutes with a no-obligation cash offer.
Estimated market value
$3,298,900
- Florida
- Hillsborough County
- Lutz
- 33548
- 16911 COMUNIDAD DE AVILA
Nearby cities
Nearby neighborhoods
Nearby zip codes
Other Lutz Topics
