Charming European-style 1.5 story in popular Loch Lloyd community. Gated security and steps away from the country club pool and golf course. This stunning home offers 4 bedrooms, 3.5 bathrooms, and two car attached garage. Main level features large primary suite, soaring ceilings, semi open floor plan, hardwoods throughout, and library with beautiful built-ins. Custom window treatments throughout. Amazing kitchen comes equipped with custom cabinetry, marble island, gas stove, and small eat in area. Kitchen opens up to expansive family room with see through fire place to dining room area. Laundry room with sink is located off kitchen. Walk out back to your lavishly landscaped yard with covered patio and peaceful views. First floor has great flow and is perfect for entertaining or family gatherings. Primary suite has sitting room/office, marble bathroom with double vanities, separate shower and tub, walk in closet, and exterior door with patio access. 2 spacious bedrooms and full bathroom are located on the second floor. Lower level has been completely finished to perfection. These high-end finishes include fireplace, media wall and surround sound, pub bar with dishwasher, microwave and beverage drawer. Luxurious bedroom, large walk-in closet, fireplace, and marble bathroom with heated floor is also located in the lower level. Don't miss the unfinished storage space. This home has been meticulously maintained and is ready for the pickiest of buyers. Lake rights to the stocked community lake, playground, dog, park, tennis courts, pickleball, pool, club house, and more. This is the perfect opportunity to live in this special neighborhood at the perfect price.
Sold
Price Unknown
16904 E Heather Ln, Village Of Loch Lloyd, MO 64012
4beds
3,880sqft
Single Family Residence
Built in 1992
8,712 Square Feet Lot
$832,000 Zestimate®
$--/sqft
$4,261 Estimated rent
Home value
$832,000
$790,000 - $882,000
$4,261/mo
Zestimate® history
Owner options
List your home for rent
$4,261/mo
Rent Zestimate®
Find your next renter with Zillow Rental Manager. Plus, with online applications, you can quickly screen prospective tenants – for free.
$4,261/mo
Rent Zestimate®
Refinance and save
$360/mo
Est. payment
Refinancing to a lower rate could help reduce your monthly payments and save thousands over the life of the loan.
$360/mo
Est. payment
Explore your selling options
Work with a Zillow partner agent
Leverage their expertise and Zillow's premium Showcase listings to get your home seen by more buyers.
Get startedList with your own agent
Get your home in front of millions of buyers by listing it on Zillow.
Learn how to do itSell it yourself
Take full control of how buyers see your home on Zillow by listing For Sale by Owner (FSBO).
List your homeWhat's special
Zillow last checked:
Listing updated:
Listed by:
Brooke Miller 816-679-0805,
ReeceNichols - Country Club Plaza,
KBT Plaza Team 913-239-2070,
ReeceNichols - Country Club Plaza
Bought with:
KBT Leawood Team
ReeceNichols - Leawood
Source: Heartland MLS as distributed by MLS GRID,MLS#: 2494274
Facts & features
Interior
Bedrooms & bathrooms
- Bedrooms: 4
- Bathrooms: 4
- Full bathrooms: 3
- 1/2 bathrooms: 1
Primary bedroom
- Features: Walk-In Closet(s)
- Level: First
Bedroom 2
- Features: All Carpet, Ceiling Fan(s)
- Level: Second
Bedroom 3
- Features: All Carpet, Ceiling Fan(s)
- Level: Second
Bedroom 4
- Features: Walk-In Closet(s)
- Level: Basement
Primary bathroom
- Features: Double Vanity, Marble, Separate Shower And Tub
- Level: First
Bathroom 2
- Features: Ceramic Tiles, Double Vanity, Shower Over Tub
- Level: Second
Bathroom 3
- Features: Double Vanity, Marble, Shower Only
- Level: Basement
Dining room
- Features: Fireplace
- Level: First
Family room
- Features: Fireplace
- Level: First
Half bath
- Level: First
Kitchen
- Features: Kitchen Island, Marble
- Level: First
Library
- Features: Built-in Features
- Level: First
Recreation room
- Features: Built-in Features, Fireplace, Granite Counters, Wet Bar
- Level: Basement
Heating
- Forced Air
Cooling
- Electric
Appliances
- Included: Dishwasher, Disposal, Exhaust Fan, Microwave, Refrigerator, Gas Range
- Laundry: Main Level, Off The Kitchen
Features
- Ceiling Fan(s), Custom Cabinets, Kitchen Island, Vaulted Ceiling(s), Walk-In Closet(s), Wet Bar
- Flooring: Carpet, Ceramic Tile, Marble, Wood
- Windows: Window Coverings, Thermal Windows
- Basement: Concrete,Egress Window(s),Finished,Sump Pump
- Number of fireplaces: 3
- Fireplace features: Basement, Dining Room, Family Room, Insert, Other
Interior area
- Total structure area: 3,880
- Total interior livable area: 3,880 sqft
- Finished area above ground: 2,780
- Finished area below ground: 1,100
Property
Parking
- Total spaces: 2
- Parking features: Attached, Garage Door Opener
- Attached garage spaces: 2
Features
- Patio & porch: Covered, Porch
- Spa features: Bath
Lot
- Size: 8,712 Square Feet
- Features: Adjoin Golf Green
Details
- Parcel number: 8001402
Construction
Type & style
- Home type: SingleFamily
- Architectural style: French Provincial,Traditional
- Property subtype: Single Family Residence
Materials
- Stone Trim, Stucco
- Roof: Tile
Condition
- Year built: 1992
Utilities & green energy
- Sewer: Grinder Pump
- Water: Public
Community & HOA
Community
- Security: Smoke Detector(s)
- Subdivision: Loch Lloyd
HOA
- Has HOA: Yes
- Amenities included: Boat Dock, Clubhouse, Golf Course, Party Room, Pickleball Court(s), Putting Green, Pool, Tennis Court(s), Trail(s)
- Services included: Curbside Recycle, Management, Trash
- HOA fee: $360 monthly
- HOA name: Loch lloyd HOA
Location
- Region: Village Of Loch Lloyd
Financial & listing details
- Tax assessed value: $533,880
- Annual tax amount: $4,542
- Date on market: 6/19/2024
- Listing terms: Cash,Conventional,FHA,VA Loan
- Ownership: Private
- Road surface type: Paved
Price history
| Date | Event | Price |
|---|---|---|
| 7/31/2024 | Sold | -- |
Source:  Heartland MLS as distributed by MLS GRID #2494274 Report a problem Heartland MLS as distributed by MLS GRID #2494274 Report a problem | ||
| 7/16/2024 | Pending sale | $799,900$206/sqft |
Source: Heartland MLS as distributed by MLS GRID #2494274 Report a problem | ||
| 6/23/2024 | Contingent | $799,900$206/sqft |
Source: Heartland MLS as distributed by MLS GRID #2494274 Report a problem | ||
| 6/19/2024 | Listed for sale | $799,900+6.8%$206/sqft |
Source: Heartland MLS as distributed by MLS GRID #2494274 Report a problem | ||
| 1/31/2022 | Sold | -- |
Source: Heartland MLS as distributed by MLS GRID #2336010 Report a problem | ||
| 12/30/2021 | Pending sale | $749,000$193/sqft |
Source: Heartland MLS as distributed by MLS GRID #2336010 Report a problem | ||
| 9/20/2021 | Price change | $749,000-3.4%$193/sqft |
Source: Heartland MLS as distributed by MLS GRID #2336010 Report a problem | ||
| 9/9/2021 | Price change | $775,000-1.8%$200/sqft |
Source: Heartland MLS as distributed by MLS GRID #2336010 Report a problem | ||
| 8/19/2021 | Listed for sale | $789,000$203/sqft |
Source: Heartland MLS as distributed by MLS GRID #2336010 Report a problem | ||
| 8/10/2021 | Pending sale | $789,000$203/sqft |
Source: Heartland MLS as distributed by MLS GRID #2336010 Report a problem | ||
| 7/31/2021 | Listed for sale | $789,000$203/sqft |
Source: Heartland MLS as distributed by MLS GRID #2336010 Report a problem | ||
Public tax history
| Year | Property taxes | Tax assessment |
|---|---|---|
| 2025 | $6,488 +42.4% | $101,440 +43.6% |
| 2024 | $4,557 +0.3% | $70,650 |
| 2023 | $4,543 +19.1% | $70,650 +20.8% |
| 2022 | $3,815 | $58,500 |
| 2021 | $3,815 | $58,500 +4% |
| 2020 | -- | $56,230 |
| 2019 | -- | $56,230 +4.1% |
| 2018 | $3,512 | $54,040 |
| 2017 | $3,512 +0.8% | $54,040 +1% |
| 2016 | $3,485 | $53,490 |
| 2015 | $3,485 -0.4% | $53,490 |
| 2014 | $3,501 | $53,490 |
| 2013 | $3,501 | $53,490 -2.4% |
| 2011 | -- | $54,800 -0.9% |
| 2010 | -- | $55,300 |
| 2009 | -- | $55,300 |
Find assessor info on the county website
Neighborhood: 64012
Nearby homes
- $789,9004 bd1 ba3.3k sqft16908 E Heather Ln, Village Of Loch Lloyd, MO 64012Off Market
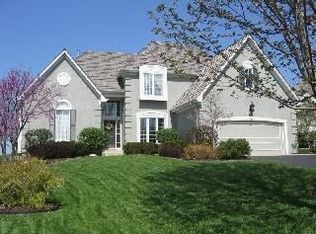
- $---- bd-- ba-- sqft16908 E Heather Ln, Belton, MO 64012Off Market
- $829,4003 bd3 ba3.4k sqft16900 E Heather Ln, Village Of Loch Lloyd, MO 64012Off Market
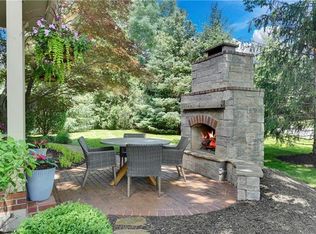
- $---- bd-- ba-- sqft16900 E Heather Ln, Belton, MO 64012Off Market
- $--3 bd3 ba3.2k sqft16912 E Heather Ln, Village Of Loch Lloyd, MO 64012Sold
- $606,7004 bd1 ba2.9k sqft16920 E Heather Ln, Village Of Loch Lloyd, MO 64012Off Market
- $1,082,8003 bd4 ba4.7k sqft16910 Meadow Ln, Village Of Loch Lloyd, MO 64012Off Market
- $681,2003 bd1 ba1.8k sqft16900 Meadow Ln, Village Of Loch Lloyd, MO 64012Off Market
Nearby schools
GreatSchools rating
- 7/10Mill Creek Upper Elementary SchoolGrades: 5-6Distance: 2.4 mi
- 4/10Belton Middle School/Freshman CenterGrades: 7-8Distance: 3.2 mi
- 5/10Belton High SchoolGrades: 9-12Distance: 2.3 mi
Schools provided by the listing agent
- Elementary: Cambridge
- Middle: Yeokum
- High: Belton
Source: Heartland MLS as distributed by MLS GRID. This data may not be complete. We recommend contacting the local school district to confirm school assignments for this home.
Get a cash offer in 3 minutes
Find out how much your home could sell for in as little as 3 minutes with a no-obligation cash offer.
Estimated market value
$832,000
Get a cash offer in 3 minutes
Find out how much your home could sell for in as little as 3 minutes with a no-obligation cash offer.
Estimated market value
$832,000
- Missouri
- Cass County
- Village of Loch Lloyd
- 64012
- 16904 E Heather Ln
Nearby cities
Nearby zip codes
Other Village of Loch Lloyd Topics
- Apartments for Rent in 64012
- Houses for Sale in 64012
- Houses for Rent in 64012
- 64012 Real Estate
- Village of Loch Lloyd Condos
- Houses for Sale in Village of Loch Lloyd
- Newest Listings in Village of Loch Lloyd
- Village of Loch Lloyd Home Values
- Village of Loch Lloyd Real Estate Agents
- Village of Loch Lloyd Refinance
- Village of Loch Lloyd Mortgage Rates
