Skip main navigation
Off market
  • $835,700

    16900 E Heather Ln, Village Of Loch Lloyd, MO 64012

    3beds
    3baths
    3,432sqft
    SingleFamily
    Built in 1993
    0.34 Acres Lot
    $835,700 Zestimate®
    $244/sqft
    $3,732 Estimated rent

    Home value

    $835,700

    $777,000 - $903,000

    $3,732/mo

    Zestimate® history
    Loading
    Loading...

    Owner options

    List your home for rent

    $3,732/mo

    Rent Zestimate®

    Find your next renter with Zillow Rental Manager. Plus, with online applications, you can quickly screen prospective tenants – for free.

    Learn more

    $3,732/mo

    Rent Zestimate®

    Refinance and save

    $5,382/mo

    Est. payment

    Refinancing to a lower rate could help reduce your monthly payments and save thousands over the life of the loan.

    See today's rates

    $5,382/mo

    Est. payment

    Explore your selling options

    Work with a Zillow partner agent

    Leverage their expertise and Zillow's premium Showcase listings to get your home seen by more buyers.

    Get started

    List with your own agent

    Get your home in front of millions of buyers by listing it on Zillow.

    Learn how to do it

    Sell it yourself

    Take full control of how buyers see your home on Zillow by listing For Sale by Owner (FSBO).

    List your home

    What's special

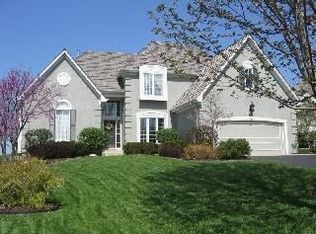
    Main level living at its finest! You will want to hurry to see this gorgeous totally UPDATED & turn key 1.5 story home with today's current finishes in Loch Lloyd for half the price of new construction. This home is full of natural light that you can't help but feel you are always on vacation while you appreciate the beautiful updates, landscape & amenities of Loch Lloyd. Designer's own 1.5 story is on a premium lot that includes mature trees, privacy & low maintenance manicured landscaping. Home includes multiple beautiful outdoor spaces that can be appreciated & viewed from the main level areas you spend the most time in & includes a wood burning stone fireplace for relaxing & entertaining as well as a covered lanai. Completely remodeled kitchen has a beautiful reclaimed wood custom ceiling as well as designer series quartz countertops, new doors & drawers, pantry, pull out shelves, new hardware, stainless appliances & floating shelves. Kitchen also has double doors leading to the gorgeous outdoor fireplace. Entertain your friends in the beautiful dining room or watch Chief's games in the hearth room while you breathe in the fresh outdoors coming from either the Lanai or side patio. You won't need to redo someone's dated bathrooms because they are all neutral & boast quartz countertops, beautiful tile & upgraded plumbing. All new Designer lighting throughout, solid wood doors, refinished floors & a remodeled laundry room contribute to the style of this fresh, clean & updated interior. This floorplan with two bedrooms upstairs & updated full bath is the perfect layout for your family or guests. 2 car garage also has room for your golf cart AND 2 vehicles! Too many updates to mention so come see for yourself & enjoy a completely move in ready home in this highly desirable community! Owner/Agent 2021-09-13

    This property is off market, which means it's not currently listed for sale or rent on Zillow. This may be different from what's available on other websites or public sources.

    Facts & features

    Interior

    Bedrooms & bathrooms
    • Bedrooms: 3
    • Bathrooms: 3
    Heating
    • Forced air, Electric
    Cooling
    • Central
    Appliances
    • Included: Dishwasher, Dryer, Garbage disposal, Microwave, Refrigerator, Trash compactor, Washer
    • Laundry: Main Level, Off The Kitchen
    Features
    • Ceiling Fan(s), Kitchen Island, Pantry, Walk-In Closet(s), Vaulted Ceiling(s), Eat-in Kitchen
    • Flooring: Hardwood
    • Doors: Storm Door(s)
    • Windows: All Window Cover
    • Basement: Partially finished
    • Has fireplace: Yes
    • Fireplace features: masonry
    Interior area
    • Total interior livable area: 3,432 sqft

    Property

    Parking
    • Total spaces: 2
    • Parking features: Garage - Attached
    Features
    • Patio & porch: Patio- Covered
    • Exterior features: Stone, Stucco
    • Pool features: Swimming Pool
    • Spa features: Bath
    • Waterfront features: Lake Privileges
    Lot
    • Size: 0.34 Acres
    • Features: Corner Lot, Cul-de-Sac, Adjoin Golf Course, Adjoin Golf Fairway
    Details
    • Additional structures: Tennis Court(s)
    • Parcel number: 050308000014001000

    Construction

    Type & style
    • Home type: SingleFamily
    • Architectural style: Split Level
    Materials
    • brick
    • Foundation: Concrete
    • Roof: Tile
    Condition
    • Year built: 1993

    Utilities & green energy

    • Water: Public

    Community & HOA

    HOA
    • Has HOA: Yes
    • Amenities included: Security, Trash, Snow Removal, Play Area, Exercise Trail, Curbside Recycle
    • Services included: Snow Removal, Trash, Security, Exercise Trail, Play Area, Curbside Recycle
    • HOA fee: $230 monthly
    Location
    • Region: Village Of Loch Lloyd

    Financial & listing details

    • Price per square foot: $244/sqft
    • Tax assessed value: $500,660
    • Annual tax amount: $6,085

    Price history

    DateEventPrice
    10/5/2021Listing removed--
    Source: ReeceNichols Real Estate Report a problem
    8/22/2021Pending sale$730,000$213/sqft
    Source: ReeceNichols Real Estate #2336413 Report a problem
    8/19/2021Price change$730,000-2.5%$213/sqft
    Source: ReeceNichols Real Estate #2336413 Report a problem
    8/3/2021Price change$749,000-2.6%$218/sqft
    Source: ReeceNichols Real Estate #2336413 Report a problem
    7/28/2021Listed for sale$769,000+56.9%$224/sqft
    Source: ReeceNichols Real Estate #2336413 Report a problem
    7/8/2019Sold--
    Source: Agent Provided Report a problem
    5/17/2019Listed for sale$490,000+15.3%$143/sqft
    Source: RE/MAX State Line #2165445 Report a problem
    7/2/2013Listing removed$425,000$124/sqft
    Source: RE/MAX First REALTORS� #1812848 Report a problem
    1/18/2013Listed for sale$425,000$124/sqft
    Source: RE/MAX First Realtors Report a problem

    Public tax history

    YearProperty taxesTax assessment
    2025$6,085 +25.2%$95,130 +26.3%
    2024$4,860 +0.3%$75,350
    2023$4,845 +19%$75,350 +20.7%
    2022$4,071 $62,420
    2021$4,071 $62,420 +4.1%
    2020-- $59,940
    2019-- $59,940 +4.1%
    2018$3,742 $57,580
    2017$3,742 +0.8%$57,580 +1.1%
    2016$3,713 $56,980
    2015$3,713 +0.9%$56,980 +1.3%
    2014$3,680 $56,230
    2013$3,680 $56,230 -0.7%
    2011-- $56,650 -0.9%
    2010-- $57,170
    2009-- $57,170
    Find assessor info on the county website

    Neighborhood: 64012

    Nearby schools

    GreatSchools rating
    Schools provided by the listing agent
    • Elementary: Cambridge
    • Middle: Yeokum
    • High: Belton
    • District: Belton

    Source: The MLS. This data may not be complete. We recommend contacting the local school district to confirm school assignments for this home.

    Get a cash offer in 3 minutes
    Find out how much your home could sell for in as little as 3 minutes with a no-obligation cash offer.
    Estimated market value
    $835,700
    Get a cash offer in 3 minutes
    Find out how much your home could sell for in as little as 3 minutes with a no-obligation cash offer.
    Estimated market value
    $835,700