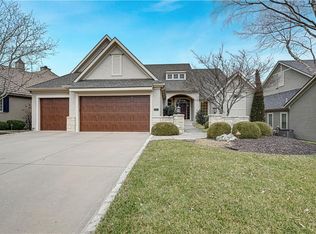
A great opportunity in the lifestyle community of Loch Lloyd, this reverse 1.5-story estate, perfectly situated on a nearly half acre cul-de-sac lot offers a premium setting with two patios overlooking serene greenspace. The stately front elevation with a brick front porch and columns sets the tone for this custom built home. Designed for effortless main-level living, the thoughtful floor plan features both the luxurious primary suite and a rare second main-level bedroom, plus a dedicated private office. Step into the heart of the home, where an open kitchen boasts a large center island and is open to a cozy hearth room. Entertain with ease in the spacious living room, complete with a convenient wet bar, or transition outdoors—enjoy your morning coffee on the private patio off the primary suite, and grill tonight's dinner on the patio right off the kitchen. The primary suite serves as a true sanctuary, anchored by a see-through fireplace connecting the bedroom to the spa-like bath. The daylight lower level expands your living and entertaining space, featuring a large family room with see-through fireplace, full bar, a full bath, an additional bedroom, plus a non-conforming 4th bedroom. A large amount of unfinished space in the lower level (approx. 41X24) offer flexibility for more living space or storage. New CertainTeed Grand Manor roof 3/26, whole house exterior paint 5/26, 1st Floor ceilings painted 5/26. Embrace the ultimate resort-style lifestyle in Kansas City’s premier gated community.
Pending
$1,195,000
16890 Meadow Ln, Village Of Loch Lloyd, MO 64012
3beds
4,448sqft
:
Get pre-qualified$8,004/mo
Single Family Residence
Built in 1997
0.46 Acres Lot
$-- Zestimate®
$269/sqft
$390/mo HOA
What's special
Main-level livingRare second main-level bedroomDaylight lower levelLuxurious primary suiteDedicated private officeConvenient wet barCozy hearth room
- 35 days |
- 482 |
- 16 |
Zillow last checked:
Listing updated:
Listed by:
Kristin Malfer 816-536-0545,
Compass Realty Group
Source: Heartland MLS as distributed by MLS GRID,MLS#: 2628024
Facts & features
Interior
Bedrooms & bathrooms
- Bedrooms: 3
- Bathrooms: 4
- Full bathrooms: 3
- 1/2 bathrooms: 1
Primary bedroom
- Features: Fireplace
- Level: Main
- Dimensions: 15.5 x 17
Bedroom 2
- Features: All Carpet
- Level: Main
- Dimensions: 12 x 11
Bedroom 3
- Features: All Carpet
- Level: Lower
- Dimensions: 22 x 12
Primary bathroom
- Features: Ceramic Tiles, Fireplace, Granite Counters, Separate Shower And Tub
- Level: Main
- Dimensions: 13 x 13
Dining room
- Features: All Carpet
- Level: Main
- Dimensions: 12 x 12
Family room
- Features: All Carpet
- Level: Lower
- Dimensions: 32 x 29
Hearth room
- Level: Main
- Dimensions: 25 x 15
Kitchen
- Features: Granite Counters, Pantry
- Level: Main
- Dimensions: 13.5 x 16
Laundry
- Level: Main
Living room
- Features: All Carpet
- Level: Main
- Dimensions: 15.5 x 17
Office
- Level: Main
- Dimensions: 11 x 10
Other
- Features: All Carpet
- Level: Lower
- Dimensions: 13 x 11
Heating
- Natural Gas
Cooling
- Electric
Appliances
- Included: Dishwasher, Gas Range
- Laundry: Laundry Room, Off The Kitchen
Features
- Kitchen Island, Painted Cabinets, Pantry, Wet Bar
- Flooring: Carpet, Tile
- Basement: Basement BR,Daylight,Finished,Interior Entry
- Number of fireplaces: 3
- Fireplace features: Hearth Room, See Through
Interior area
- Total structure area: 4,448
- Total interior livable area: 4,448 sqft
- Finished area above ground: 2,648
- Finished area below ground: 1,800
Video & virtual tour
Property
Parking
- Total spaces: 3
- Parking features: Attached, Garage Faces Front
- Attached garage spaces: 3
Features
- Patio & porch: Deck
Lot
- Size: 0.46 Acres
- Features: Adjoin Greenspace, Cul-De-Sac
Details
- Parcel number: 8001503
Construction
Type & style
- Home type: SingleFamily
- Architectural style: Traditional
- Property subtype: Single Family Residence
Materials
- Stone Trim, Stucco
- Roof: Composition
Condition
- Year built: 1997
Utilities & green energy
- Sewer: Public Sewer, Grinder Pump
- Water: Public
Community & HOA
Community
- Security: Gated Community
- Subdivision: Loch Lloyd
HOA
- Has HOA: Yes
- Amenities included: Trail(s)
- Services included: Curbside Recycle, Street, Trash
- HOA fee: $390 monthly
- HOA name: Loch Lloyd HOA
Location
- Region: Village Of Loch Lloyd
Financial & listing details
- Price per square foot: $269/sqft
- Tax assessed value: $538,480
- Annual tax amount: $11,950
- Date on market: 6/30/2026
- Listing terms: Cash,Conventional
- Ownership: Estate/Trust
- Road surface type: Paved
Estimated market value
Not available
Estimated sales range
Not available
Not available
Price history
| Date | Event | Price |
|---|---|---|
| 7/14/2026 | Pending sale | $1,195,000$269/sqft |
Source:  Heartland MLS as distributed by MLS GRID #2628024 Report a problem Heartland MLS as distributed by MLS GRID #2628024 Report a problem | ||
| 6/30/2026 | Listed for sale | $1,195,000$269/sqft |
Source: Heartland MLS as distributed by MLS GRID #2628024 Report a problem | ||
Public tax history
| Year | Property taxes | Tax assessment |
|---|---|---|
| 2025 | $5,784 +0.1% | $102,310 +14.2% |
| 2024 | $5,780 +0.3% | $89,610 |
| 2023 | $5,762 +12.4% | $89,610 +14% |
| 2022 | $5,127 | $78,620 |
| 2021 | $5,127 | $78,620 +4.2% |
| 2020 | -- | $75,450 |
| 2019 | -- | $75,450 +4.2% |
| 2018 | $4,708 | $72,440 |
| 2017 | $4,708 +0.7% | $72,440 +1% |
| 2016 | $4,675 | $71,740 |
| 2015 | $4,675 -0.4% | $71,740 |
| 2014 | $4,695 | $71,740 |
| 2013 | $4,695 | $71,740 -3.7% |
| 2011 | -- | $74,460 -0.9% |
| 2010 | -- | $75,120 |
| 2009 | -- | $75,120 |
Find assessor info on the county website
Monthly payment
Est. payment
Payment breakdown
Explore the cost of this home by adjusting the details. Changes won't be saved.Climate risks
Neighborhood: 64012
Nearby schools
GreatSchools rating
- 7/10Mill Creek Upper Elementary SchoolGrades: 5-6Distance: 2.4 mi
- 4/10Belton Middle School/Freshman CenterGrades: 7-8Distance: 3.2 mi
- 5/10Belton High SchoolGrades: 9-12Distance: 2.2 mi
Schools provided by the listing agent
- High: Belton
Source: Heartland MLS as distributed by MLS GRID. This data may not be complete. We recommend contacting the local school district to confirm school assignments for this home.
- $924,2003 bd1 ba3.4k sqft16895 Meadow Ln, Village Of Loch Lloyd, MO 64012Off Market
- $674,1003 bd1 ba1.8k sqft16900 Meadow Ln, Village Of Loch Lloyd, MO 64012Off Market
- $--4 bd5 ba4.6k sqft16897 Meadow Ln, Village Of Loch Lloyd, MO 64012Sold

- $1,075,6003 bd4 ba4.7k sqft16910 Meadow Ln, Village Of Loch Lloyd, MO 64012Off Market
- $922,3003 bd0 ba2.1k sqft16901 Meadow Ln, Village Of Loch Lloyd, MO 64012Off Market
- $832,1003 bd3 ba3.4k sqft16900 E Heather Ln, Village Of Loch Lloyd, MO 64012Off Market
- $---- bd-- ba-- sqft16900 E Heather Ln, Belton, MO 64012Off Market
- $111,950-- bd-- ba-- sqft16850 S Grace Dr, Village Of Loch Lloyd, MO 64012Off Market
A local agent can set up tours, give advice and negotiate with sellers.
A local lender can help you make sure your offer is ready when you are.
Similar homes
- $1,200,0004 bd4 ba3.8k sqft770 Suffolk Ln, Belton, MO 64012For Sale
 MLS ID #2615314, Kristin Malfer, Compass Realty Group. Heartland MLS as distributed by MLS GRID
 - $1,050,0003 bd3 ba4.4k sqft740 Suffolk Ln, Belton, MO 64012For Sale
 MLS ID #2602123, Kristin Malfer, Compass Realty Group. Heartland MLS as distributed by MLS GRID
 - $1,100,0004 bd6 ba6k sqft17317 S Wheatland Dr, Belton, MO 64012For Sale
 MLS ID #2622910, Joanna Rangel, Keller Williams Southland. Heartland MLS as distributed by MLS GRID
 - $1,050,0004 bd4 ba4k sqft16661 S Country Club Dr, Belton, MO 64012For Sale
 MLS ID #2609529, Kristin Malfer, Compass Realty Group. Heartland MLS as distributed by MLS GRID
 - $1,200,0004 bd4 ba4k sqft3122 W 150th Ter, Overland Park, KS 66224For SaleMLS ID #2632905, Kristin Malfer, Compass Realty Group. Heartland MLS as distributed by MLS GRID
- $1,175,0005 bd6 ba5.3k sqft15225 Perry St, Overland Park, KS 66221For SaleMLS ID #2616819, Steven Meyer, ReeceNichols- Leawood Town Center. Heartland MLS as distributed by MLS GRID
- $1,149,0004 bd5 ba6.4k sqft13210 Outlook St, Overland Park, KS 66209For SaleMLS ID #2622934, Joey Zarrillo, RE/MAX Heritage. Heartland MLS as distributed by MLS GRID
- $1,384,0004 bd5 ba5.1k sqft14302 Briar St, Leawood, KS 66224For SaleMLS ID #2626832, Jonas Barrish, Compass Realty Group. Heartland MLS as distributed by MLS GRID
- $1,010,0004 bd5 ba4.5k sqft5002 W 143rd Ter, Leawood, KS 66224For SaleMLS ID #2620258, Kelly Meyer, ReeceNichols - Overland Park. Heartland MLS as distributed by MLS GRID
- $989,0003 bd3 ba3.4k sqft15212 Fontana St, Leawood, KS 66224For SaleMLS ID #2627276, Molly Rector, Platinum Realty LLC. Heartland MLS as distributed by MLS GRID
- $1,250,0004 bd5 ba4.3k sqft14001 Nicklaus Dr, Overland Park, KS 66223For SaleMLS ID #2592113, Tamra Trickey, ReeceNichols - Leawood. Heartland MLS as distributed by MLS GRID
- $999,9983 bd3 ba3.2k sqft3313 W 138th St, Leawood, KS 66224For SaleMLS ID #2618489, Candace Sloop, Platinum Realty LLC. Heartland MLS as distributed by MLS GRID
- $1,190,0005 bd5 ba5.1k sqft7505 El Monte Cir, Prairie Village, KS 66208For SaleMLS ID #2624743, Cjco Team, ReeceNichols - Leawood. Heartland MLS as distributed by MLS GRID
- $949,0004 bd5 ba4.7k sqft5712 W 146th St, Overland Park, KS 66223For SaleMLS ID #2614467, Bala Subramaniam, Blue Valley Living. Heartland MLS as distributed by MLS GRID
- $1,100,0005 bd5 ba5.5k sqft324 NW Thoreau Cir, Lees Summit, MO 64081For SaleMLS ID #2633311, Denise Sanker, ReeceNichols - Lees Summit. Heartland MLS as distributed by MLS GRID
- $1,175,0005 bd4 ba6k sqft3116 SW Pergola Vw, Lees Summit, MO 64081For SaleMLS ID #2607554, Heather Lyn Bortnick, ReeceNichols - Country Club Plaza. Heartland MLS as distributed by MLS GRID
- $1,350,0004 bd4 ba4k sqft11357 Buena Vista St, Leawood, KS 66211For SaleMLS ID #2622365, Heather Broderick, RE/MAX State Line. Heartland MLS as distributed by MLS GRID
- $750,0004 bd4 ba3.4k sqft14525 Ballentine St, Overland Park, KS 66221For SaleMLS ID #2633536, Kristie Sanchez, ReeceNichols- Leawood Town Center. Heartland MLS as distributed by MLS GRID
- $1,685,0004 bd5 ba3.5k sqft18340 Mohawk Ln, Stilwell, KS 66085For SaleMLS ID #2632018, Kristin Malfer, Compass Realty Group. Heartland MLS as distributed by MLS GRID
- $899,9005 bd5 ba5k sqft13232 Falmouth St, Leawood, KS 66209For SaleMLS ID #2608480, Sunny Qureshi, Platinum Realty LLC. Heartland MLS as distributed by MLS GRID
