Stunning remodeled home in the prestigious Loch Llyod gated community. Sitting on nearly 1/2 acre lot that backs up to 11 acres of quiet trees on the other side, this Reverse 1.5 story home has over 4,600 sqft of luxury living. Beautiful new carpet, new paint, landscaping, newly remodeled bathrooms, flooring, and more. The expansive open floor plan includes floor to ceiling windows on both levels with tons of natural light. Huge kitchen with granite counters, pantry, mudroom, and laundry on the main level. Fabulous sunroom filled with wall-to-wall windows and skylights perfect for cozy morning coffee and relaxing evenings, leading to the composite deck which overlooks the well landscaped and private backyard. Oversized garage holds 3 cars + a golf cart. Primary suite is a dream with heated tile floors & heated shower, plus a closet the size of a bedroom filled with custom shelving & cabinetry that even the savviest shopper will be delighted with. Entire interior & exterior of home has surround sound. Concrete tile roof. Lower level hosts 2 more bedrooms and 2 all new bathrooms, plus dual family rooms and a workout room. 2nd kitchen/bar (including oven!) downstairs with wine fridge and ice machine makes hosting gatherings a breeze. Covered patio with specialty concrete coating off the walk out basement. Enjoy the luxury living of Loch Lloyd with the lake access, 24-hour security, year-round social calendar, walking trails and private club with 4 restaurants, bars, tennis/pickleball courts, exercise facility, and the award winning Tom Watson’s 18 golf course.
Sold
Price Unknown
16897 Meadow Ln, Village Of Loch Lloyd, MO 64012
4beds
4,656sqft
Single Family Residence
Built in 1998
0.4 Acres Lot
$1,035,700 Zestimate®
$--/sqft
$5,452 Estimated rent
Home value
$1,035,700
$870,000 - $1.23M
$5,452/mo
Zestimate® history
Owner options
List your home for rent
$5,452/mo
Rent Zestimate®
Find your next renter with Zillow Rental Manager. Plus, with online applications, you can quickly screen prospective tenants – for free.
$5,452/mo
Rent Zestimate®
Refinance and save
$295/mo
Est. payment
Refinancing to a lower rate could help reduce your monthly payments and save thousands over the life of the loan.
$295/mo
Est. payment
Explore your selling options
Work with a Zillow partner agent
Leverage their expertise and Zillow's premium Showcase listings to get your home seen by more buyers.
Get startedList with your own agent
Get your home in front of millions of buyers by listing it on Zillow.
Learn how to do itSell it yourself
Take full control of how buyers see your home on Zillow by listing For Sale by Owner (FSBO).
List your homeWhat's special
Private backyardHeated tile floorsExpansive open floor planHeated showerWine fridgeIce machineCovered patio
Zillow last checked:
Listing updated:
Listed by:
Sarah Burch 816-812-8908,
Chartwell Realty LLC
Bought with:
Cami Jones, SP00221431
ReeceNichols - Leawood
Source: Heartland MLS as distributed by MLS GRID,MLS#: 2514718
Facts & features
Interior
Bedrooms & bathrooms
- Bedrooms: 4
- Bathrooms: 5
- Full bathrooms: 4
- 1/2 bathrooms: 1
Primary bedroom
- Features: Carpet, Ceiling Fan(s), Walk-In Closet(s)
- Level: First
- Area: 240 Square Feet
- Dimensions: 15 x 16
Bedroom 2
- Features: Carpet
- Level: First
Bedroom 3
- Features: Ceiling Fan(s), Luxury Vinyl, Walk-In Closet(s)
- Level: Basement
- Area: 255 Square Feet
- Dimensions: 15 x 17
Bedroom 4
- Features: Ceiling Fan(s), Luxury Vinyl, Walk-In Closet(s)
- Level: Basement
- Area: 176 Square Feet
- Dimensions: 16 x 11
Primary bathroom
- Features: Ceramic Tiles, Double Vanity, Separate Shower And Tub, Walk-In Closet(s)
- Level: First
- Area: 100 Square Feet
- Dimensions: 10 x 10
Bathroom 2
- Features: Built-in Features, Ceramic Tiles, Shower Only
- Level: Basement
Dining room
- Level: First
- Area: 168 Square Feet
- Dimensions: 12 x 14
Exercise room
- Features: Luxury Vinyl
- Level: Basement
- Area: 153 Square Feet
- Dimensions: 17 x 9
Other
- Features: Fireplace, Luxury Vinyl, Wet Bar
- Level: Basement
- Area: 418 Square Feet
- Dimensions: 22 x 19
Great room
- Features: All Carpet, Ceiling Fan(s), Fireplace
- Level: First
- Area: 345 Square Feet
- Dimensions: 23 x 15
Great room
- Features: Luxury Vinyl
- Level: Basement
- Area: 294 Square Feet
- Dimensions: 21 x 14
Half bath
- Level: First
- Area: 20 Square Feet
- Dimensions: 5 x 4
Hearth room
- Features: Ceiling Fan(s)
- Level: First
- Area: 255 Square Feet
- Dimensions: 17 x 15
Kitchen
- Features: Granite Counters, Kitchen Island, Pantry
- Level: First
- Area: 238 Square Feet
- Dimensions: 14 x 17
Sun room
- Features: Ceiling Fan(s)
- Level: First
- Area: 300 Square Feet
- Dimensions: 30 x 10
Heating
- Forced Air
Cooling
- Electric
Appliances
- Included: Cooktop, Dishwasher, Disposal, Exhaust Fan, Humidifier, Microwave, Built-In Oven, Trash Compactor, Water Softener
- Laundry: Laundry Room, Main Level
Features
- Ceiling Fan(s), Central Vacuum, Kitchen Island, Pantry, Walk-In Closet(s), Wet Bar
- Flooring: Carpet, Ceramic Tile, Wood
- Doors: Storm Door(s)
- Windows: Thermal Windows
- Basement: Basement BR,Finished,Sump Pump,Walk-Out Access
- Number of fireplaces: 2
- Fireplace features: Basement, Gas, Great Room, Heat Circulator, Fireplace Screen
Interior area
- Total structure area: 4,656
- Total interior livable area: 4,656 sqft
- Finished area above ground: 2,769
- Finished area below ground: 1,887
Property
Parking
- Total spaces: 3
- Parking features: Attached, Garage Door Opener, Garage Faces Front
- Attached garage spaces: 3
Features
- Patio & porch: Deck, Covered, Screened
- Exterior features: Sat Dish Allowed
- Spa features: Bath
Lot
- Size: 0.4 Acres
- Dimensions: 17424
- Features: On Golf Course, Cul-De-Sac
Details
- Parcel number: 8001505
- Other equipment: Back Flow Device
Construction
Type & style
- Home type: SingleFamily
- Architectural style: Traditional
- Property subtype: Single Family Residence
Materials
- Stucco
- Roof: Concrete
Condition
- Year built: 1998
Utilities & green energy
- Sewer: Grinder Pump
- Water: Public
Community & HOA
Community
- Security: Security System, Smoke Detector(s)
- Subdivision: Loch Lloyd
HOA
- Has HOA: Yes
- Amenities included: Boat Dock, Clubhouse, Exercise Room, Golf Course, Other, Party Room, Play Area, Putting Green, Pool, Tennis Court(s), Trail(s)
- Services included: Curbside Recycle, Management, Parking, Partial Amenities, Trash
- HOA fee: $295 monthly
Location
- Region: Village Of Loch Lloyd
Financial & listing details
- Tax assessed value: $546,640
- Annual tax amount: $5,887
- Date on market: 10/10/2024
- Listing terms: Cash,Conventional
- Ownership: Private
- Road surface type: Paved
Price history
| Date | Event | Price |
|---|---|---|
| 1/30/2025 | Sold | -- |
Source:  Heartland MLS as distributed by MLS GRID #2514718 Report a problem Heartland MLS as distributed by MLS GRID #2514718 Report a problem | ||
| 1/15/2025 | Pending sale | $1,075,000$231/sqft |
Source: Heartland MLS as distributed by MLS GRID #2514718 Report a problem | ||
| 1/10/2025 | Listed for sale | $1,075,000$231/sqft |
Source: Heartland MLS as distributed by MLS GRID #2514718 Report a problem | ||
| 12/19/2024 | Pending sale | $1,075,000$231/sqft |
Source: Heartland MLS as distributed by MLS GRID #2514718 Report a problem | ||
| 12/19/2024 | Listed for sale | $1,075,000$231/sqft |
Source: Heartland MLS as distributed by MLS GRID #2514718 Report a problem | ||
| 11/21/2024 | Pending sale | $1,075,000$231/sqft |
Source: Heartland MLS as distributed by MLS GRID #2514718 Report a problem | ||
| 10/25/2024 | Price change | $1,075,000-2.3%$231/sqft |
Source: Heartland MLS as distributed by MLS GRID #2514718 Report a problem | ||
| 10/18/2024 | Price change | $1,100,000-4.3%$236/sqft |
Source: Heartland MLS as distributed by MLS GRID #2514718 Report a problem | ||
| 10/11/2024 | Listed for sale | $1,149,999-8%$247/sqft |
Source: Heartland MLS as distributed by MLS GRID #2514718 Report a problem | ||
| 8/19/2024 | Sold | -- |
Source: Public Record Report a problem | ||
| 5/10/2024 | Listing removed | -- |
Source: Heartland MLS as distributed by MLS GRID #2476925 Report a problem | ||
| 3/14/2024 | Listed for sale | $1,250,000+47.1%$268/sqft |
Source: Heartland MLS as distributed by MLS GRID #2476925 Report a problem | ||
| 11/10/2021 | Listing removed | -- |
Source: BHHS broker feed Report a problem | ||
| 10/25/2021 | Listed for sale | $849,950$183/sqft |
Source: Heartland MLS as distributed by MLS GRID #2352108 Report a problem | ||
Public tax history
| Year | Property taxes | Tax assessment |
|---|---|---|
| 2025 | $6,643 +12.5% | $103,860 +13.4% |
| 2024 | $5,906 +0.3% | $91,560 |
| 2023 | $5,887 +13.4% | $91,560 +15% |
| 2022 | $5,191 | $79,590 |
| 2021 | $5,191 | $79,590 +3.9% |
| 2020 | -- | $76,580 |
| 2019 | -- | $76,580 +4.3% |
| 2018 | $4,771 | $73,410 |
| 2017 | $4,771 +0.2% | $73,410 +0.5% |
| 2016 | $4,760 | $73,050 |
| 2015 | $4,760 -0.4% | $73,050 |
| 2014 | $4,781 | $73,050 |
| 2013 | $4,781 | $73,050 -7.7% |
| 2011 | -- | $79,120 -0.9% |
| 2010 | -- | $79,830 |
| 2009 | -- | $79,830 |
Find assessor info on the county website
Neighborhood: 64012
Nearby homes
- $913,3003 bd1 ba3.4k sqft16895 Meadow Ln, Village Of Loch Lloyd, MO 64012Off Market
- $922,3003 bd0 ba2.1k sqft16901 Meadow Ln, Village Of Loch Lloyd, MO 64012Off Market
- $1,195,0003 bd4 ba4.4k sqft16890 Meadow Ln, Village Of Loch Lloyd, MO 64012Pending
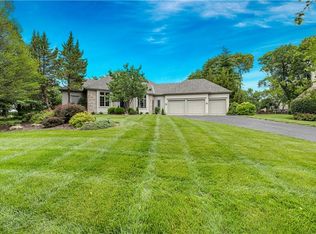
- $--3 bd3 ba4.2k sqft16911 Meadow Ln, Village Of Loch Lloyd, MO 64012Sold
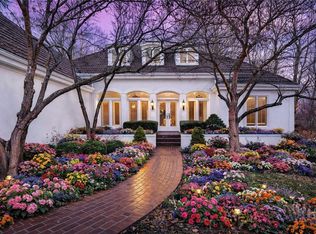
- $674,1003 bd1 ba1.8k sqft16900 Meadow Ln, Village Of Loch Lloyd, MO 64012Off Market
- $1,082,8003 bd4 ba4.7k sqft16910 Meadow Ln, Village Of Loch Lloyd, MO 64012Off Market
- $1,023,0004 bd5 ba4.2k sqft16921 Meadow Ln, Village Of Loch Lloyd, MO 64012Off Market
- $835,7003 bd3 ba3.4k sqft16900 E Heather Ln, Village Of Loch Lloyd, MO 64012Off Market
Nearby schools
GreatSchools rating
- 7/10Mill Creek Upper Elementary SchoolGrades: 5-6Distance: 2.4 mi
- 4/10Belton Middle School/Freshman CenterGrades: 7-8Distance: 3.2 mi
- 5/10Belton High SchoolGrades: 9-12Distance: 2.2 mi
Schools provided by the listing agent
- Elementary: Cambridge
- Middle: Yeokum
- High: Belton
Source: Heartland MLS as distributed by MLS GRID. This data may not be complete. We recommend contacting the local school district to confirm school assignments for this home.
Get a cash offer in 3 minutes
Find out how much your home could sell for in as little as 3 minutes with a no-obligation cash offer.
Estimated market value
$1,035,700
Get a cash offer in 3 minutes
Find out how much your home could sell for in as little as 3 minutes with a no-obligation cash offer.
Estimated market value
$1,035,700
- Missouri
- Cass County
- Village of Loch Lloyd
- 64012
- 16897 Meadow Ln
Nearby cities
Nearby zip codes
Other Village of Loch Lloyd Topics
- Apartments for Rent in 64012
- Houses for Sale in 64012
- Houses for Rent in 64012
- 64012 Real Estate
- Village of Loch Lloyd Condos
- Houses for Sale in Village of Loch Lloyd
- Newest Listings in Village of Loch Lloyd
- Village of Loch Lloyd Home Values
- Village of Loch Lloyd Real Estate Agents
- Village of Loch Lloyd Refinance
- Village of Loch Lloyd Mortgage Rates
