Skip main navigation
Sold for $1,329,000
  • $1,329,000

    16904 Golden Leaf Ct, Hamilton, VA 20158

    4beds
    5,661sqft
    Single Family Residence
    Built in 2004
    3.2 Acres Lot
    $1,363,500 Zestimate®
    $235/sqft
    $6,785 Estimated rent

    Home value

    $1,363,500

    $1.30M - $1.43M

    $6,785/mo

    Zestimate® history
    Loading
    Loading...

    Owner options

    List your home for rent

    $6,785/mo

    Rent Zestimate®

    Find your next renter with Zillow Rental Manager. Plus, with online applications, you can quickly screen prospective tenants – for free.

    Learn more

    $6,785/mo

    Rent Zestimate®

    Refinance and save

    $8,051/mo

    Est. payment

    Refinancing to a lower rate could help reduce your monthly payments and save thousands over the life of the loan.

    See today's rates

    $8,051/mo

    Est. payment

    Explore your selling options

    Work with a Zillow partner agent

    Leverage their expertise and Zillow's premium Showcase listings to get your home seen by more buyers.

    Get started

    List with your own agent

    Get your home in front of millions of buyers by listing it on Zillow.

    Learn how to do it

    Sell it yourself

    Take full control of how buyers see your home on Zillow by listing For Sale by Owner (FSBO).

    List your home

    What's special

    Sitting roomSunny sun roomHot tubCustom-built homeHobby roomEquipment garageLarge patio
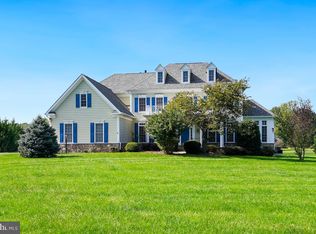
    Welcome to your private sanctuary in the highly sought-after Golden Springs community! This custom-built home, nestled on 3 acres and backing to tranquil woods in a small enclave of only 24 homes. Well maintained home with new roof, driveway and appliances. Enjoy three finished levels designed for both luxury and everyday functionality. The main floor features a gourmet kitchen, expansive family room, and a formal dining room—perfect for both casual and formal entertaining. A cozy living room, dedicated office, and sunny sun room provide ample space for work, relaxation, and enjoying the outdoors. This level also includes a full bath and a laundry room/mudroom with an additional half bath for ultimate convenience. The lower level is an entertainer's dream, with a spacious family room that boasts a full wet bar and a fireplace, ideal for gatherings. The media room offers the perfect space for movie nights, while a hobby room provides additional versatility. For the hobbyist or anyone in need of extra storage, the equipment garage on this level adds unparalleled functionality. Step outside to your private oasis, where you'll find a screened porch, an expansive deck, and a large patio complete with a hot tub and fire pit—perfect for relaxing and entertaining in a beautiful, natural setting. Upstairs, enjoy generously sized bedrooms, including a luxurious primary suite with a sitting room and spa bathroom. Ideally located, this home offers quick access to the W&OD Trail, local wineries, breweries, restaurants, shopping, and more! You'll be just minutes away from Routes 9 and 7 and the Toll Road, with quick access to Dulles Airport (20 minutes) and just 30 miles from Washington, DC. A rare combination of privacy, luxury, and unbeatable convenience—this home is truly a must-see! Updates include new roof, carpeting on upper level and more. see complete list in documents! Love Where You Live!

    Zillow last checked:

    Listing updated:

    Listed by:

    Kelly Gaitten 703-966-7036,

    Berkshire Hathaway HomeServices PenFed Realty

    Bought with:

    Keven Vorce, 0225038318

    KMV Realty, Inc.

    Source: Bright MLS,MLS#: VALO2106084MLS Logo

    Facts & features

    Interior

    Bedrooms & bathrooms
    • Bedrooms: 4
    • Bathrooms: 6
    • Full bathrooms: 5
    • 1/2 bathrooms: 1
    • Main level bathrooms: 2
    Rooms
    • Room types: Dining Room, Primary Bedroom, Sitting Room, Bedroom 2, Bedroom 3, Bedroom 4, Kitchen, Family Room, Sun/Florida Room, Laundry, Office, Media Room, Hobby Room, Primary Bathroom, Full Bath, Half Bath
    Primary bedroom
    • Features: Flooring - Carpet, Fireplace - Gas
    • Level: Upper
    Bedroom 2
    • Level: Upper
    Bedroom 3
    • Features: Attached Bathroom, Flooring - Carpet
    • Level: Upper
    Bedroom 4
    • Features: Flooring - Carpet
    • Level: Upper
    Primary bathroom
    • Features: Soaking Tub, Bathroom - Walk-In Shower
    • Level: Upper
    Dining room
    • Level: Main
    Family room
    • Features: Wet Bar, Fireplace - Gas
    • Level: Lower
    Family room
    • Features: Fireplace - Wood Burning
    • Level: Main
    Other
    • Level: Main
    Other
    • Level: Upper
    Other
    • Level: Upper
    Half bath
    • Level: Main
    Other
    • Level: Lower
    Kitchen
    • Level: Main
    Laundry
    • Level: Main
    Media room
    • Level: Lower
    Office
    • Level: Main
    Sitting room
    • Level: Upper
    Other
    • Level: Main
    Heating
    • Forced Air, Heat Pump, Propane
    Cooling
    • Central Air, Electric
    Appliances
    • Included: Cooktop, Dishwasher, Disposal, Double Oven, Oven, Microwave, Dryer, Stainless Steel Appliance(s), Washer, Water Heater, Gas Water Heater
    • Laundry: Main Level, Laundry Room
    Features
    • Basement: Full,Finished
    • Number of fireplaces: 3
    Interior area
    • Total structure area: 5,661
    • Total interior livable area: 5,661 sqft
    • Finished area above ground: 4,023
    • Finished area below ground: 1,638

    Property

    Parking
    • Total spaces: 7
    • Parking features: Garage Door Opener, Driveway, Paved, Attached
    • Attached garage spaces: 3
    • Uncovered spaces: 4
    Accessibility
    • Accessibility features: None
    Features
    • Levels: Three
    • Stories: 3
    • Patio & porch: Patio, Deck, Porch
    • Pool features: None
    • Fencing: Invisible
    Lot
    • Size: 3.2 Acres
    Details
    • Additional structures: Above Grade, Below Grade
    • Parcel number: 345465208000
    • Zoning: AR1
    • Special conditions: Standard

    Construction

    Type & style
    • Home type: SingleFamily
    • Architectural style: Colonial
    • Property subtype: Single Family Residence
    Materials
    • Stone, Vinyl Siding
    • Foundation: Permanent
    Condition
    • New construction: No
    • Year built: 2004
    Details
    • Builder model: Antietam

    Utilities & green energy

    • Sewer: Septic = # of BR
    • Water: Well
    • Utilities for property: Cable

    Community & HOA

    Community
    • Subdivision: Golden Springs
    HOA
    • Has HOA: No
    Location
    • Region: Hamilton

    Financial & listing details

    • Price per square foot: $235/sqft
    • Tax assessed value: $1,134,050
    • Annual tax amount: $9,032
    • Date on market: 9/1/2025
    • Listing agreement: Exclusive Right To Sell
    • Inclusions: Barstools In Lower Bar, Media Room Seating, 7:1 Surround Sound Speakers And Hd Projector, Hot Tub Outside, All Wall Mounted Tvs
    • Ownership: Fee Simple

    Price history

    DateEventPrice
    10/8/2025Sold$1,329,000$235/sqft
    Source: Bright MLS #VALO2106084 Report a problem
    9/12/2025Pending sale$1,329,000$235/sqft
    Source: Bright MLS #VALO2106084 Report a problem
    9/1/2025Price change$1,329,000-2.6%$235/sqft
    Source: Bright MLS #VALO2106084 Report a problem
    8/13/2025Price change$1,365,000-1.8%$241/sqft
    Source: Bright MLS #VALO2101162 Report a problem
    7/31/2025Listed for sale$1,390,000+68.9%$246/sqft
    Source: Bright MLS #VALO2101162 Report a problem
    9/27/2004Sold$822,949$145/sqft
    Source: Public Record Report a problem

    Public tax history

    YearProperty taxesTax assessment
    2025$9,129 +1.1%$1,134,050 +8.6%
    2024$9,032 -15.4%$1,044,200 -14.4%
    2023$10,671 +13.1%$1,219,570 +15%
    2022$9,435 +8.1%$1,060,070 +19%
    2021$8,731 -0.3%$890,920 +5.3%
    2020$8,760 +0%$846,370 +2.9%
    2019$8,760 +1.8%$822,410 +3.7%
    2018$8,604 -0.4%$793,010 +3.2%
    2017$8,641 -3.4%$768,080 +1.4%
    2016$8,946 $757,410 +21.9%
    2015$8,946 +1.7%$621,360 +5.9%
    2014$8,794 +1.8%$586,770 +8.2%
    2013$8,639 $542,370
    2012-- --
    2011-- --
    2010-- --
    2009-- $772,900 -9.2%
    2008-- $850,800 -2.2%
    2007-- $870,100 -17.1%
    2006-- $1,049,600 +35%
    2005-- $777,700
    Find assessor info on the county website

    Neighborhood: 20158

    Nearby schools

    GreatSchools rating
    Schools provided by the listing agent
    • Elementary: Kenneth W. Culbert
    • Middle: Blue Ridge
    • High: Loudoun County
    • District: Loudoun County Public Schools

    Source: Bright MLS. This data may not be complete. We recommend contacting the local school district to confirm school assignments for this home.

    Get a cash offer in 3 minutes
    Find out how much your home could sell for in as little as 3 minutes with a no-obligation cash offer.
    Estimated market value
    $1,363,500
    Get a cash offer in 3 minutes
    Find out how much your home could sell for in as little as 3 minutes with a no-obligation cash offer.
    Estimated market value
    $1,363,500