Skip main navigation
Sold for $1,315,000
  • $1,315,000

    16927 Golden Leaf Ct, Hamilton, VA 20158

    5beds
    5,820sqft
    Single Family Residence
    Built in 2006
    4 Acres Lot
    $1,343,100 Zestimate®
    $226/sqft
    $6,611 Estimated rent

    Home value

    $1,343,100

    $1.28M - $1.41M

    $6,611/mo

    Zestimate® history
    Loading
    Loading...

    Owner options

    List your home for rent

    $6,611/mo

    Rent Zestimate®

    Find your next renter with Zillow Rental Manager. Plus, with online applications, you can quickly screen prospective tenants – for free.

    Learn more

    $6,611/mo

    Rent Zestimate®

    Refinance and save

    $7,984/mo

    Est. payment

    Refinancing to a lower rate could help reduce your monthly payments and save thousands over the life of the loan.

    See today's rates

    $7,984/mo

    Est. payment

    Explore your selling options

    Work with a Zillow partner agent

    Leverage their expertise and Zillow's premium Showcase listings to get your home seen by more buyers.

    Get started

    List with your own agent

    Get your home in front of millions of buyers by listing it on Zillow.

    Learn how to do it

    Sell it yourself

    Take full control of how buyers see your home on Zillow by listing For Sale by Owner (FSBO).

    List your home

    What's special

    Surrounded by green vistasSpectacular colonialEnclosed porchInviting sun roomLarge covered balconyOpen dining roomGranite countertops
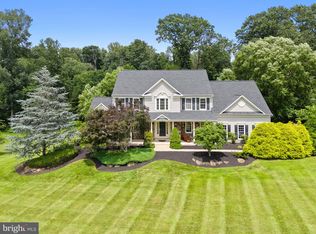
    A really spectacular colonial on 4 idyllic acres. If you like to be surrounded by green vistas, this could be your dream home. If you are so inclined, there is plenty of opportunity to unleash your creative gardening talent or just enjoy the open spaces as they are. Past the covered front porch you enter the home and are received in a grand 2-story foyer. On the left is the open dining room, on the right the living room beyond which there is a lovely inviting sun room. In the center of the home is the family room with a coffered ceiling. It features a fireplace encircled by a picture window. The gourmet kitchen is very spacious and boasts stainless steel appliances, cherry cabinets, granite countertops, a built-in microwave, a double oven, a cooktop and a large kitchen island. A pantry provides extra storage and there is plenty of space for a breakfast table. Right off the kitchen is second sunroom. There are an abundance of light filled spaces in this home. If you would like to sit outside when the weather is right, there is the enclosed porch and beyond that a lovely deck. On the upstairs level you will find the master bedroom with an adjacent sitting room with fireplace and from there a door opens to a very nice, large covered balcony with just the loveliest views. The second bedroom has its own bath and the 3rd and 4th bedroom share a Jack and Jill bathroom. The basement is fully finished with a bedroom and full bath , a recreation room which features a fireplace, a party room with a wet bar and full sized refrigerator. There is a game room, for a pool table for example, and an exercise area. The roof and one of the HVAC units have been replaced recently. Just minutes to Leesburg and 6 minutes to Harmony Park and Ride where you can catch a bus to the Metro or to DC.

    Zillow last checked:

    Listing updated:

    Listed by:

    Fredrick Ackbari 571-276-8452,

    Palisade Realty, Ltd.,

    Co-Listing Agent: Ute Ackbari 571-276-8453,

    Palisade Realty, Ltd.

    Bought with:

    Phoenix Wright

    Compass

    Source: Bright MLS,MLS#: VALO2081148MLS Logo

    Facts & features

    Interior

    Bedrooms & bathrooms
    • Bedrooms: 5
    • Bathrooms: 5
    • Full bathrooms: 4
    • 1/2 bathrooms: 1
    • Main level bathrooms: 1
    Rooms
    • Room types: Living Room, Dining Room, Sitting Room, Bedroom 2, Bedroom 3, Bedroom 4, Bedroom 5, Kitchen, Game Room, Family Room, Den, Bedroom 1, Sun/Florida Room, Exercise Room, Recreation Room, Storage Room, Bathroom 1, Bathroom 2, Bathroom 3
    Bedroom 1
    • Features: Flooring - Carpet
    • Level: Upper
    Bedroom 2
    • Level: Upper
    Bedroom 3
    • Level: Upper
    Bedroom 4
    • Features: Flooring - Carpet
    • Level: Upper
    Bedroom 5
    • Level: Lower
    Bathroom 1
    • Level: Upper
    Bathroom 1
    • Level: Lower
    Bathroom 2
    • Level: Upper
    Bathroom 3
    • Features: Flooring - Carpet
    • Level: Upper
    Den
    • Level: Main
    Dining room
    • Features: Flooring - Wood
    • Level: Main
    Exercise room
    • Level: Lower
    Family room
    • Features: Fireplace - Gas, Flooring - Wood
    • Level: Main
    Game room
    • Level: Lower
    Kitchen
    • Features: Flooring - Wood
    • Level: Main
    Living room
    • Features: Flooring - Wood
    • Level: Main
    Recreation room
    • Features: Fireplace - Gas
    • Level: Lower
    Recreation room
    • Features: Wet Bar
    • Level: Lower
    Sitting room
    • Features: Fireplace - Gas
    • Level: Upper
    Storage room
    • Level: Lower
    Other
    • Features: Flooring - Wood
    • Level: Main
    Other
    • Features: Flooring - Wood
    • Level: Main
    Heating
    • Forced Air, Propane
    Cooling
    • Central Air, Electric
    Appliances
    • Included: Microwave, Cooktop, Dishwasher, Disposal, Dryer, Extra Refrigerator/Freezer, Ice Maker, Stainless Steel Appliance(s), Washer, Double Oven, Oven, Exhaust Fan, Water Heater
    • Laundry: Main Level
    Features
    • Floor Plan - Traditional, Formal/Separate Dining Room, Eat-in Kitchen, Kitchen - Gourmet, Kitchen Island, Kitchen - Table Space, Walk-In Closet(s)
    • Flooring: Carpet, Wood, Tile/Brick
    • Windows: Window Treatments
    • Basement: Connecting Stairway,Walk-Out Access,Finished
    • Number of fireplaces: 3
    • Fireplace features: Glass Doors, Mantel(s), Gas/Propane
    Interior area
    • Total structure area: 5,820
    • Total interior livable area: 5,820 sqft
    • Finished area above ground: 4,550
    • Finished area below ground: 1,270

    Property

    Parking
    • Total spaces: 3
    • Parking features: Garage Faces Side, Garage Door Opener, Attached
    • Attached garage spaces: 3
    Accessibility
    • Accessibility features: Accessible Entrance, Stair Lift
    Features
    • Levels: Three
    • Stories: 3
    • Patio & porch: Deck, Porch, Enclosed
    • Exterior features: Balcony
    • Pool features: None
    • Spa features: Bath
    • Has view: Yes
    • View description: Garden, Scenic Vista
    Lot
    • Size: 4 Acres
    Details
    • Additional structures: Above Grade, Below Grade
    • Parcel number: 345361877000
    • Zoning: AR1
    • Special conditions: Standard

    Construction

    Type & style
    • Home type: SingleFamily
    • Architectural style: Colonial
    • Property subtype: Single Family Residence
    Materials
    • Vinyl Siding, Stone
    • Foundation: Block, Slab
    Condition
    • New construction: No
    • Year built: 2006
    Details
    • Builder model: Kentwell II

    Utilities & green energy

    • Sewer: Septic = # of BR
    • Water: Well

    Community & HOA

    Community
    • Security: Security System
    • Subdivision: Golden Springs
    HOA
    • Has HOA: No
    Location
    • Region: Hamilton

    Financial & listing details

    • Price per square foot: $226/sqft
    • Tax assessed value: $1,131,480
    • Annual tax amount: $9,787
    • Date on market: 10/19/2024
    • Listing agreement: Exclusive Right To Sell
    • Ownership: Fee Simple

    Price history

    DateEventPrice
    2/28/2025Sold$1,315,000-2.5%$226/sqft
    Source: Bright MLS #VALO2081148 Report a problem
    1/27/2025Pending sale$1,349,000$232/sqft
    Source: Bright MLS #VALO2081148 Report a problem
    1/11/2025Listed for sale$1,349,000$232/sqft
    Source: Bright MLS #VALO2081148 Report a problem
    1/5/2025Pending sale$1,349,000$232/sqft
    Source: Bright MLS #VALO2081148 Report a problem
    10/31/2024Price change$1,349,000-2.9%$232/sqft
    Source: Bright MLS #VALO2081148 Report a problem
    10/19/2024Listed for sale$1,390,000+73.8%$239/sqft
    Source: Bright MLS #VALO2081148 Report a problem
    8/14/2018Listing removed$799,995$137/sqft
    Source: Metropol Realty #1001789148 Report a problem
    6/14/2018Price change$799,995-3%$137/sqft
    Source: Metropol Realty #1001789148 Report a problem
    6/6/2018Listed for sale$825,000+3.3%$142/sqft
    Source: Metropol Realty #1001789148 Report a problem
    9/11/2017Listing removed$799,000$137/sqft
    Source: Metropol Realty #LO9950822 Report a problem
    7/2/2017Price change$799,000-4.3%$137/sqft
    Source: Metropol Realty #LO9950822 Report a problem
    5/18/2017Listed for sale$835,000+35.8%$143/sqft
    Source: Metropol Realty #LO9950822 Report a problem
    6/11/2013Sold$615,000-45.5%$106/sqft
    Source: Public Record Report a problem
    4/10/2006Sold$1,128,900$194/sqft
    Source: Public Record Report a problem

    Public tax history

    YearProperty taxesTax assessment
    2025$9,889 +1%$1,228,430 +8.6%
    2024$9,787 -3.5%$1,131,480 -2.3%
    2023$10,139 +12.3%$1,158,700 +14.2%
    2022$9,031 +8.4%$1,014,720 +19.4%
    2021$8,328 +0.8%$849,820 +6.4%
    2020$8,263 $798,340 +2.9%
    2019$8,263 -0.2%$775,770 +1.7%
    2018$8,277 -0.5%$762,850 +3.1%
    2017$8,322 -1.7%$739,770 +1.4%
    2016$8,468 $729,640 +27.5%
    2015$8,468 +2.2%$572,050 +7.1%
    2014$8,284 +0.5%$534,350 +6.6%
    2013$8,243 $501,130
    2012-- --
    2011-- --
    2010-- --
    2009-- $789,200 -11.9%
    2008-- $895,800 -1.7%
    2007-- $911,100 -17.5%
    2006-- $1,104,000
    Find assessor info on the county website

    Neighborhood: 20158

    Nearby schools

    GreatSchools rating
    Schools provided by the listing agent
    • Elementary: Kenneth W. Culbert
    • Middle: Blue Ridge
    • High: Loudoun Valley
    • District: Loudoun County Public Schools

    Source: Bright MLS. This data may not be complete. We recommend contacting the local school district to confirm school assignments for this home.

    Get a cash offer in 3 minutes
    Find out how much your home could sell for in as little as 3 minutes with a no-obligation cash offer.
    Estimated market value
    $1,343,100
    Get a cash offer in 3 minutes
    Find out how much your home could sell for in as little as 3 minutes with a no-obligation cash offer.
    Estimated market value
    $1,343,100