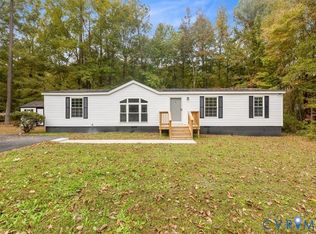
This adorable three bedroom two bathroom home is truly a hidden gem in South Chesterfield! Conveniently located near shopping, schools and interstates, this home has so much to offer! Featuring an open concept Kitchen with electric range, over the range Microwave, Dishwasher Pantry and Breakfast Bar, preparing meals will be a pleasure. Vaulted ceilings with exposed decorative beams make the family room feel very large. The home is served by two separate HVAC systems, one for the original home and one for the two bedroom one bathroom addition (permits were pulled by the way!). Generous room sizes and closet sizes that are hard to find at this price point will be another welcome surprise when you take a look at this home. The back yard is fully enclosed with a six foot wooden privacy fence and even has a separate area that can be used for children, pets or even a garden if that's your jam. The covered front porch is perfect for relaxing, socializing or enjoying the sound of rain on the newer rubber roof. There is also a side deck that could serve a variety of uses. So much to appreciate in this home so call for an appointment to see it before it's gone!!!
Sold for $153,900
$153,900
16904 Lansmill Dr, South Chesterfield, VA 23834
3beds
1,648sqft
Manufactured Home
Built in 1984
8,363 Square Feet Lot
$217,400 Zestimate®
$93/sqft
$1,992 Estimated rent
Home value
$217,400
$202,000 - $233,000
$1,992/mo
Zestimate® history
Owner options
List your home for rent
$1,992/mo
Rent Zestimate®
Find your next renter with Zillow Rental Manager. Plus, with online applications, you can quickly screen prospective tenants – for free.
$1,992/mo
Rent Zestimate®
Refinance and save
$739/mo
Est. payment
Refinancing to a lower rate could help reduce your monthly payments and save thousands over the life of the loan.
$739/mo
Est. payment
Explore your selling options
Work with a Zillow partner agent
Leverage their expertise and Zillow's premium Showcase listings to get your home seen by more buyers.
Get startedList with your own agent
Get your home in front of millions of buyers by listing it on Zillow.
Learn how to do itSell it yourself
Take full control of how buyers see your home on Zillow by listing For Sale by Owner (FSBO).
List your homeWhat's special
Generous room sizesOver the range microwaveElectric rangeTwo separate hvac systemsCovered front porchBreakfast barOpen concept kitchen
Zillow last checked:
Listing updated:
Listed by:
Patty Nix 804-283-3459,
EXP Realty LLC
Bought with:
Deborah Brown, 0225042893
RE/MAX Commonwealth
Source: CVRMLS,MLS#: 2525703 Originating MLS: Central Virginia Regional MLS
Originating MLS: Central Virginia Regional MLSFacts & features
Interior
Bedrooms & bathrooms
- Bedrooms: 3
- Bathrooms: 2
- Full bathrooms: 1
- 1/2 bathrooms: 1
Other
- Description: Shower
- Level: First
Half bath
- Level: First
Heating
- Electric, Heat Pump
Cooling
- Heat Pump
Appliances
- Included: Dryer, Dishwasher, Electric Cooking, Electric Water Heater, Microwave, Refrigerator, Washer
Features
- Beamed Ceilings, Ceiling Fan(s), Laminate Counters, Pantry
- Flooring: Laminate
- Windows: Thermal Windows
- Has basement: No
- Attic: None
Interior area
- Total interior livable area: 1,648 sqft
- Finished area above ground: 1,648
- Finished area below ground: 0
Property
Parking
- Parking features: Driveway, Unpaved
- Has uncovered spaces: Yes
Features
- Levels: One
- Stories: 1
- Patio & porch: Front Porch, Side Porch
- Exterior features: Storage, Shed, Unpaved Driveway
- Pool features: None
- Fencing: Back Yard,Privacy,Fenced
Lot
- Size: 8,363 Square Feet
- Features: Level
- Topography: Level
Details
- Parcel number: 801630644900000
- Zoning description: MH2
Construction
Type & style
- Home type: MobileManufactured
- Architectural style: Manufactured Home
- Property subtype: Manufactured Home
Materials
- Concrete, Vinyl Siding
- Roof: Rubber
Condition
- Resale
- New construction: No
- Year built: 1984
Utilities & green energy
- Sewer: Public Sewer
- Water: Public
Community & HOA
Community
- Subdivision: Millside
Location
- Region: South Chesterfield
Financial & listing details
- Price per square foot: $93/sqft
- Tax assessed value: $126,500
- Annual tax amount: $964
- Date on market: 1/5/2026
- Ownership: Individuals
- Ownership type: Sole Proprietor
Price history
| Date | Event | Price |
|---|---|---|
| 11/24/2025 | Sold | $153,900-9.4%$93/sqft |
Source:  CVRMLS #2525703 Report a problem CVRMLS #2525703 Report a problem | ||
| 9/28/2025 | Pending sale | $169,900$103/sqft |
Source: CVRMLS #2525703 Report a problem | ||
| 9/24/2025 | Price change | $169,900-15%$103/sqft |
Source: CVRMLS #2525703 Report a problem | ||
| 9/11/2025 | Listed for sale | $199,900+135.2%$121/sqft |
Source: CVRMLS #2525703 Report a problem | ||
| 8/26/2016 | Listing removed | $85,000$52/sqft |
Source: Wheatley Property Management #1620403 Report a problem | ||
| 6/14/2016 | Listed for sale | $85,000+132.9%$52/sqft |
Source: Wheatley Property Management #1620403 Report a problem | ||
| 4/16/2004 | Sold | $36,500-2.7%$22/sqft |
Source: Public Record Report a problem | ||
| 5/2/1997 | Sold | $37,500$23/sqft |
Source: Public Record Report a problem | ||
Public tax history
| Year | Property taxes | Tax assessment |
|---|---|---|
| 2025 | $1,126 +16.7% | $126,500 +18% |
| 2024 | $965 +23.1% | $107,200 +24.5% |
| 2023 | $784 +9.3% | $86,100 +10.5% |
| 2022 | $717 -10.1% | $77,900 -7.2% |
| 2021 | $797 +2.9% | $83,900 +2.9% |
| 2020 | $774 +12.6% | $81,500 +12.6% |
| 2019 | $688 -5.7% | $72,400 +1.3% |
| 2018 | $729 -0.3% | $71,500 |
| 2017 | $732 | $71,500 -2.9% |
| 2016 | $732 | $73,600 |
| 2015 | $732 +25.9% | $73,600 +27.1% |
| 2014 | $581 | $57,900 |
| 2013 | -- | $57,900 -1.5% |
| 2012 | -- | $58,800 -9% |
| 2011 | -- | $64,600 |
| 2010 | -- | $64,600 +3.2% |
| 2009 | -- | $62,600 +5% |
| 2008 | -- | $59,600 |
| 2007 | -- | $59,600 +30.4% |
| 2005 | -- | $45,700 -5.6% |
| 2004 | -- | $48,400 +1% |
| 2003 | -- | $47,900 |
| 2002 | -- | $47,900 |
| 2001 | -- | $47,900 |
Find assessor info on the county website
Neighborhood: 23834
Nearby homes
- $140,7002 bd1 ba798 sqft16906 Lansmill Dr, South Chesterfield, VA 23834Off Market
- $145,7002 bd2 ba784 sqft16902 Lansmill Dr, South Chesterfield, VA 23834Off Market
- $159,0002 bd2 ba960 sqft16908 Lansmill Dr, South Chesterfield, VA 23834Sold

- $265,0004 bd2 ba1.5k sqft16900 Lansmill Dr, South Chesterfield, VA 23834Pending
- $131,4002 bd1 ba840 sqft17000 Lansmill Dr, South Chesterfield, VA 23834Off Market
- $223,1003 bd2 ba1.7k sqft16905 Lansmill Dr, South Chesterfield, VA 23834Off Market
- $184,2003 bd2 ba924 sqft16903 Lansmill Dr, South Chesterfield, VA 23834Off Market
- $160,4002 bd2 ba1k sqft16907 Lansmill Dr, South Chesterfield, VA 23834Off Market
Nearby schools
GreatSchools rating
- 4/10Marguerite F Christian Elementary SchoolGrades: PK-5Distance: 2.4 mi
- 2/10Carver Middle SchoolGrades: 6-8Distance: 1.8 mi
- 4/10Thomas Dale High SchoolGrades: 9-12Distance: 5.4 mi
Schools provided by the listing agent
- Elementary: Marguerite Christian
- Middle: Carver
- High: Thomas Dale
Source: CVRMLS. This data may not be complete. We recommend contacting the local school district to confirm school assignments for this home.
Get a cash offer in 3 minutes
Find out how much your home could sell for in as little as 3 minutes with a no-obligation cash offer.
Estimated market value
$217,400
Get a cash offer in 3 minutes
Find out how much your home could sell for in as little as 3 minutes with a no-obligation cash offer.
Estimated market value
$217,400
- Virginia
- Chesterfield County
- Colonial Heights
- 23834
- 16904 Lansmill Dr
Nearby cities
Nearby zip codes
Other Colonial Heights Topics
- Apartments for Rent in 23834
- Houses for Sale in 23834
- Houses for Rent in 23834
- 23834 Real Estate
- Colonial Heights Condos
- Houses for Sale in Colonial Heights
- Newest Listings in Colonial Heights
- Colonial Heights Home Values
- Colonial Heights Real Estate Agents
- Colonial Heights Refinance
- Colonial Heights Mortgage Rates
